Realty Solution
Powered by 
- 17
- Overview
- Description
- Property Details
- Location
- Facts & Features
- Getting Around
- Nearby Homes



Listed by: Edrick Pineda (760) 275-0403 DRE #02116945 | LPT Realty (877) 366-2213
$619,500
Monthly Est:$3,083
 4 Beds
 2 Baths
2 full baths
 2,227sqft
69286 Sawgrass Rd, Cathedral City, CA 92234
$619,500
$3,083/moEst:
Get Pre-Approved
Single Family Residence
Built in 2001
$-- HOA
8,276 sqft lot
$278/sq.ft
Description
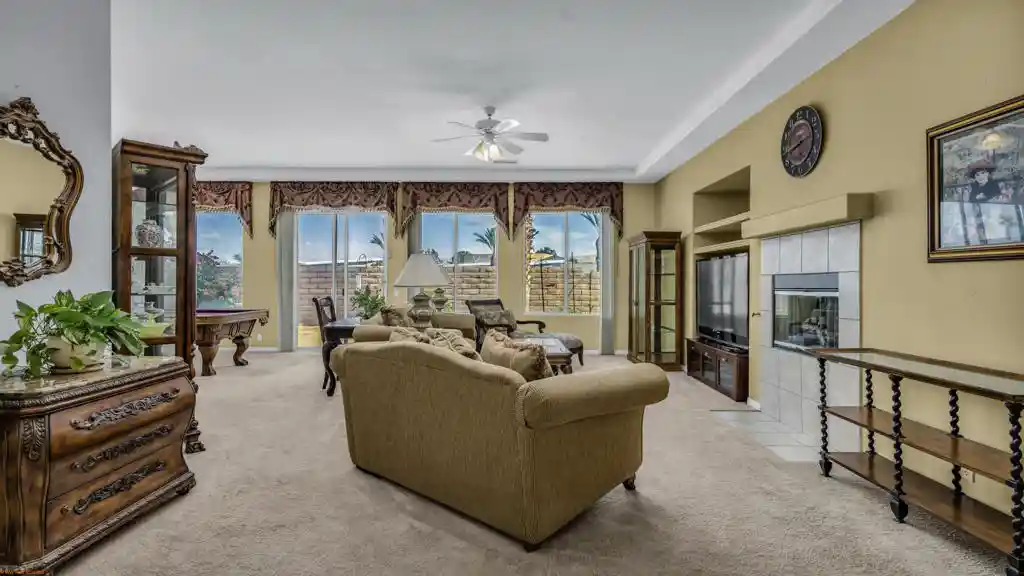
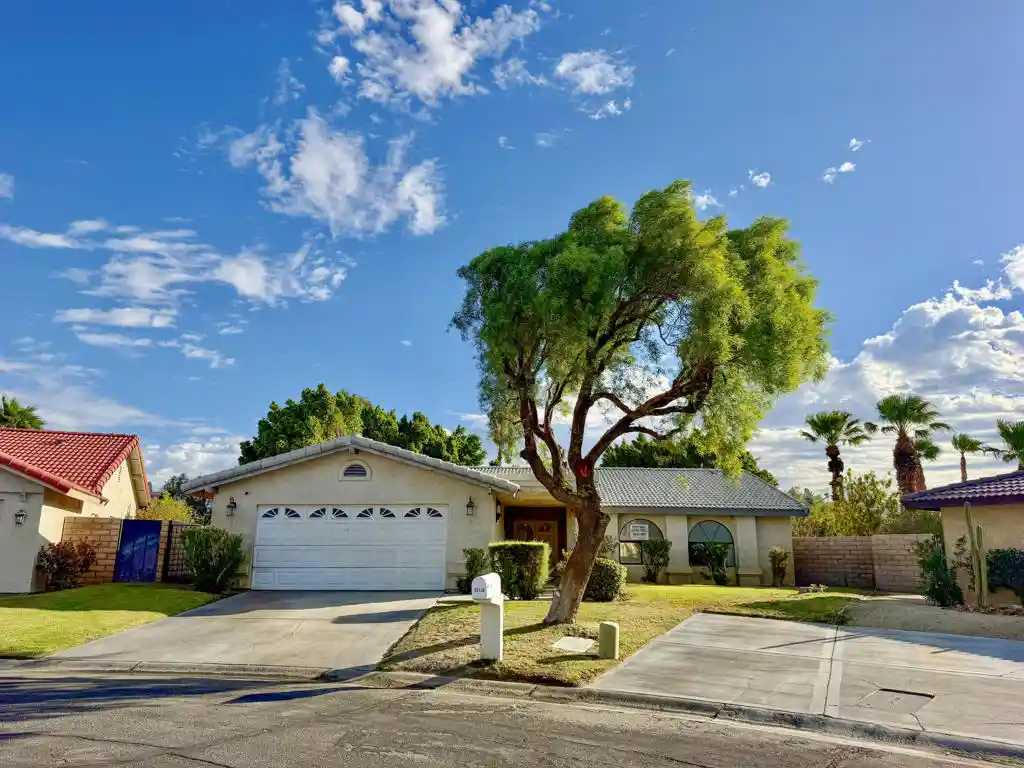
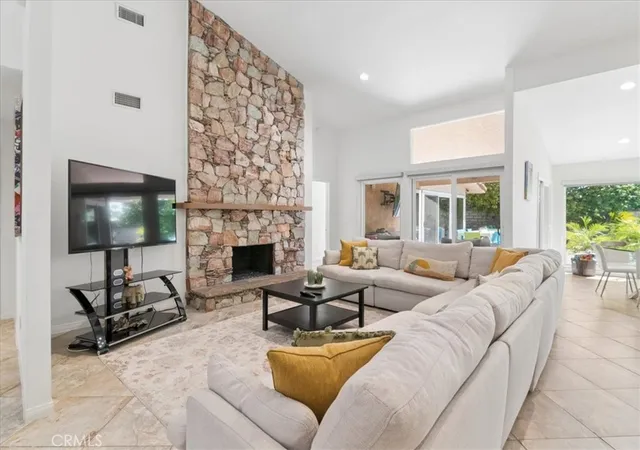
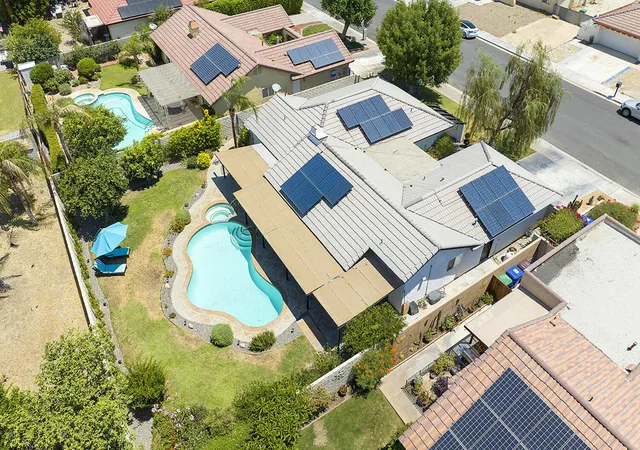
SPACE, FLEXIBILITY and DESERT LIVING come together in this spacious 2,227 SQ FT POOL HOME in Cathedral City. Offering 3 BEDROOMS + A DEDICATED OFFICE WITH 4TH BEDROOM POTENTIAL, this home features a versatile floor plan with generous living and dining spaces designed for everyday comfort, entertaining and relaxing.At the heart of the home is a BRIGHT UPDATED KITCHEN featuring white cabinetry, updated countertops and backsplash, along with a CENTER ISLAND offering additional prep space and functionality. The kitchen flows seamlessly into the surrounding living and dining areas, creating an inviting layout for everyday living and entertaining.The spacious LIVING ROOM is filled with NATURAL LIGHT, while a FIREPLACE adds warmth and character and creates an inviting place to gather. An adjoining DINING AREA offers plenty of room for everyday meals or entertaining. Beyond the main living areas, a GENEROUS PRIMARY SUITE, additional bedrooms and a DEDICATED OFFICE complete a well-designed floor plan with plenty of room to spread out and spaces that can adapt to your needs and lifestyle.Step outside and discover your own PRIVATE POOL + SPA, creating the perfect setting for sunny afternoons, relaxing evenings or entertaining friends and family. It's your own desert escape right at home.LOCATION MAKES IT EVEN BETTER! Centrally situated in CATHEDRAL CITY, with PALM SPRINGS AND RANCHO MIRAGE just minutes away, you'll enjoy convenient access to SHOPPING, DINING, ENTERTAINMENT, GOLF, RECREATION and PALM SPRINGS INTERNATIONAL AIRPORT.3 BEDROOMS + OFFICE 2,227 SQ FT PRIVATE POOL + SPA UPDATED KITCHEN SPACIOUS LIVING + DINING AREAS FLEXIBLE FLOOR PLAN.MORE SPACE. MORE POSSIBILITIES. A HOME DESIGNED FOR THE WAY YOU LIVE.Some listing photos have been digitally enhanced and/or modified using AI for marketing purposes. Images are for illustrative purposes only
- Houzeo last checked: 13 minutes ago
- Listing updated: October 23, 2026 at 11:30 pm
- Source: California Regional MLS-CA | MLS#: 219152389DA

Property Details
Status
Active
Type
Single Family Residence
No. of Stories
1
County
City
Neighborhood
--
Year Built
2001
HOA Fees
-
Finished Area
2,227 sqft
Lot Size
8,276 sqft lot
Basement Area
- sqft
MLS Name
California Regional MLS
MLS Number
219152389DA
MLS Status
Active
Days on Market
58

Continue Your Journey in App
Find your dream home, receive real-time updates, and many more!
Continue Your Journey in App
Find your dream home, receive real-time updates, and many more!
Location
Facts & Features
Rooms
Bedrooms & bathrooms
Bedrooms: 4
Bathrooms: 2
Interior
Flooring
Carpet, Tile
Interior Features
Breakfast Bar, Breakfast Area, Separate Formal Dining Room, Primary Suite, Walk In Closets
Appliances
Dishwasher, Gas Water Heater, Vented Exhaust Fan
Cooling
Central Air
Heating
Central
Window Features
Blinds
Construction
Year Built
Year Built: 2001
Home type
Single Family Residence
Foundation Details
Slab
Construction Materials
Stucco
Roof
Tile
Utilities & Energy
Laundry Features
Laundry Room
Pool Features
In Ground, Pebble
Fireplace Features
Gas, Living Room
Parking Features
Driveway, Garage, Garage Door Opener
Other Features
Lot Features
Back Yard, Front Yard, Planned Unit Development, Sprinklers Timer, Sprinkler System
Subdivision Name
Century Park
Price History
| Date | Event | Price |
|---|---|---|
09/06/2026 Source: | Listed for Sale | $619,500 $278/sqft |

Nearby Homes
Find Homes by Property Features in Cathedral City, CA
Nearby New Homes For Sale


Based on information from California Regional Multiple Listing Service, Inc. as of Nov 05, 2026, 12:30AM and /or other sources. All data, including all measurements and calculations of area, is obtained from various sources and has not been, and will not be, verified by broker or MLS. All information should be independently reviewed and verified for accuracy. Properties may or may not be listed by the office/agent presenting the information. Information being provided is for consumers’ personal, non-commercial use and may not be used for any purpose other than to identify prospective properties consumers may be interested in purchasing. This website may not include listings or property addresses of sellers who have directed their listing brokers to withhold their listing or their property address from display on the Internet. © 2026 California Regional Multiple Listing Service. All Rights Reserved.
 Advertising Broker: William Johnson DRE #01463271 | William Johnson Brokerage
