- Overview
- Description
- Property Details
- Location
- Facts & Features
- Getting Around
- Nearby Homes
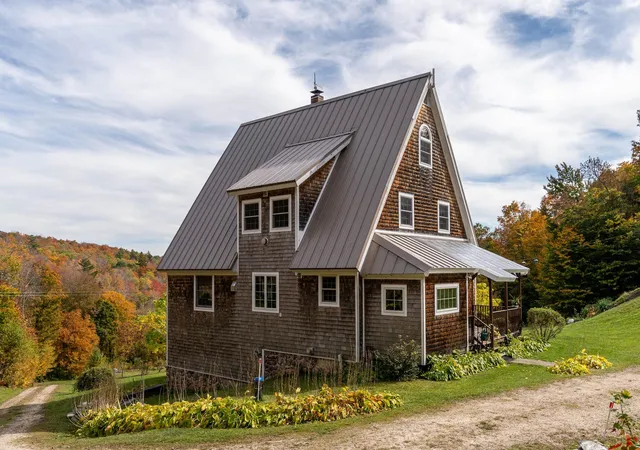

Street View
Listed by: Laura Derderian | Killington Valley Real Estate (802) 422-3610
$799,000
Monthly Est:$3,977
 3 Beds
 2 Baths
2 full baths
 1,492sqft
693 Little Sherburne Rd, Bridgewater Corners, VT 05035
$799,000
$3,977/moEst:
Get Pre-Approved
Single Family Residence
Built in 2006
$-- HOA
11.55 acres lot
$536/sq.ft
Description
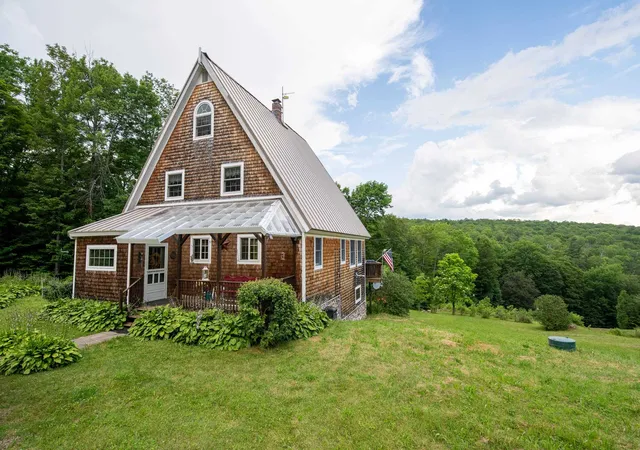
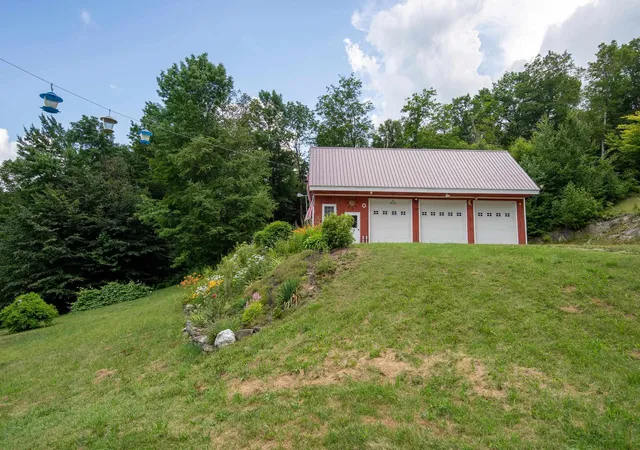
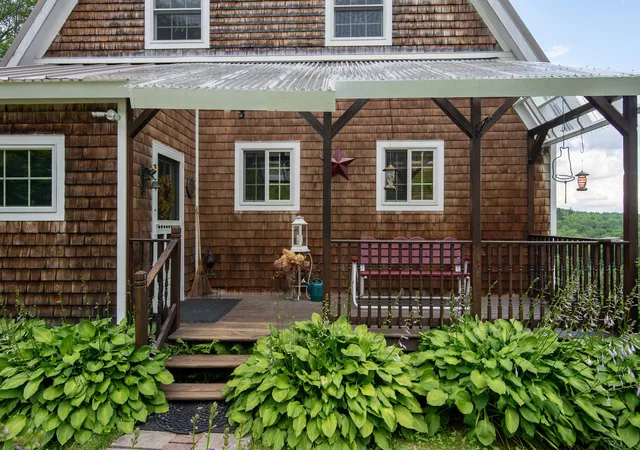
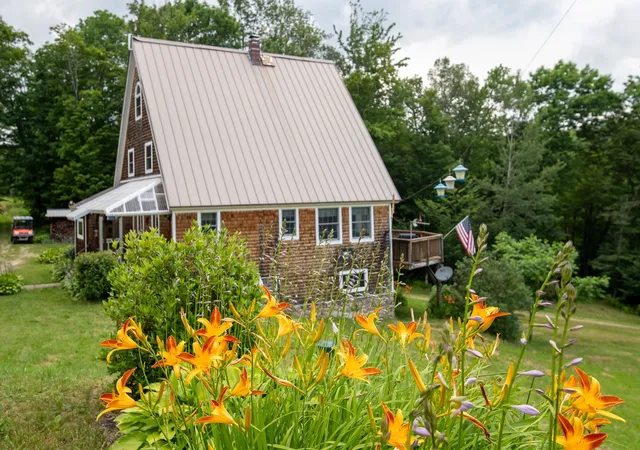
Beautiful off-grid 3-bedroom home close to Killington Ski Area and Woodstock providing you with easy access to the area’s amenities. Nestled in the midst of the famed Chateauguay the property is surrounded by natural beauty including a serene pond with a natural spring. Solar panels provide electricity while a mix of propane heaters, wood pellet stove and wood fired furnace round out your heat and hot water. The property offers access to an extensive trail system, suitable for ATV riding, snowmobiling, mountain biking, hiking, and more. The house is well maintained and is the perfect spot to relax and enjoy the spectacular views no matter where you look. Plenty of privacy and tranquility. There is an extra large 3-bay garage for all your equipment and toys. Property has a propane powered Carrier 13K volt generator which is capable of running the house and the garage when the two large solar panels aren't producing. The house also has a compact Fortress Power eVault 18.5 kwh battery storage unit. This battery takes up very little space and doesn't require maintenance like traditional less efficient batteries. Starlink is available for internet connection at buyer's cost.
- Houzeo last checked: 12 hours ago
- Listing updated: July 20, 2026 at 5:17 pm
- Source: NEREN/Prime MLS-NH | MLS#: 5053214

Property Details
Status
Active Under Contract
Type
Single Family Residence
No. of Stories
-
County
City
Neighborhood
--
Year Built
2006
HOA Fees
-
Finished Area
1,492 sqft
Lot Size
11.55 acres lot
Basement Area
- sqft
MLS Name
NEREN/Prime MLS
MLS Number
5053214
MLS Status
(31) Under Contract - Active Under Contract
Days on Market
440

Continue Your Journey in App
Find your dream home, receive real-time updates, and many more!
Download App
Continue Your Journey in App
Find your dream home, receive real-time updates, and many more!
Location
Facts & Features
Rooms
Bedrooms & bathrooms
Bedrooms: 3
Bathrooms: 2
Interior
Appliances
Dishwasher, Refrigerator, Washer, Gas Stove
Heating
Pellet Stove, Wood Stove
Sewer
Septic Tank
Cooling
None
Construction
Year Built
Year Built: 2006
Home type
Single Family Residence
Architectural Style
A Frame
Construction Materials
Shake Siding
Roof
Metal, Standing Seam
Property Condition
Existing
Foundation Details
Concrete, Concrete Slab
Utilities & Energy
Water Source
Drilled Well
Utilities
Propane, Satellite
Basement
Exterior Access, Interior Access, Basement Stairs, Interior Stairs, Walkout
Electric
Energy Storage Device, Generator, Off Grid
Other Features
Lot Features
Country Setting, Mountain View, Open Lot, Pond, Wooded, Rural
Price History
| Date | Event | Price |
|---|---|---|
07/20/2026 Source: | Contingent (Active Under Contract) | $799,000 $536/sqft |

Nearby Homes
Find Homes by Property Features in Bridgewater Corners, VT


Based on information from PrimeMLS Inc. through Oct 07, 2026, 06:00AM. This display of listings may or may not be the entire Compilation from the PrimeMLS database, and PrimeMLS does not guarantee the accuracy of such information. The listing broker's offer of compensation is made only to other real estate licensees who are participant members of PrimeMLS. This information is deemed reliable, but not guaranteed. The data relating to real estate displayed on this display comes in part from the IDX Program of PrimeMLS. The information being provided is for consumers' personal, non- commercial use and may not be used for any purpose other than to identify prospective properties consumers may be interested in purchasing. Data last updated Oct 07, 2026, 06:00AM. © 2026 PrimeMLS, Inc. All Rights Reserved.
 Advertising Broker: Derek Greene | The Greene Realty Group