- Overview
- Description
- Property Details
- Location
- Facts & Features
- Getting Around
- Nearby Homes



$275,000
Monthly Est:$1,369
 3 Beds
 2 Baths
2 full baths
 1,752sqft
6930 County Road 569, Brownwood, TX 76801
$275,000
$1,369/moEst:
Get Pre-Approved
Single Family Residence
Built in -
$-- HOA
0.4 acre lot
$157/sq.ft
Description
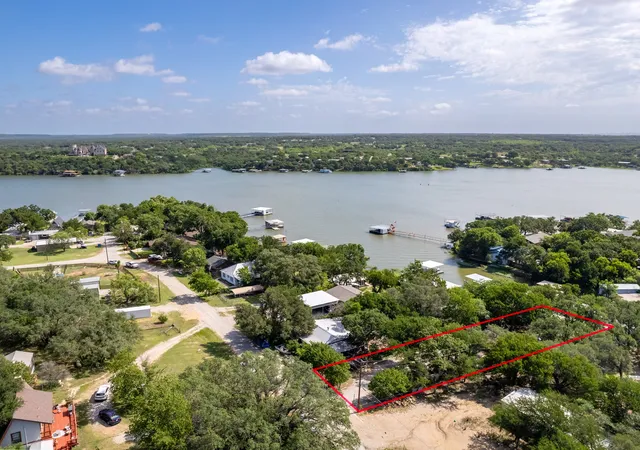
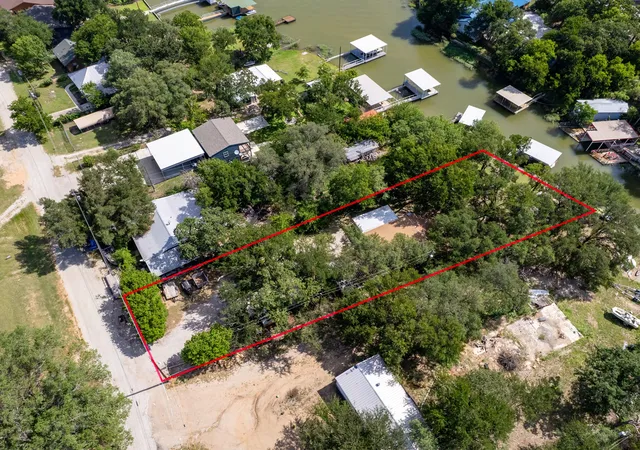
Live full-time or enjoy as the perfect lake getaway! This 3-bed, 2-bath, 1,752 sq ft home on a 0.4-acre lot offers space, comfort, and great water access.
The spacious living room features a wood-burning fireplace and lake views. Step up to the dining area, updated kitchen with an island, and easy access to a full bath. A Murphy bed by the side door adds extra sleeping space without taking up floor area.
Both front bedrooms function as primary suites, offering flexibility and comfort. The third bedroom is a fun bunk room with a wall-mounted heating and cooling unit.
The patio, featuring a grill, table, and chairs beneath mature trees, is ideal for outdoor gatherings. From there, you can easily access the sandbox and playground, with a path leading to the stunning waterfront.
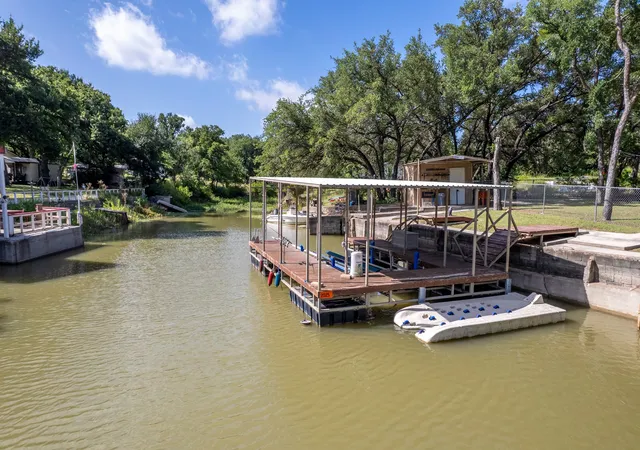
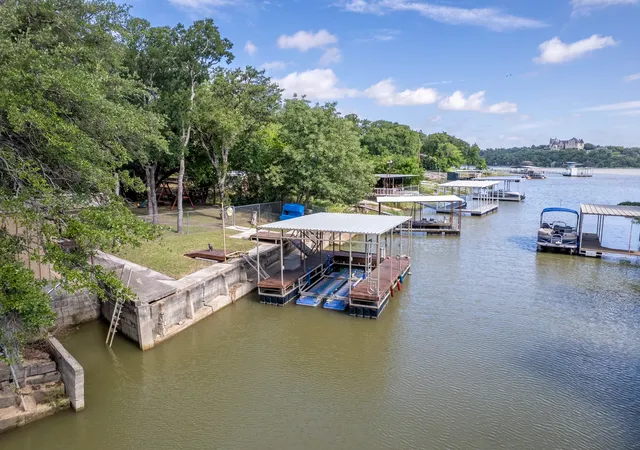
Enjoy a strong concrete retaining wall at the water’s edge, steps leading into the lake, an impressive dock with a boat lift, jet ski platform, and a cozy boat cove. A lakeside shed keeps toys and gear handy.
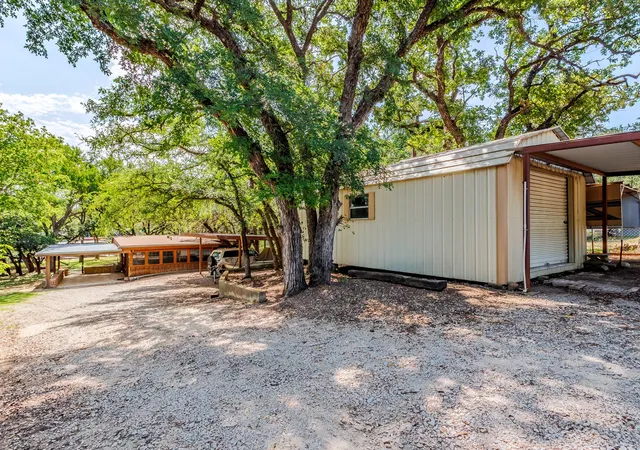
Two carports offer covered parking with room for a boat or RV. Sheds provide extra storage or workshop potential. Fully furnished and move-in ready, this one has it all!
Groceries and essentials are just minutes away. It’s only 7 miles to The Hideout Golf Resort and 15 miles to vibrant downtown Brownwood. Schedule a private showing today and come experience lakefront living at its best!
- Houzeo last checked: 12 hours ago
- Listing updated: August 22, 2026 at 9:53 am
- Listing Provided by: Camila Cagle | Ann Jones Real Estate (325) 646-1500
- Source: NTREIS MLS-TX | MLS#: 21317285

Property Details
Status
Active
Type
Single Family Residence
No. of Stories
1
County
City
Neighborhood
--
Year Built
-
HOA Fees
-
Finished Area
1,752 sqft
Lot Size
0.4 acre lot
Basement Area
- sqft
MLS Name
NTREIS MLS
MLS Number
21317285
MLS Status
Active
Cumulative Days on Market
3

Continue Your Journey in App
Find your dream home, receive real-time updates, and many more!
Download App
Continue Your Journey in App
Find your dream home, receive real-time updates, and many more!
Location
Facts & Features
Rooms
Bedrooms & bathrooms
Bedrooms: 3
Bathrooms: 2
Bedroom
Level: First
Area: 162.00 Square Feet
Dimensions: 18 x 9
UtilityRoom
Level: First
Area: 65.00 Square Feet
Dimensions: 13 x 5
FullBath
Level: First
Area: 56.00 Square Feet
Dimensions: 8 x 7
PrimaryBathroom
Level: First
Area: 60.00 Square Feet
Dimensions: 10 x 6
Kitchen
Level: First
Area: 192.00 Square Feet
Dimensions: 16 x 12
DiningRoom
Level: First
Area: 112.00 Square Feet
Dimensions: 16 x 7
PrimaryBedroom
Level: First
Area: 144.00 Square Feet
Dimensions: 12 x 12
PrimaryBedroom
Level: First
Area: 130.00 Square Feet
Dimensions: 13 x 10
LivingRoom
Level: First
Area: 450.00 Square Feet
Dimensions: 25 x 18
Interior
Heating
Central, Electric, Fireplaces
Appliances
Dryer, Dishwasher, Electric Range, Electric Water Heater, Microwave, Refrigerator, Vented Exhaust Fan, Washer
Flooring
Carpet, Ceramic Tile, Luxury Vinyl Plank
Window Features
Window Coverings
Interior Features
Kitchen Island, Multiple Master Suites, Open Floorplan, Cable Tv
Exterior Features
Boat Slip, Dock, Outdoor Grill, Playground, Storage
Sewer
Septic Tank
Cooling
Central Air, Ceiling Fans, Electric
Construction
Year Built
-
Home type
Single Family Residence
Construction Materials
Concrete, Wood Siding
Roof
Composition
Foundation Details
Pillar Post Pier, Slab
Architectural Style
Traditional, Detached
Utilities & Energy
Water Source
Public
Laundry Features
Dryer Hookup, Electric Dryer Hookup, Laundry In Utility Room
Utilities
Septic Available, Water Available, Cable Available
Parking Features
Attached Carport, Covered, Detached Carport, Driveway, Boat, Rv Access Parking
Security Features
Smoke Detectors
Fireplace Features
Living Room, Wood Burning
Pool Features
None
Other Features
Lot Features
Cleared, Interior Lot, Few Trees, Waterfront
Disclosures
Flood Plain Disclosure
Patio And Porch Features
Patio, Side Porch
Vegetation
Cleared
Subdivision Name
Lake Shore 2nd
Price History
| Date | Event | Price |
|---|---|---|
07/05/2026 Source: | Price Decreased | $275,000 -19.12% $157/sqft |
09/22/2025 Source: | Listed for Sale | $340,000 $194/sqft |
06/21/2025 Source: | Off Market | $340,000 -10.53% $194/sqft |
06/21/2025 Source: | Listed for Sale | $380,000 $217/sqft |

Nearby Homes




Find Homes by Property Features in Brownwood, TX
Nearby New Homes For Sale

Based on information from the North Texas Real Estate Information Systems, Inc., through Oct 07, 2026, 06:00AM. Information is provided exclusively for consumers’ personal, non-commercial use. It may not be used for any purpose other than to identify prospective properties consumers may be interested in purchasing. Data is deemed reliable but is not guaranteed accurate. This website may not include listings or property addresses of sellers who have directed their listing brokers to withhold their listing or their property address from display on the Internet. ©2026 North Texas Real Estate Information Systems, Inc. All Rights Reserved.
 Advertising Broker: Michelle Brecker | Pathway To Home Realty