- Overview
- Description
- Property Details
- Location
- Facts & Features
- Getting Around
- Nearby Homes


Street View
$1,299,000
Monthly Est:$6,466
 3 Beds
 3 Baths
2 full baths + 1 half bath
 3,266sqft
6931 Ginger Hl Rd, Utica, OH 43080
$1,299,000
$6,466/moEst:
Get Pre-Approved
Single Family Residence
Built in 2025
$-- HOA
11.9 acres lot
$398/sq.ft
Description
Built from the ground up as a forever home, this nearly 12-acre custom estate is truly one of a kind. The sellers began with a completely original floor plan, investing in architectural design to create a home centered around the way they wanted to live--with the kitchen, gathering spaces and outdoor living positioned to capture sweeping pasture views. An unexpected out-of-state relocation now creates a rare opportunity to enjoy the dream they so thoughtfully created.
Inside, warm, refined luxury includes a soaring great room, stone fireplace, wide-plank flooring, abundant natural light and a showpiece kitchen with oversized island, quartz surfaces, custom cabinetry, statement range hood and a pass-through window to the expansive covered outdoor retreat and a large walk in pantry that doubles as a Tornado Shelter. The primary suite offers a spa-like bath, generous walk-in closet and peaceful views.
Equestrian and hobby-farm buyers will appreciate approximately 10 acres of newer pasture with split-rail fencing and a newer 3-stall barn--ideal for horses and small-scale farm life. An oversized garage adds exceptional functionality, while approximately 800 sq ft of bonus space above is already heated and cooled, with plumbing roughed in for a full bath, offering excellent potential for a guest suite, office, gym, studio or recreation space.
Beyond the pastures, woods open to a flowing creek, natural timber steps and a private camping/fire gathering area tucked beneath the trees. Set among other substantial custom homes and acreage estates, this property would be exceptionally difficult to recreate today. With appreciated land, more than $113,000 in seller-paid improvements beyond the original build contract, and rising construction costs, the estimated cost to reproduce a comparable estate today exceeds $1.3 million.
Privacy, craftsmanship, equestrian amenities and unforgettable outdoor living come together in a home that was never intended to be sold.
- Houzeo last checked: 7 hours ago
- Listing updated: October 1, 2026 at 1:05 pm
- Listing Provided by: Stacey J Lambright (614) 315-4663 | EXP Realty, LLC (216) 242-2322
- Source: Columbus and Central Ohio Regional MLS-OH | MLS#: 226036856

Property Details
Status
Active
Type
Single Family Residence
No. of Stories
-
County
City
Neighborhood
--
Year Built
2025
HOA Fees
-
Finished Area
3,266 sqft
Lot Size
11.9 acres lot
Basement Area
- sqft
MLS Name
Columbus and Central Ohio Regional MLS
MLS Number
226036856
MLS Status
Active
Days on Market
11

Continue Your Journey in App
Find your dream home, receive real-time updates, and many more!
Download App
Continue Your Journey in App
Find your dream home, receive real-time updates, and many more!
Location
Facts & Features
Rooms
Bedrooms & bathrooms
Bedrooms: 3
Bathrooms: 3
Interior
Sewer
Private Sewer
Interior Features
Garden/soak Tub
Appliances
Dishwasher, Gas Range, Microwave, Refrigerator, Water Purifier
Window Features
Insulated All
Flooring
Wood, Carpet, Ceramic/porcelain
Cooling
Central Air
Heating
Forced Air, Propane
Construction
Year Built
Year Built: 2025
Home type
Single Family Residence
Foundation Details
Slab
Architectural Style
Modern, Farmhouse, Craftsman, Ranch
Utilities & Energy
Water Source
Well
Parking Features
Garage Door Opener, Attached Garage, Side Load
Other Features
Patio And Porch Features
Porch, Patio
Lot Features
Fenced Pasture, Stream On Lot, Wooded
Price History
| Date | Event | Price |
|---|---|---|
09/28/2026 Source: | Listed for Sale | $1,299,000 $398/sqft |

Nearby Homes


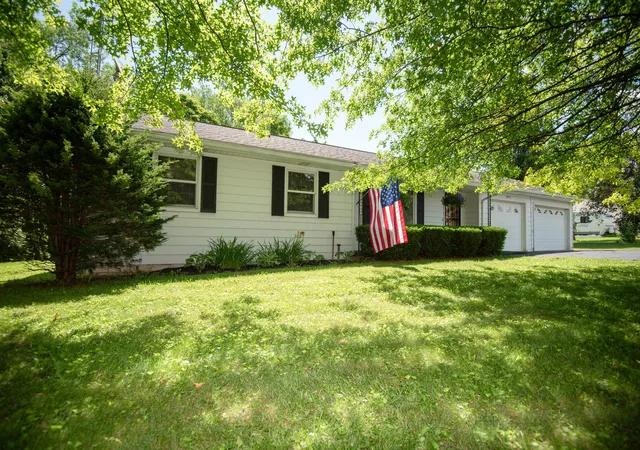
Find Homes by Property Features in Utica, OH
Nearby New Homes For Sale

Based on information from the Columbus Association of REALTORS (alternatively, from Multiple Listing Service of the Columbus Association of Realtors, Inc.) through Oct 09, 2026, 02:30PM. Information is provided exclusively for consumers’ personal, non-commercial use. It may not be used for any purpose other than to identify prospective properties that consumers may be interested in purchasing. The data is deemed reliable but is not guaranteed accurate by the MLS. No guarantee, warranty or representation of any kind is made regarding the completeness or accuracy of property information; such should be independently verified. Columbus Association of REALTORS expressly disclaims any liability in connection therewith. This website may not include listings or property addresses of sellers who have directed their listing brokers to withhold their listing or their property address from display on the Internet. © 2026 Copyright Columbus Association of REALTORS. All rights reserved.
 Advertising Broker: Nicholas Huscroft | Chosen Realty