- Overview
- Description
- Property Details
- Location
- Facts & Features
- Getting Around
- Nearby Homes
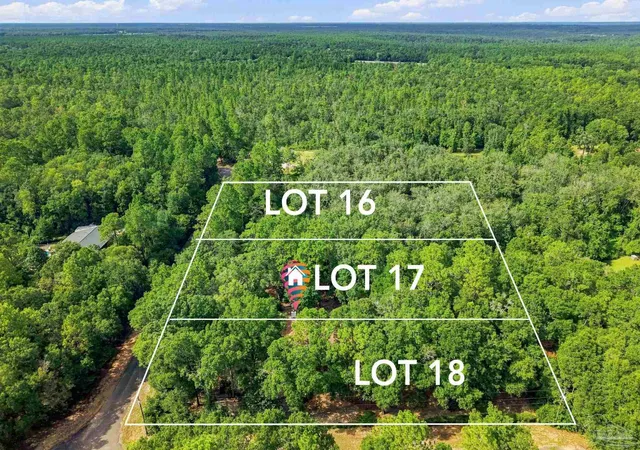

Street View
$499,000
Monthly Est:$2,484
 4 Beds
 3 Baths
2 full baths + 1 half bath
 2,722sqft
6932 Summit Pl, Milton, FL 32570
$499,000
$2,484/moEst:
Get Pre-Approved
Single Family Residence
Built in 1993
$-- HOA
2.99 acres lot
$183/sq.ft
Description
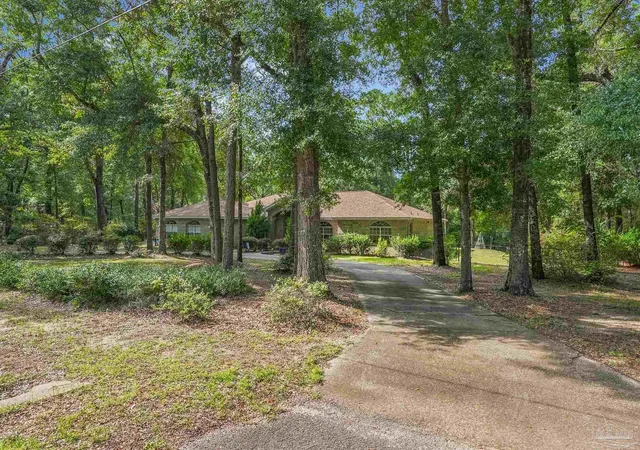
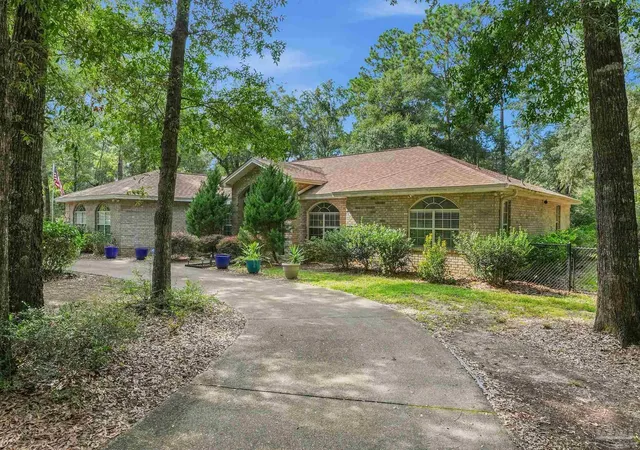
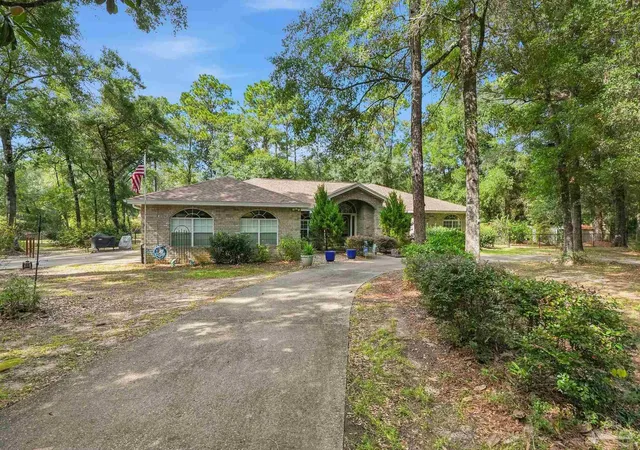
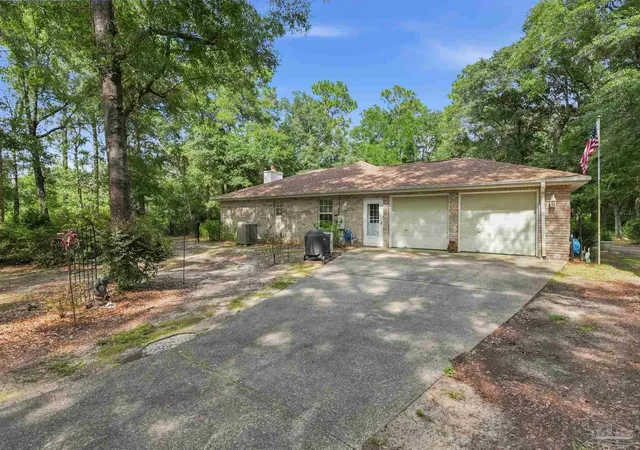
*Seller is offering a $5,000 credit towards Buyers closing costs with acceptable offer* A true legacy property, 6932 Summit Place in Wildwood Estates offers three private acres (residing over 3 lots), remarkable versatility, and the freedom of no HOA. A stately U-shaped driveway, along with a separate garage drive, creates an impressive approach to the charming façade, framed by lush landscaping and a canopy of mature trees. Inside, the sprawling 2,700-square-foot home welcomes you with abundant natural light, soaring ceilings, and new luxury vinyl plank flooring. Designed for comfortable everyday living and effortless entertaining, the main living area features a gas fireplace, while the sunroom provides a peaceful place to enjoy views of the picturesque foliage. A second living space--with a pool table that conveys--offers another inviting setting for relaxing and gathering. The spacious kitchen features shaker-style cabinetry, a new appliance package, and a pantry, with a formal dining room and interior laundry nearby. Two generously sized guest bedrooms are located on this wing. Just off the entertainment room, a spacious junior suite includes a dedicated office nook and access to an adjacent half bath. Bright and airy, the primary suite offers beautiful views of blooming camellias, private sunroom access, and a shaded covered back porch. The spa-inspired ensuite includes an extended vanity, oversized soaking tub, separate shower, private water closet, and dual closets. Outdoors, the property unfolds into a serene retreat across three acres. Features include two storage sheds, a converted outbuilding equipped with air conditioning, a television, and bunks; winding trails; three separate gardens; and a new aluminum fence--an approximately $20,000 investment--enclosing the first two acres. Recent improvements include a new HVAC system installed in 2023, a new water heater in 2024, a roof installed in 2022, a new kitchen appliance package, updated light fixtures
- Houzeo last checked: 9 minutes ago
- Listing updated: October 6, 2026 at 12:35 am
- Listing Provided by: Robert Augustine | CORCORAN REVERIE SRB (850) 231-5030
- Source: Pensacola AOR MLS-FL | MLS#: 687931

Property Details
Status
Active
Type
Single Family Residence
No. of Stories
1
County
City
Neighborhood
--
Year Built
1993
HOA Fees
-
Finished Area
2,722 sqft
Lot Size
2.99 acres lot
Basement Area
- sqft
MLS Name
Pensacola AOR MLS
MLS Number
687931
MLS Status
Active
Days on Market
45
Cumulative Days on Market
44

Continue Your Journey in App
Find your dream home, receive real-time updates, and many more!
Download App
Continue Your Journey in App
Find your dream home, receive real-time updates, and many more!
Location
Facts & Features
Rooms
Bedrooms & bathrooms
Bedrooms: 4
Bathrooms: 3
Interior
Flooring
Tile, Vinyl, Carpet
Interior Features
Bookcases, Ceiling Fan(s)
Sewer
Septic Tank
Appliances
Electric Water Heater, Dishwasher, Disposal, Microwave, Refrigerator
Heating
Central
Window Features
Some Blinds
Cooling
Central Air, Ceiling Fan(s)
Construction
Year Built
Year Built: 1993
Home type
Single Family Residence
Property Condition
Resale
Architectural Style
Traditional
Roof
Shingle
Construction Materials
Brick, Frame
Foundation Details
Slab
Utilities & Energy
Pool Features
None
Parking Features
2 Car Garage, Circular Driveway, Side Entrance
Water Source
Public
Other Features
Patio And Porch Features
Porch
Subdivision Name
Wildwood Estates
Price History
| Date | Event | Price |
|---|---|---|
10/06/2026 Source: | Listed for Sale | $499,000 +17.69% $183/sqft |
02/24/2023 Source: | Sold | $424,000 $156/sqft |

Nearby Homes


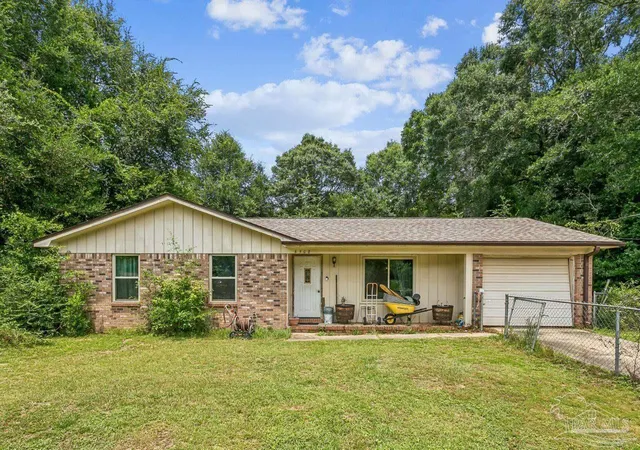


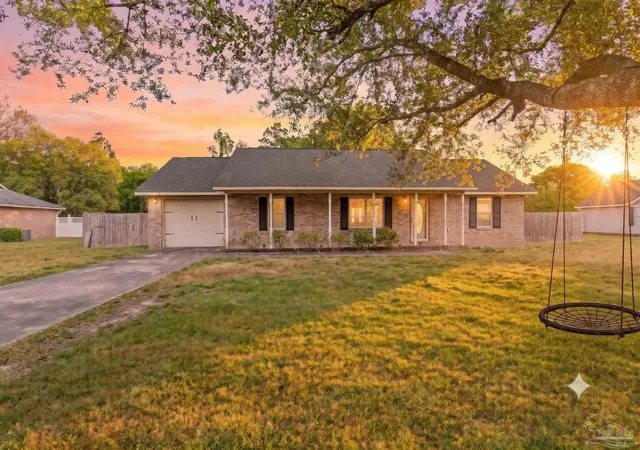

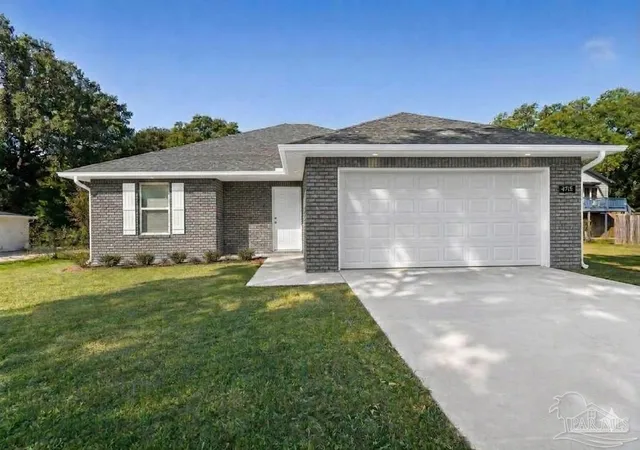
Find Homes by Property Features in Milton, FL

Based on information from the Pensacola Association of REALTORS (alternatively, from the Pensacola MLS) through (date). This information is believed to be accurate but is not guaranteed. Subject to verification by all parties. This data is copyrighted and may not be transmitted, retransmitted, copied, framed, repurposed, or altered in any way for any other site, individual and/or purpose without the express written permission of the Multiple Listing Service of the Pensacola Association of REALTORS®. Florida recognizes single and transaction agency relationships. Information deemed reliable but not guaranteed. Any use of search facilities of data on this site, other than by a consumer looking to purchase real estate, is prohibited. IDX information is provided exclusively for personal, non-commercial use, and may not be used for any purpose other than to identify prospective properties consumers may be interested in purchasing. © 2026 Multiple Listing Service of the Pensacola Association of REALTORS®. All Rights Reserved.
 Advertising Broker: Moe Mossa (Savvy Avenue) | Savvy Avenue, LLC