- Overview
- Description
- Property Details
- Location
- HOA Management
- Facts & Features
- Getting Around
- Nearby Homes




$355,000
Monthly Est:$1,767
 4 Beds
 3 Baths
2 full baths + 1 half bath
 1,871sqft
6939 Wilson Pasture Ave, Groveland, FL 34736
$355,000
$1,767/moEst:
Get Pre-Approved
Single Family Residence
Built in 2022
$96/mo HOA
4,800 sqft lot
$190/sq.ft
Description
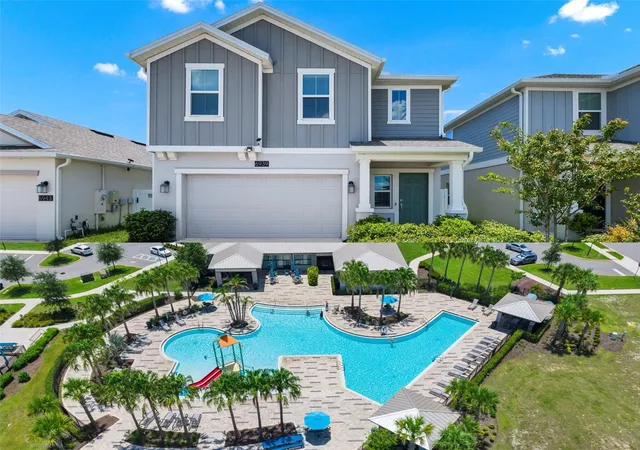
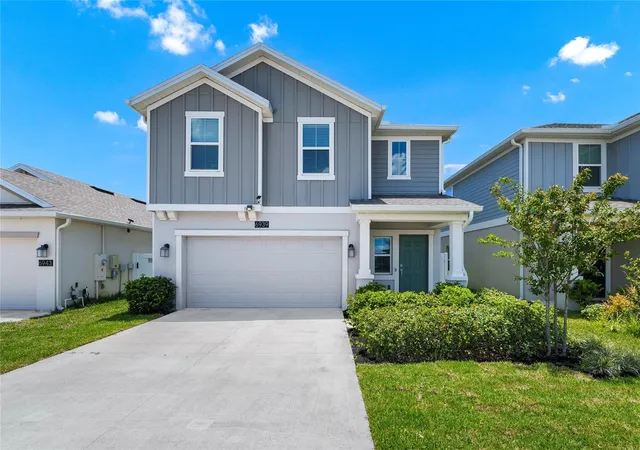
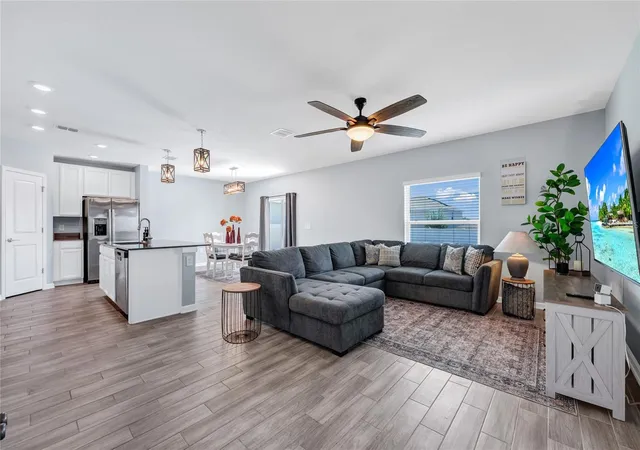
Under contract-accepting backup offers. Welcome home to this move-in ready 4-bedroom, 2.5-bathroom two story home nestled in the desirable Trinity Lakes community of Groveland! Built in 2022, this beautiful home offers all the benefits of new construction without the wait. Enjoy the added value of all included appliances, including the washer and dryer, upgraded ceiling fans throughout the main living areas and bedrooms, and window blinds already in place.
Step inside to an open-concept first floor designed with soaring 17 foot ceilings in your grand entryway. The main living area features a seamless layout that effortlessly connects the kitchen, dinette, and great room/family room.The spacious kitchen is the heart of the home, featuring a kitchen island/breakfast bar with upgraded stone countertops, crisp white cabinetry, a large pantry, and plenty of counter space for preparing meals while staying connected with family and guests.
Upstairs, a versatile loft provides the perfect flex space and leads to all four bedrooms. The spacious primary suite serves as a private retreat with an ensuite bathroom featuring a double-sink vanity, a walk-in shower, private water closet,toilet, and a 5'x10' walk in closet. Three additional bedrooms, a full bathroom, and the conveniently located upstairs laundry room complete the second level. Aslo, enjoy the benefits of energy-efficient living with solar power panels for low monthly power bills.
Step outside to discover your own fenced in backyard oasis waiting to be created. This blank canvas offers endless possibilities for outdoor living, gardening, or entertaining.
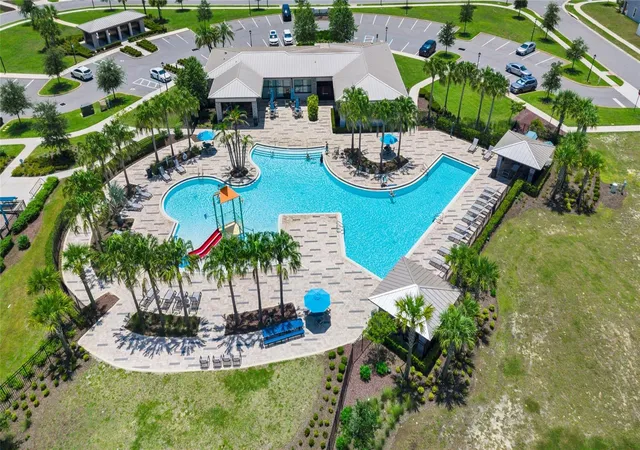
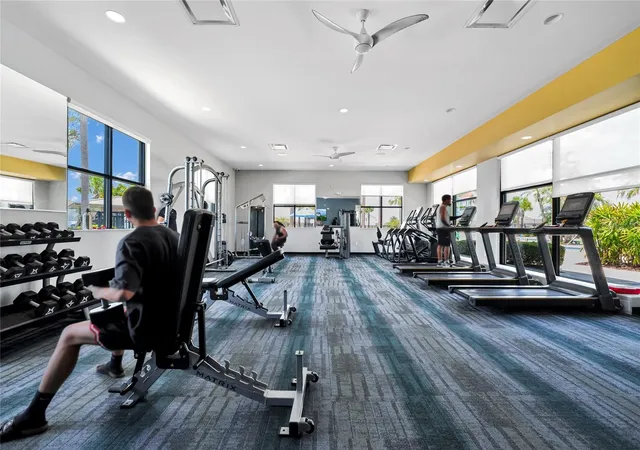
Nestled among the rolling hills and scenic lakes of South Lake County, Trinity Lakes is a thoughtfully planned master community offering the perfect blend of modern living and Florida's natural beauty. Residents enjoy resort-style amenities designed for an active lifestyle, including a zero-entry swimming pool with splash pad, a well-equipped fitness center, clubhouse, playground, dog park, sports field, scenic walking trails, and a lakeside park featuring a dock for fishing, plus the ability to kayak and paddleboard on beautiful Lake Lucy! There is a pavilion to enjoy the peaceful waterfront views. Fun times for all since Golf carts are permitted in the community, and the HOA dues of just $99 per month. Trinity Lakes is a Solar Community and the home’s solar system is leased with a monthly payment of just $50 per month.
Ideally located just minutes from the Florida Turnpike, Trinity Lakes provides convenient access to Clermont, Downtown Orlando, major employment centers, world-renowned attractions, shopping, dining, and healthcare while maintaining the charm and tranquility of a growing lakefront community. Outdoor enthusiasts will appreciate the proximity to Lake Louisa State Park, numerous lakes, parks, golf courses, boating, fishing, and miles of recreational opportunities throughout Lake County.
- Houzeo last checked: 14 minutes ago
- Listing updated: October 21, 2026 at 12:51 pm
- Listing Provided by: Gregory Buckley (407) 383-9620 | LOKATION (954) 545-5583
- Source: Stellar MLS-FL as distributed by MLS GRID | MLS#: O6428285

Property Details
Status
Active Under Contract
Type
Single Family Residence
No. of Stories
2
County
City
Neighborhood
--
Year Built
2022
HOA Fees
$96/mo
Finished Area
1,871 sqft
Lot Size
4,800 sqft lot
Basement Area
- sqft
MLS Name
Stellar MLS
MLS Number
O6428285
MLS Status
Pending
Days on Market
99
Cumulative Days on Market
83

Continue Your Journey in App
Find your dream home, receive real-time updates, and many more!
Continue Your Journey in App
Find your dream home, receive real-time updates, and many more!
Location
HOA Management
LELAND MANAGEMENT/ MORGAN SKRABALAK
HOA Fees
$96/ Monthly
Amenities
 Amenities and services may be covered by one or multiple associations and service providers.
 Pool
 Club House
 Park Playground
 Gym
Disclaimer: Amenities are based on third-party information and may vary; buyers must independently verify all amenities, as information is deemed reliable but not guaranteed.
Facts & Features
Rooms
Bedrooms & bathrooms
Bedrooms: 4
Bathrooms: 3
Interior
Sewer
Public Sewer
Cooling
Central Air
Window Features
Blinds, Double Pane Windows, Energy Star Qualified Windows
Interior Features
Ceiling Fans(s), Eat In Kitchen, High Ceilings, Kitchen/family Room Combo, Open Floorplan, Primary Bedroom Upstairs, Stone Counters
Flooring
Carpet, Ceramic Tile
Heating
Central, Electric
Appliances
Dishwasher, Disposal, Dryer, Electric Water Heater, Microwave, Range, Refrigerator, Washer
Construction
Year Built
Year Built: 2022
Home type
Single Family Residence
Foundation Details
Slab
Roof
Shingle
Construction Materials
Block, Stucco, Frame
Property Condition
Completed
Utilities & Energy
Laundry Features
Laundry Room
Water Source
Public
Association Amenities
Clubhouse, Fitness Center, Park, Playground, Pool
Utilities
Electricity Connected, Public, Sewer Connected, Underground Utilities, Water Connected
Other Features
Vegetation
Trees/landscaped
Community Features
Deed Restrictions, Dog Park, Fitness Center, Irrigation Reclaimed Water, Park, Playground, Pool, Sidewalks, Street Lights
Subdivision Name
Trinity Lakes Ph 1 & 2
Patio And Porch Features
Front Porch
Price History
| Date | Event | Price |
|---|---|---|
10/21/2026 Source: | Contingent (Active Under Contract) | $355,000 $190/sqft |
10/09/2026 Source: | Price Decreased | $355,000 -2.74% $190/sqft |
09/02/2026 Source: | Price Decreased | $365,000 -2.67% $195/sqft |
08/10/2026 Source: | Price Decreased | $375,000 -2.60% $200/sqft |
07/30/2026 Source: | Listed for Sale | $385,000 $206/sqft |

Nearby Homes









Find Homes by Property Features in Groveland, FL
Nearby New Homes For Sale

Based on information from Stellar MLS® through Nov 07, 2026, 01:45AM as submitted to and distributed by MLS GRID. All data is obtained from various sources and may not have been verified by the broker or MLS GRID. Supplied Open House Information is subject to change without notice. All information should be independently reviewed and verified for accuracy. Properties may or may not be listed by the office/agent presenting the information. IDX information is provided exclusively for consumers’ personal non-commercial use. It may not be used for any purpose other than to identify prospective properties consumers may be interested in purchasing. The data is deemed reliable but is not guaranteed by MLS GRID. The use of the MLS GRID Data may be subject to an end-user license agreement prescribed by the Member Participant’s applicable MLS, if any, and as amended from time to time. © 2026 Stellar MLS. All Rights Reserved.
 Advertising Broker: Fred McGill | Simple Showing, Inc
