- Overview
- Description
- Property Details
- Location
- Facts & Features
- Getting Around
- Nearby Homes


Street View
$789,900
Monthly Est:$3,932
 3 Beds
 2 Baths
2 full baths
 3,176sqft
694 Lick Crk Boat Dock Loop, Parsons, TN 38363
$789,900
$3,932/moEst:
Get Pre-Approved
Single Family Residence
Built in 2020
$-- HOA
9.25 acres lot
$249/sq.ft
Description
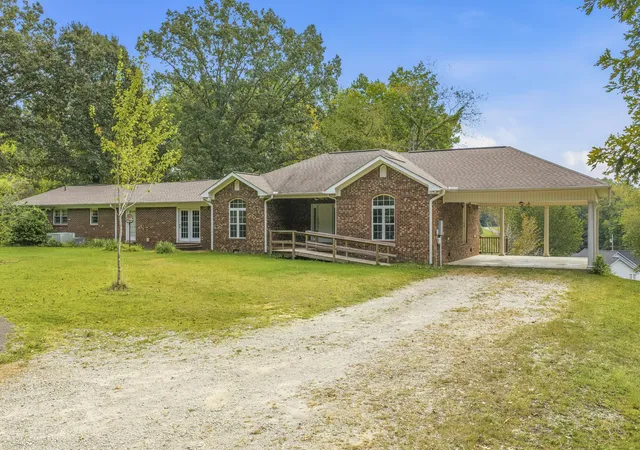
Offering 2,050± heated sq ft (3,176± total under roof) on the main home and 450± heated sqft (2600± total under roof) in the workshop with a whopping 5776± sqft under roof for both structures ensuring room to spread out.
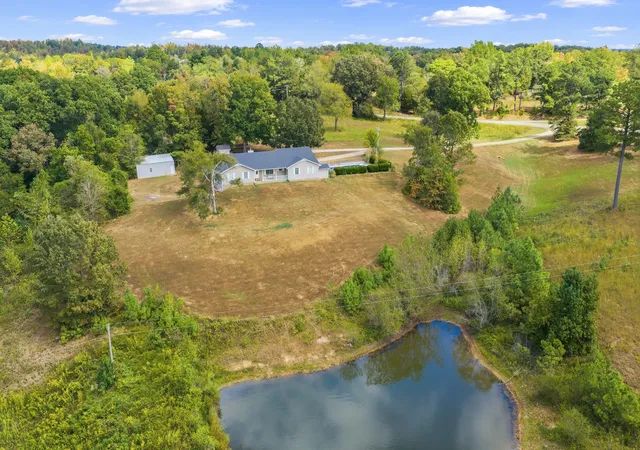
Welcome to 694 Lick Creek Boat Dock Rd — a meticulously crafted 2020-built home set on 9.25 cleared, usable acres in Parsons, TN. Offering 2,050± heated sq ft (3,176± total under roof) on the main home and 450± heated sqft (2600± total under roof) in the workshop with a whopping 5776± sqft under roof for both structures ensuring room to spread out. This 3-bedroom, 2-bath home blends modern comfort with serious functionality. The open-concept layout features 9-ft ceilings throughout, luxury LVP flooring, custom plantation shutters, and a Lopi gas log fireplace. The chef's kitchen is anchored by a large center island with quartz countertops, custom soft-close cabinetry, GE gas range, built-in microwave, and a walk-in pantry. The primary suite delivers a generous walk-in closet, custom tile shower, double quartz vanity, and a private toilet room. Handicap-accessible features run throughout. Outside, you'll find ~1,200 ft of fencing made of 2x4s with high strength wire behind the wood, a powder-coated solar-assisted entry gate, a Generac 26K whole-house generator, and a walk-in crawl space with concrete floor and built-in worktable. The crown jewel: a 30x60 fully insulated shop with a 60x12 lean-to, water + electric, T&G wood interior, handmade shelving, and finished bonus living quarters (heat & cooled windows) ideal for guests, an office, or a small business. Raised garden beds, covered porches front and back, and built-to-last 2x10 floor joist construction round out this turnkey property. Move-in ready and built for the way you actually live
- Houzeo last checked: 5 minutes ago
- Listing updated: July 12, 2026 at 10:41 pm
- Listing Provided by: Ginger Teague (731) 549-5561 DRE #362309, Sommer Crosby (731) 733-2818 DRE #354616 | Clear Choice Realty (731) 847-2817
- Source: Nashville (RealTracs Mid) MLS-TN | MLS#: 3183463

Property Details
Status
Active
Type
Single Family Residence
No. of Stories
1
County
City
Neighborhood
--
Year Built
2020
HOA Fees
-
Finished Area
3,176 sqft
Lot Size
9.25 acres lot
Basement Area
- sqft
MLS Name
Nashville (RealTracs Mid) MLS
MLS Number
3183463
MLS Status
Active
Days on Market
163

Continue Your Journey in App
Find your dream home, receive real-time updates, and many more!
Download App
Continue Your Journey in App
Find your dream home, receive real-time updates, and many more!
Location
Facts & Features
Rooms
Bedrooms & bathrooms
Bedrooms: 3
Bathrooms: 2
Interior
Sewer
Septic Tank
Interior Features
Built In Features, Ceiling Fan(s), High Ceilings, In Law Floorplan, Open Floorplan, Pantry, Walk In Closet(s), High Speed Internet, Kitchen Island
Flooring
Luxury Vinyl
Cooling
Ceiling Fan(s), Central Air
Heating
Central, Propane
Appliances
Gas Range, Dishwasher, Microwave, Refrigerator, Stainless Steel Appliance(s)
Construction
Year Built
Year Built: 2020
Home type
Single Family Residence
Foundation Details
Block
Architectural Style
Traditional
Roof
Shingle
Construction Materials
Hardboard Siding, Brick
Utilities & Energy
Basement
None
Security Features
Security Gate, Security System, Smoke Detector(s)
Fireplace Features
Gas, Living Room
Parking Features
Garage Door Opener, Attached, Concrete, Driveway, Paved
Water Source
Private
Utilities
Water Available
Laundry Features
Electric Dryer Hookup, Washer Hookup
Other Features
Lot Features
Cleared
Subdivision Name
Brodies Landing On Kentucky Lake
Patio And Porch Features
Patio, Covered, Porch
Price History
| Date | Event | Price |
|---|---|---|
04/28/2026 Source: | Listed for Sale | $789,900 $249/sqft |

Nearby Homes



Find Homes by Property Features in Parsons, TN
Nearby New Homes For Sale

Based on information from Realtracs® through Oct 09, 2026, 04:45AM. Data courtesy of Realtracs® MLS as distributed by MLS GRID. Some IDX listings have been excluded from this website. All data is obtained from various sources and may not have been verified by the broker or MLS GRID. Supplied Open House Information is subject to change without notice. All information should be independently reviewed and verified for accuracy. Properties may or may not be listed by the office/agent presenting the information. IDX information is provided exclusively for consumers’ personal, noncommercial use. It may not be used for any purpose other than to identify prospective properties consumers may be interested in purchasing. The data is deemed reliable but is not guaranteed by MLS GRID. The use of the MLS GRID Data may be subject to an end-user license agreement prescribed by Realtracs® MLS. © 2026 RealTracs Solutions. All Rights Reserved. Angela Fowler Real Estate, LLC | 423.320.4620 | afowler@catt.com Mailing Address: 452 Kailors Cove Cir, Ringgold, GA 30736
 Advertising Broker: Angela Fowler | Angela Fowler Real Estate, LLC.