- Overview
- Description
- Property Details
- Location
- Facts & Features
- Getting Around
- Nearby Homes


Street View
$769,000
Monthly Est:$3,828
 3 Beds
 3 Baths
2 full baths + 1 half bath
 3,138sqft
694 Raptor Way, Fernley, NV 89408
$769,000
$3,828/moEst:
Get Pre-Approved
Single Family Residence
Built in 2017
$-- HOA
0.28 acre lot
$245/sq.ft
Description
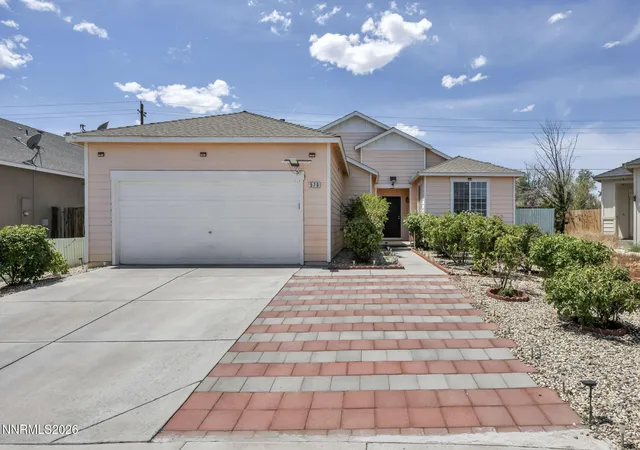
Welcome to **694 Raptor Way**, located in Fernley's desirable Millenia community. An exceptional opportunity for qualified buyers, this home currently has an **assumable loan with a 2.9% interest rate, subject to lender approval and buyer qualification**. Beautifully maintained and move-in ready, this spacious home features a thoughtfully designed open floor plan with **LVT flooring**, generous living areas, and an inviting **in-wall gas fireplace**. Offering 3 bedrooms, 2.5 baths, plus a versatile office/den that could easily serve as a 4th bedroom, the layout blends comfort, functionality, and style. The kitchen features **granite countertops**, ample cabinetry, and plenty of space for everyday living and entertaining. The spacious primary suite feels like a private retreat with direct backyard access and a spa-inspired en suite featuring a relaxing soaker tub, oversized separate shower, dual vanities, and large walk-in closet. Just outside the primary suite is a **second dedicated concrete patio**, creating a private outdoor space perfect for morning coffee or quiet evenings. Designed for both everyday living and entertaining, the home is wired for surround sound. The main covered patio features a ceiling fan and lighting and is **pre-wired with 220V power for a future hot tub or spa**. The fully landscaped backyard includes a **designated vegetable garden and established fruit trees**, while rain gutters add another practical exterior improvement. The xeriscaped front yard provides attractive, low-maintenance curb appeal. Additional features include an **insulated 3-car garage, water treatment system, dedicated RV parking, and NO HOA**. Exceptionally clean and well cared for, 694 Raptor Way offers an impressive combination of indoor comfort, outdoor living, storage, and amenities that can be difficult to find in one property. **Please note:** All outdoor statues, decorative yard art, and seller's personal outdoor décor are excluded from the sale and will be removed prior to closing. All information deemed reliable but not guaranteed. Buyers and buyer's agents to verify all information and exercise their own due diligence.
- Houzeo last checked: 4 hours ago
- Listing updated: September 28, 2026 at 12:02 am
- Listing Provided by: Lisa Young (775) 287-2811 DRE #BS.146624 | RE/MAX Professionals-Fernley (775) 345-3070
- Source: Northern Nevada Regional MLS-NV | MLS#: 260010442

Property Details
Status
Active
Type
Single Family Residence
No. of Stories
1
County
City
Neighborhood
--
Year Built
2017
HOA Fees
-
Finished Area
3,138 sqft
Lot Size
0.28 acre lot
Basement Area
- sqft
MLS Name
Northern Nevada Regional MLS
MLS Number
260010442
MLS Status
Active
Days on Market
57
Cumulative Days on Market
45

Continue Your Journey in App
Find your dream home, receive real-time updates, and many more!
Download App
Continue Your Journey in App
Find your dream home, receive real-time updates, and many more!
Location
Facts & Features
Rooms
Bedrooms & bathrooms
Bedrooms: 3
Bathrooms: 3
Interior
Interior Features
Breakfast Bar, High Ceilings, Kitchen Island, Pantry, Smart Thermostat
Cooling
Central Air
Flooring
Carpet, Ceramic Tile
Sewer
Public Sewer
Appliances
Dishwasher, Gas Cooktop, Gas Range, Microwave, Refrigerator, Water Softener Owned
Heating
Forced Air, Natural Gas
Window Features
Blinds, Vinyl Frames, Window Coverings
Construction
Year Built
Year Built: 2017
Home type
Single Family Residence
Roof
Composition, Pitched
Foundation Details
Slab
Construction Materials
Stucco
Utilities & Energy
Laundry Features
Cabinets, Laundry Room, Sink
Fireplace Features
Gas
Security Features
Fire Alarm, Security System Leased, Smoke Detector(s)
Parking Features
Attached, Garage, Garage Door Opener
Utilities
Electricity Connected, Natural Gas Connected, Sewer Available, Sewer Connected, Water Connected
Water Source
Public
Other Features
Subdivision Name
Sierra Vista Ph 5
Lot Features
Landscaped, Level, Sprinklers In Front, Sprinklers In Rear
Patio And Porch Features
Covered, Patio
Price History
| Date | Event | Price |
|---|---|---|
08/13/2026 Source: | Price Decreased | $769,000 -3.27% $245/sqft |
08/13/2026 Source: | Listed for Sale | $795,000 $253/sqft |

Nearby Homes





Find Homes by Property Features in Fernley, NV
Nearby New Homes For Sale


Based on information from the Northern Nevada Regional Multiple Listing Service® through Oct 09, 2026, 02:30PM. IDX information is provided exclusively for consumers’ personal, non-commercial use. It may not be used for any purpose other than to identify prospective properties consumers may be interested in purchasing. Any use of the content displayed here other than by a search performed by a consumer looking to purchase or rent real estate is prohibited. Any suspected “scraping” would be reported to NNRMLS for immediate investigation and action. IDX information is deemed reliable but not guaranteed. The content relating to real estate for sale on this website comes in part from the IDX program of the Northern Nevada Regional Multiple Listing Service®. Real estate listings held by brokerage firms other than Congress Realty, Inc. includes the name of the listing brokerage. © 2026 Northern Nevada Regional Multiple Listing Service®, Inc. All rights reserved.
 Advertising Broker: Jared Andrew English | Congress Realty, Inc