Andover RE
Powered by 
- 1
- Overview
- Description
- Property Details
- Location
- Facts & Features
- Getting Around
- Nearby Homes


$244,900
Monthly Est:$1,219
 3 Beds
 2 Baths
2 full baths
 2,955sqft
6940 S Greenville Rd, Greenville, MI 48838
$244,900
$1,219/moEst:
Get Pre-Approved
Single Family Residence
Built in 1938
$-- HOA
1.25 acres lot
$83/sq.ft
Description
Beautiful Brick Historic Home in Pristine Condition! Located just outside the City of Greenville; Priced Below Professionally Appraised Value! This 3-Bedroom, 2-Full-Bathroom home offers 2955 SqFt of living area. Main floor features open living area, with living room (with fireplace), dining room and kitchen with eat-in area (appliances included). Main floor continues to primary bedroom, and full bathroom. Upstairs features 2 bedrooms and 1 bath; one bedroom has built-in, custom-made shelving, drawers, cupboards and window seat. Upstairs full bath has built-in cabinetry and clothes hamper. Main floor and upstairs provide much storage in seven closets and a large storage room! Basement currently set up as additional living area, providing extra family room and work/craft space. Basement has plenty of storage (shelving and enclosed cupboards and closets. It also includes a laundry area with two large enclosed cupboards. Oversized, attached screened-in porch overlooks gorgeous ...1.25-acre parcel (just surveyed), with extensive backyard area and beautiful gardens. Additional quaint sitting area nestled between house, driveway, and garage. 2-car detached garage, with brick that matches the residence; garage includes additional storage (and shelving is to remain with the home). Further notes: Natural Gas. Forced-air furnace replaced in 2024. Central Air. New/newer Anderson Renewal Windows in much of home. New roof and gutters in 2020 (with potentially-transferrable warranty to Buyer from Sheriff Goslin). New tile floor in upstairs bathroom in 2026; new vinyl flooring in basement (partial) in 2025. Septic pumped within the last month. City water; and, water softener. Lovely furnishings available on a separate sale. Additionally, this beautiful home offers the unique option to also acquire the adjacent 2-bedroom, 1-bath property next door at 112 Fairview. Perfect setup for an in-law suite, guest house, or older child. Farther West of 112 Fairview, same Seller offering single-family home and potential rental opportunity
- Houzeo last checked: 3 hours ago
- Listing updated: October 29, 2026 at 1:26 pm
- Listing Provided by: Christian J Rasmussen (616) 888-1394 | Five Star Real Estate (E. Division) (616) 407-4041
- Source: Realcomp MLS-MI | MLS#: 65026057429

- Originating MLS: Greater Regional Alliance of REALTORS
Property Details
Status
Active
Type
Single Family Residence
No. of Stories
2
County
City
Neighborhood
--
Year Built
1938
HOA Fees
-
Finished Area
2,955 sqft
Lot Size
1.25 acres lot
Basement Area
- sqft
MLS Name
Realcomp MLS
MLS Number
65026057429
MLS Status
Active
Days on Market
1

Continue Your Journey in App
Find your dream home, receive real-time updates, and many more!
Continue Your Journey in App
Find your dream home, receive real-time updates, and many more!
Location
Facts & Features
Rooms
Bedrooms & bathrooms
Bedrooms: 3
Bathrooms: 2
Interior
Window Features
Screens
Cooling
Central Air
Appliances
Disposal, Dryer, Humidifier, Microwave, Refrigerator, Range, Washer
Heating
Forced Air, Natural Gas
Sewer
Septic Tank
Flooring
Carpet, Tile, Vinyl
Construction
Year Built
Year Built: 1938
Home type
Single Family Residence
Architectural Style
Historic
Foundation Details
Basement
Roof
Composition, Shingle
Construction Materials
Brick, Vinyl Siding
Utilities & Energy
Fireplace Features
Living Room
Basement
Full, Partially Finished
Parking Features
Concrete, Detached, Garage Door Opener
Security Features
Security System
Laundry Features
In Basement, Laundry Room
Water Source
Public
Other Features
Lot Features
Landscaped Ground Cover
Patio And Porch Features
Porch, Screened
Price History
| Date | Event | Price |
|---|---|---|
10/29/2026 Source: | Listed for Sale | $244,900 $83/sqft |

Nearby Homes




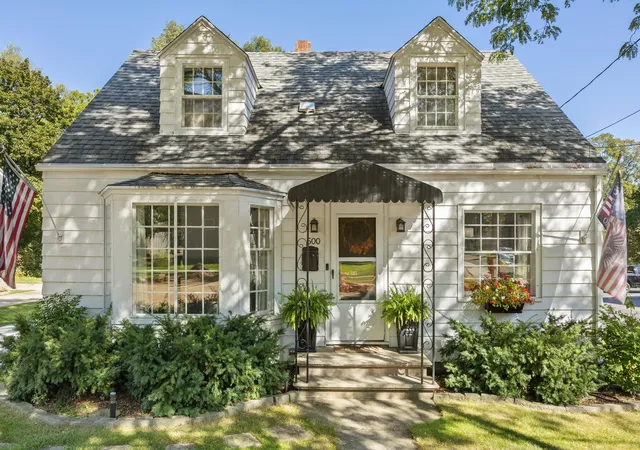

Find Homes by Property Features in Greenville, MI
Nearby New Homes For Sale


Based on information from the Board/Association of REALTORS® (alternatively, from the Realcomp II Ltd. MLS) through Oct 29, 2026, 02:15PM. All information provided is deemed reliable, but is not guaranteed to be accurate and should be independently verified. IDX provided courtesy of Realcomp II Ltd. via Andover Real Estate & Houzeo, Copyright 2026 Realcomp II Ltd. Shareholders Any use of search facilities of data on the site, other than by a consumer looking to purchase real estate, is prohibited. IDX information is provided exclusively for consumers' personal, noncommercial use and may not be used for any purpose other than to identify prospective properties consumers may be interested in purchasing. The accuracy of all information, regardless of source, is not guaranteed or warranted. All information should be independently verified. Listing Information presented by local MLS brokerage: Andover Real Estate, local REALTOR®- Scott Rubin - (248)206-3666 . Any use of search facilities of data on the site, other than by a consumer looking to purchase real estate, is prohibited. © 2024 Realcomp II Ltd. MLS. All Rights Reserved.
 Advertising Broker: Andover Real Estate | Andover Real Estate
