- Overview
- Description
- Property Details
- Location
- Facts & Features
- Getting Around
- Nearby Homes




Street View
$699,900
Monthly Est:$3,484
 4 Beds
 4 Baths
3 full baths + 1 half bath
 2,845sqft
6943 Mackenzie Rd, Olmsted Twp, OH 44138
$699,900
$3,484/moEst:
Get Pre-Approved
Single Family Residence
Built in 2006
$-- HOA
0.93 acre lot
$246/sq.ft
Description
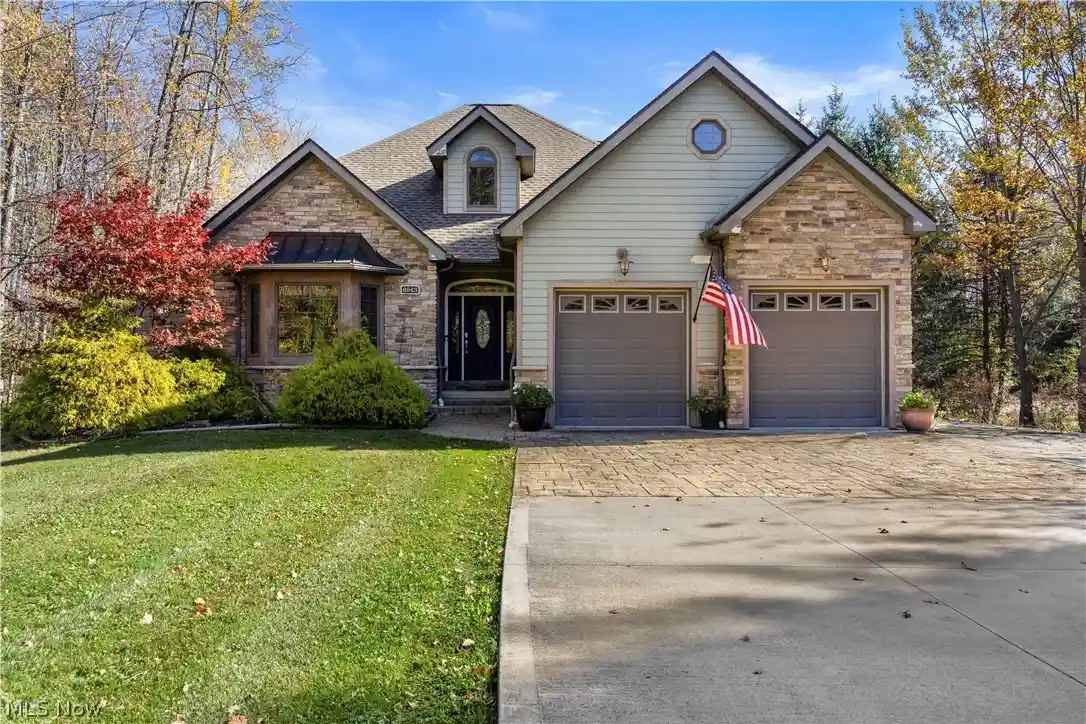
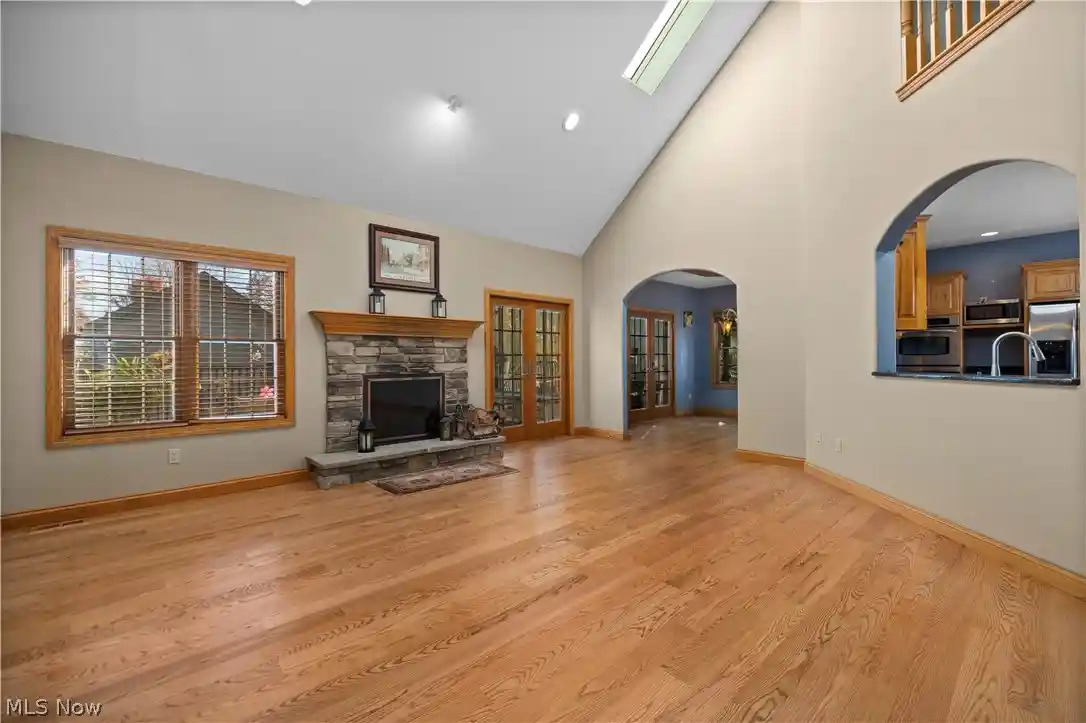
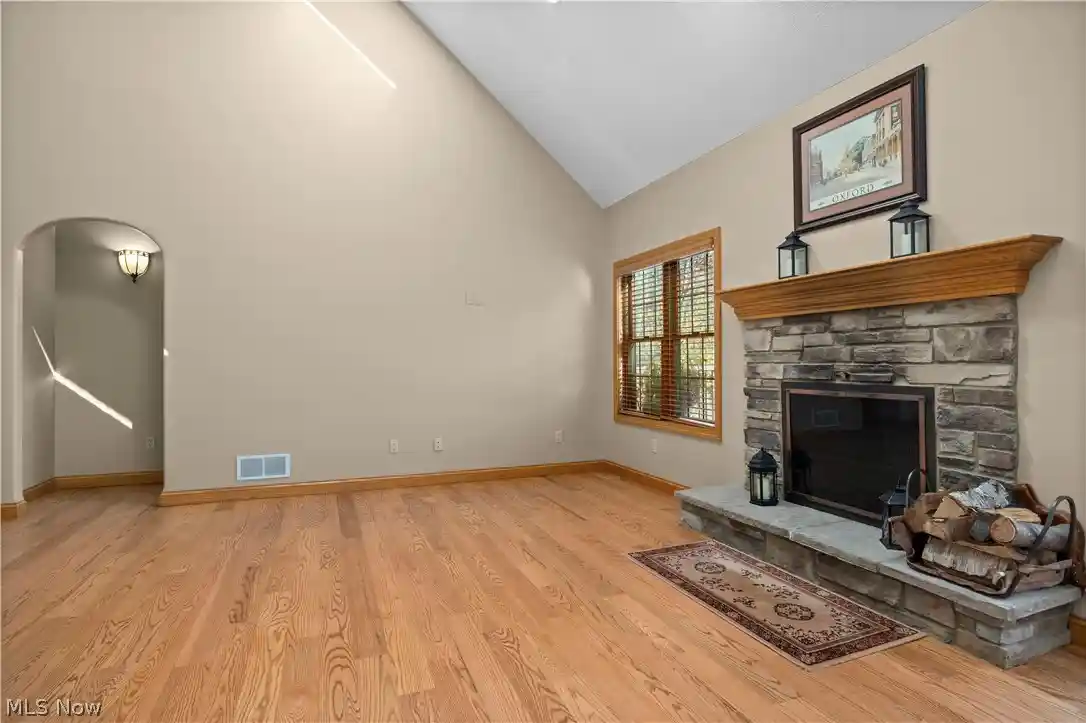
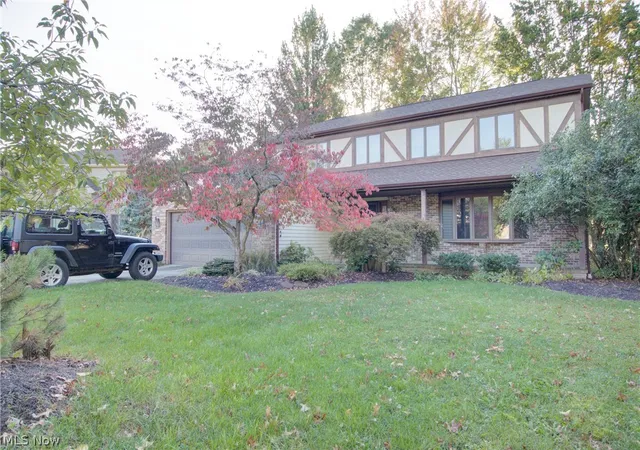
Welcome home to this meticulously maintained, unique Olmsted Twp home! It is nestled on nearly an acre with stone detail, 4 bedrooms, 4 baths, 2 car attached garage with all major mechanicals already updated plus has a generator and woodburning furnace option! There's a bonus 3 car garage and separate add'l dwelling unit! As you walk in, you’ll notice this home was custom built in 2006 with 36 in door openings and staircases, 2x6 construction, hardwood flooring throughout most the first floor, a stone masonry fireplace, skylights and a gourmet kitchen with dinette complete with SS appliances and vent hood. It even has a true greenhouse off of the back of the home that provides a distinctive space for gardening year round! The spacious first floor master suite has a vaulted, tray ceiling, private bath featuring luxurious heated tile flooring, soaking tub, shower and custom walk in closet. There are 2 add'l bedrooms, one with a WIC and one with a bi-fold closet. They both share a jack and jill bathroom. Upstairs, you’ll find an add'l bedroom with private bath, loft and bonus area. The full basement offers 9-foot ceilings, heated concrete floors, plumbing rough-in for a future bathroom and framing already started for future finishing! One of the property's most exceptional features is the ADU, with an efficiency-style space complete with a kitchen featuring granite countertops and stainless steel appliances, a full bath and flex space for sleeping and relaxing which makes for the perfect, private in law suite! It is complete with an add'l 3 car garage with heated flooring, 1 enclosed shed, an open wood shed, pond and firepit. Paint (2020-2026). Furnace and A/C (2024). Fence (2024). Dishwasher (2024). Roof (2021). Driveway (2019). Tankless h2o. (2019). h2o heater for outdoor woodburning furnace (2017). Outdoor woodburning furnace option (2012). All of this and so much more! A complete list of home information are available! Do not miss out on this dream property!
- Houzeo last checked: 7 minutes ago
- Listing updated: November 7, 2026 at 1:09 am
- Listing Provided by: Caprina M Gates (440) 465-0074 DRE #2009002499 | EXP Realty, LLC. (866) 212-4991
- Source: MLS Now-OH | MLS#: 5259235

Property Details
Status
Active
Type
Single Family Residence
No. of Stories
2
County
City
Neighborhood
--
Year Built
2006
HOA Fees
-
Finished Area
2,845 sqft
Lot Size
0.93 acre lot
Basement Area
- sqft
MLS Name
MLS Now
MLS Number
5259235
MLS Status
Active
Days on Market
1

Continue Your Journey in App
Find your dream home, receive real-time updates, and many more!
Continue Your Journey in App
Find your dream home, receive real-time updates, and many more!
Location
Facts & Features
Rooms
Bedrooms & bathrooms
Bedrooms: 4
Bathrooms: 4
Interior
Heating
Forced Air, Gas
Sewer
Public Sewer
Cooling
Central Air, Ceiling Fans
Appliances
Dryer, Dishwasher, Disposal, Microwave, Range, Refrigerator, Washer
Interior Features
Tray Ceilings, Ceiling Fans, Entrance Foyer, Eat In Kitchen, Granite Counters, High Ceilings, In Law Floorplan, Kitchen Island, Primary Downstairs, Open Floorplan, Vaulted Ceilings, Natural Woodwork, Walk In Closets
Construction
Year Built
Year Built: 2006
Home type
Single Family Residence
Architectural Style
Colonial
Roof
Asphalt
Construction Materials
Other, Concrete, Wood Siding
Utilities & Energy
Basement
Full, Bath Stubbed, Storage Space, Unfinished
Laundry Features
Main Level
Fireplace Features
Masonry, Stone, Wood Burning
Parking Features
Attached, Driveway, Detached, Garage
Security Features
Smoke Detectors
Water Source
Public
Other Features
Patio And Porch Features
Deck, Front Porch, Other, Patio
Subdivision Name
Olmsted 06
Price History
| Date | Event | Price |
|---|---|---|
11/06/2026 Source: | Listed for Sale | $699,900 $246/sqft |

Nearby Homes
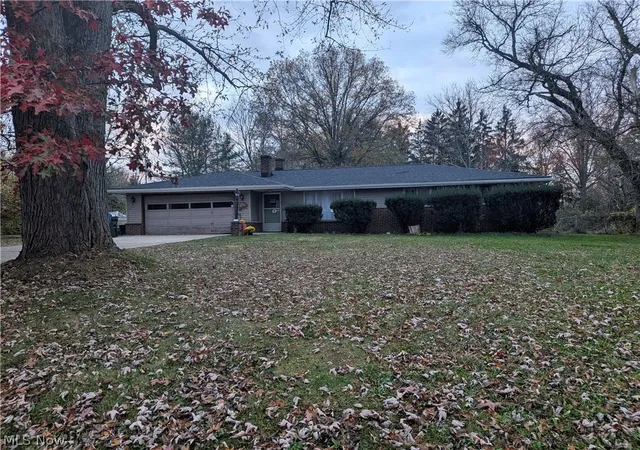
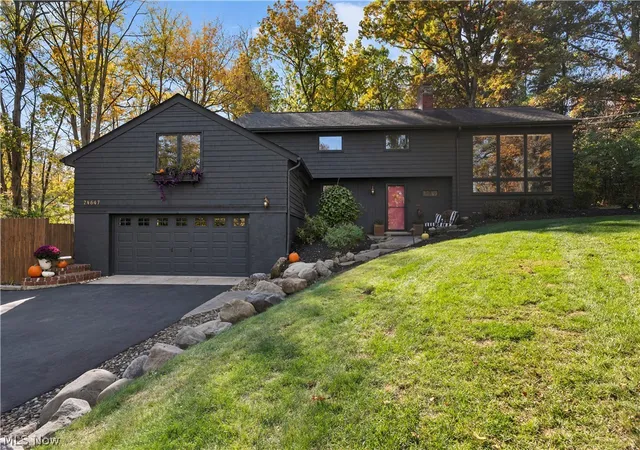
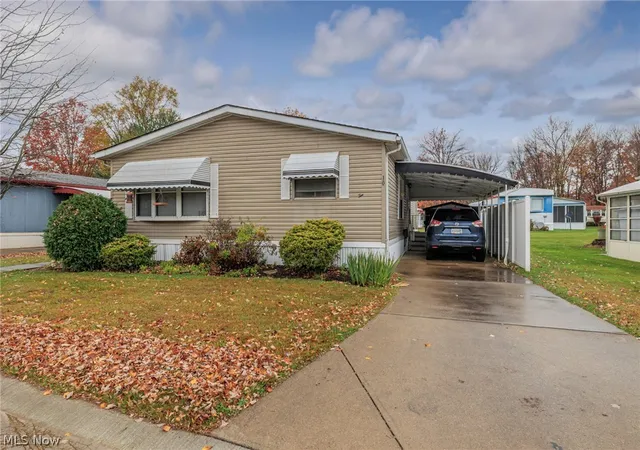
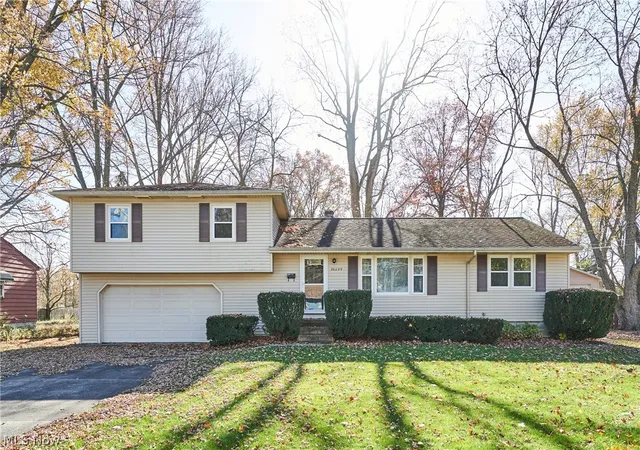
Find Homes by Property Features in Olmsted Twp, OH
Nearby New Homes For Sale

Based on information from the Board/Association of REALTORS® (alternatively, from the Service) through Nov 07, 2026, 07:15PM. The data relating to real estate for sale on this website comes in part from the Internet Data Exchange program of MLS Now. Real estate listings held by brokerage firms other than Houzeo are marked with the Internet Data Exchange logo and detailed information about them includes the name of the listing broker(s). This website may not include listings or property addresses of sellers who have directed their listing brokers to withhold their listing or their property address from display on the Internet. Information is provided exclusively for personal, non-commercial use, and may not be used for any purpose other than to identify prospective properties consumers may be interested in purchasing. All information deemed reliable but not guaranteed. Houzeo participates in MLS Now IDX program, allowing us to display other IDXP’s’ listings on our website. However, Houzeo does not display the entire MLS Now IDX database on this website. The listings of some real estate brokerage firms have been excluded. The photos may be altered, edited, enhanced or virtually staged. © 2026 Multiple Listing Service, Inc. All Rights Reserved
 Advertising Broker: Nicholas Huscroft | Chosen Realty
