Andover RE
Powered by 
- 19
- Overview
- Description
- Property Details
- Location
- HOA Management
- Facts & Features
- Getting Around
- Nearby Homes



Street View
$395,900
Monthly Est:$1,971
 3 Beds
 3 Baths
3 full baths
 3,019sqft
6945 Hunters Crk, Kalamazoo, MI 49048
$395,900
$1,971/moEst:
Get Pre-Approved
Condominium
Built in 2016
$2,375/mo HOA
1 sqft lot
$131/sq.ft
Description
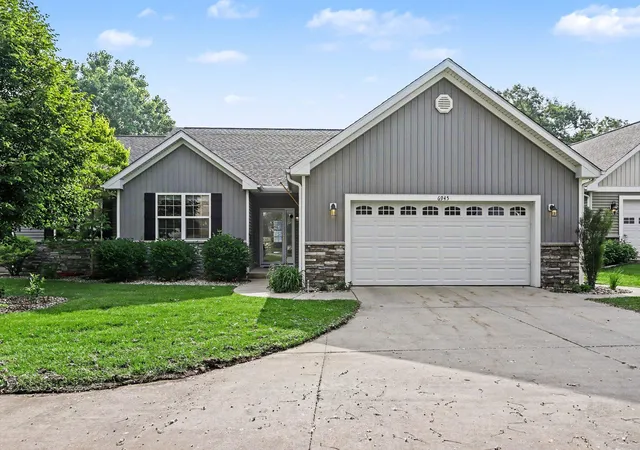
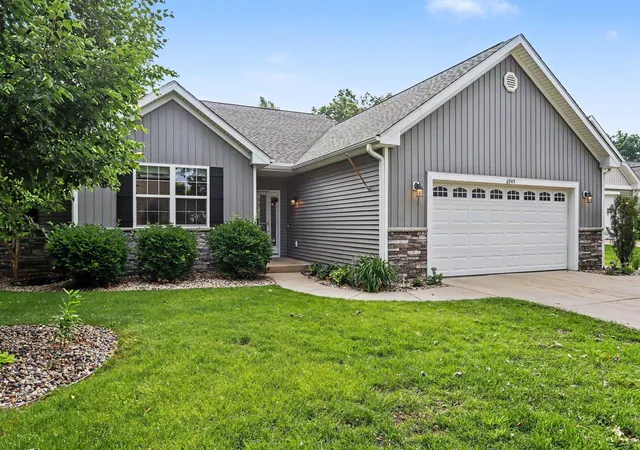
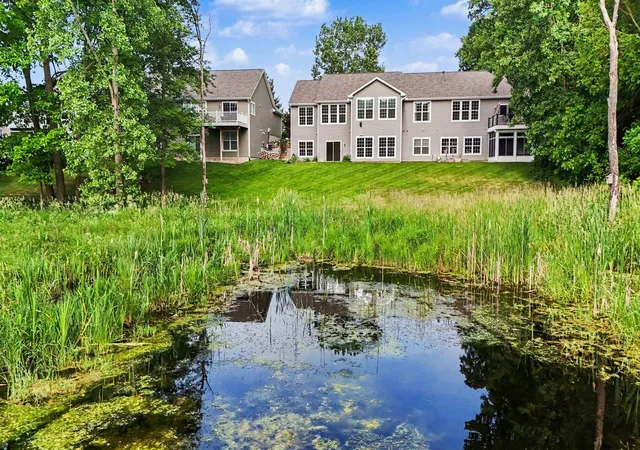
Ready for condo living, this 3-bedroom, 3-bath condo located in Hunters Creek is it! Space for 2 offices or a library, and/or a 4-season room. An open floor plan filled with natural light, offering views from multiple rooms of the ever-changing backdrop. The well-appointed kitchen includes a large pantry, ample cabinetry, and a charming bay-window /dining area perfect for enjoying morning coffee. The main living spaces flow seamlessly into a bright four-season room for relaxing and entertaining: a dedicated home office, abundant storage throughout, and a large 2-car garage. The finished walkout basement is flooded with natural light and provides exceptional additional living space, making it ideal for guests, recreation, or multi-generational living; generous room sizes and beautiful windows. This condo offers comfort, convenience,and spectacular views in a highly sought-after location. Dues semi-annual. The main-level office provides flexible space for working from home or hobbies. The window-filled walkout basement adds comfortable living and entertaining space. Large 2-car garage and plentiful storage throughout. Convenient location with the ease of condo living and room to spread out. Move-in ready and designed for comfortable everyday living. One of the largest custom condos in Hunters Creek. 2039 sq. ft. on the main fl including foyer with closet, guest bedroom, guest full bath, huge great room concept with cathedral ceiling, dinette with walk-in pantry, kitchen, office or den, master suite with WIC & private bath & Four season porch was used for office space, just slide the windows open and enjoy it all seasons. The walkout lower level includes a full bath, bedroom with WIC & huge family room for entertaining. Great views of woods & stream. Additional features include all kitchen appliances, bay window in dinette, double sink in master bath, zone heating, 96% furnace, taller kitchen cabinets with crown & laminate tops. Tile & cultured marble tops in all baths. Workshop and plenty of storage in the w
- Houzeo last checked: 12 hours ago
- Listing updated: October 28, 2026 at 6:06 pm
- Listing Provided by: Mary Sutton (269) 341-3141 | Berkshire Hathaway HomeServices MI (269) 344-8599
- Source: Realcomp MLS-MI | MLS#: 66026029660

- Originating MLS: Greater Kalamazoo Association of REALTORS
This condo is in:
 Tennis Court
 Clubhouse
 Meeting Room
Property Details
Status
Active
Type
Condominium
No. of Stories
1
County
City
Neighborhood
--
Year Built
2016
HOA Fees
$2375/mo
Finished Area
3,019 sqft
Lot Size
1 sqft lot
Basement Area
- sqft
MLS Name
Realcomp MLS
MLS Number
66026029660
MLS Status
Active
Days on Market
139
Cumulative Days on Market
135

Continue Your Journey in App
Find your dream home, receive real-time updates, and many more!
Continue Your Journey in App
Find your dream home, receive real-time updates, and many more!
Location
HOA Management
N/A
HOA Fees
$2,375/ SemiAnnually
Amenities
 Amenities and services may be covered by one or multiple associations and service providers.
 Club House
 Trash Pickup
 Snow Removal
 Maintenance
 Tennis
 Library
Meeting Room
Other
Disclaimer: Amenities are based on third-party information and may vary; buyers must independently verify all amenities, as information is deemed reliable but not guaranteed.
Facts & Features
Rooms
Bedrooms & bathrooms
Bedrooms: 3
Bathrooms: 3
Interior
Heating
Forced Air, Natural Gas
Window Features
Bay Windows, Insulated Windows, Low Emissivity Windows, Screens, Skylights
Sewer
Public Sewer, Storm Drain
Flooring
Carpet, Ceramic Tile, Linoleum
Interior Features
Pantry, Vaulted Ceilings, Window Treatments
Appliances
Dishwasher, Dryer, Humidifier, Microwave, Refrigerator, Range, Washer, Water Softener Owned
Cooling
Ceiling Fans, Central Air
Construction
Year Built
Year Built: 2016
Home type
Condominium
Architectural Style
End Unit, Ranch
Construction Materials
Stone, Vinyl Siding
Foundation Details
Basement
Utilities & Energy
Laundry Features
Laundry Room, Main Level
Utilities
Natural Gas Connected, Phone Available
Basement
Full, Walk Out Access
Water Source
Public
Association Amenities
Clubhouse, Association Amenities Library, Meeting Room, Other, Tennis Courts
Parking Features
Attached, Garage Door Opener, Shared Driveway
Other Features
Subdivision Name
Hunters Creek Condominiums
Lot Features
Cul De Sac, Sprinklers
Community Features
Other
Patio And Porch Features
Patio, Porch
Disclosures
Mineral Rights Excluded
Price History
| Date | Event | Price |
|---|---|---|
10/05/2026 Source: | Price Decreased | $395,900 -4.60% $131/sqft |
08/12/2026 Source: | Price Decreased | $415,000 -2.58% $137/sqft |
06/16/2026 Source: | Listed for Sale | $426,000 $141/sqft |

Nearby Homes

Find Homes by Property Features in Kalamazoo, MI


Based on information from the Board/Association of REALTORS® (alternatively, from the Realcomp II Ltd. MLS) through Nov 02, 2026, 02:15PM. All information provided is deemed reliable, but is not guaranteed to be accurate and should be independently verified. IDX provided courtesy of Realcomp II Ltd. via Andover Real Estate & Houzeo, Copyright 2026 Realcomp II Ltd. Shareholders Any use of search facilities of data on the site, other than by a consumer looking to purchase real estate, is prohibited. IDX information is provided exclusively for consumers' personal, noncommercial use and may not be used for any purpose other than to identify prospective properties consumers may be interested in purchasing. The accuracy of all information, regardless of source, is not guaranteed or warranted. All information should be independently verified. Listing Information presented by local MLS brokerage: Andover Real Estate, local REALTOR®- Scott Rubin - (248)206-3666 . Any use of search facilities of data on the site, other than by a consumer looking to purchase real estate, is prohibited. © 2024 Realcomp II Ltd. MLS. All Rights Reserved.
 Advertising Broker: Andover Real Estate | Andover Real Estate
