Andover RE
Powered by 
- 0
- 12
- Overview
- Description
- Property Details
- Location
- HOA Management
- Facts & Features
- Getting Around
- Nearby Homes



$749,000
Monthly Est:$3,728
 3 Beds
 2 Baths
2 full baths
 2,520sqft
6945 W Redman Dr, Lake Township Missaukee, MI 49651
$749,000
$3,728/moEst:
Get Pre-Approved
Single Family Residence
Built in 1983
$2.08/mo HOA
11,325.6 sqft lot
$297/sq.ft
Description
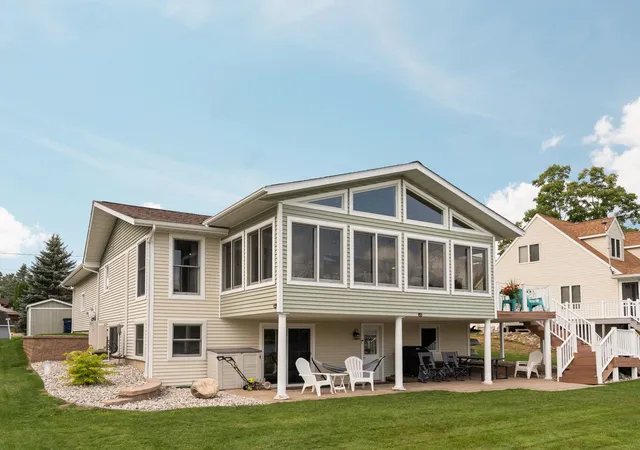
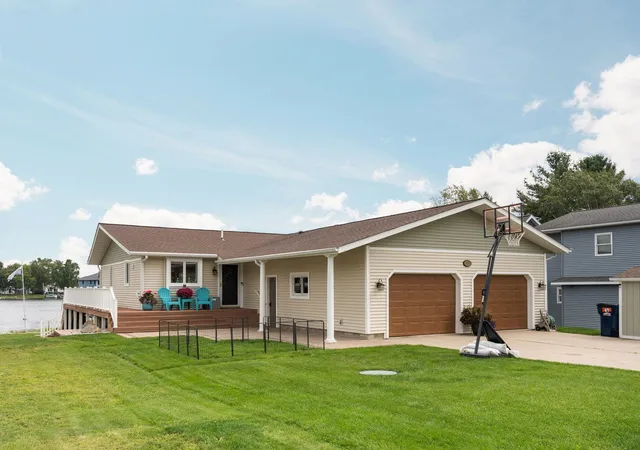
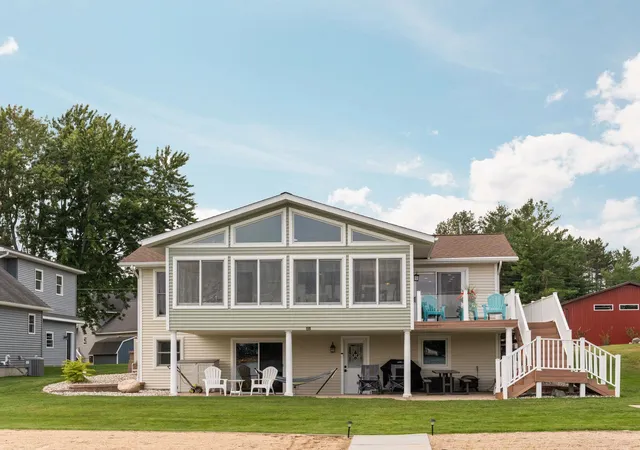
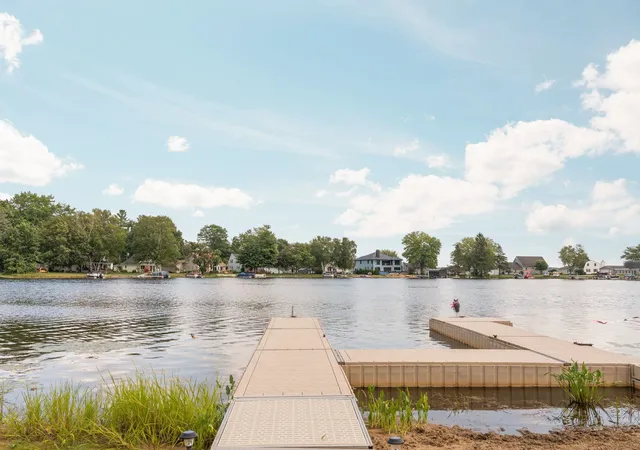
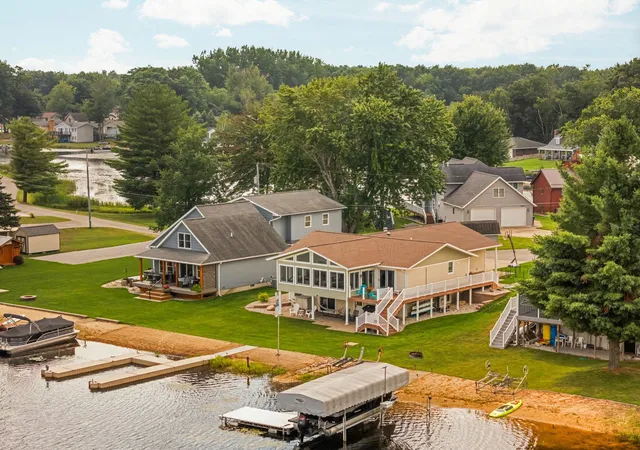
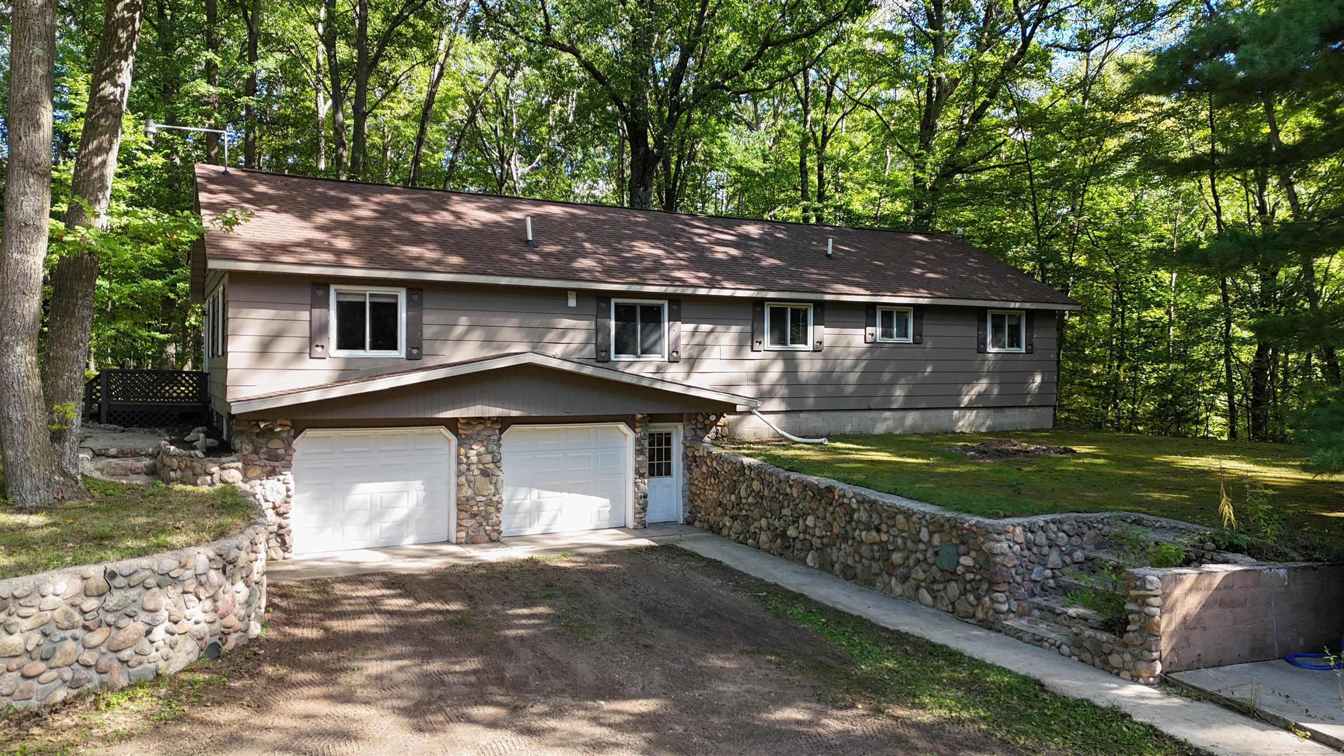
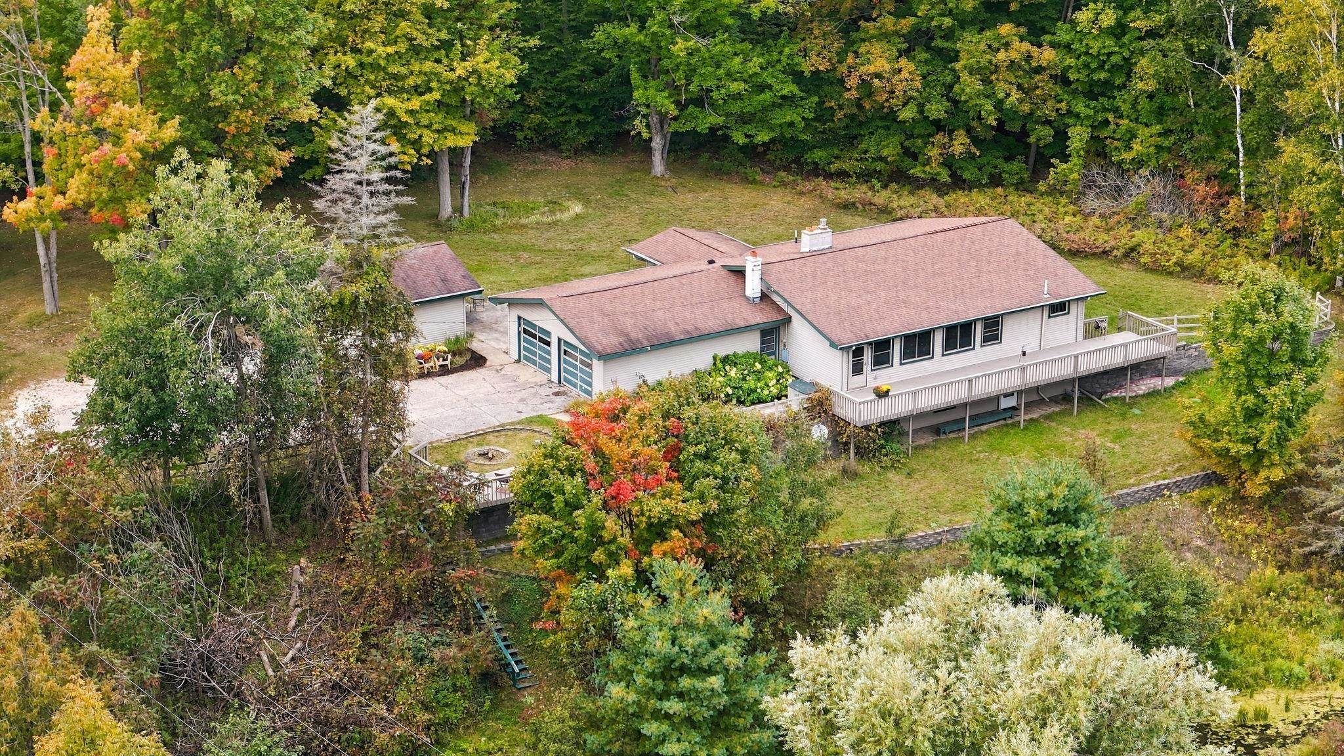
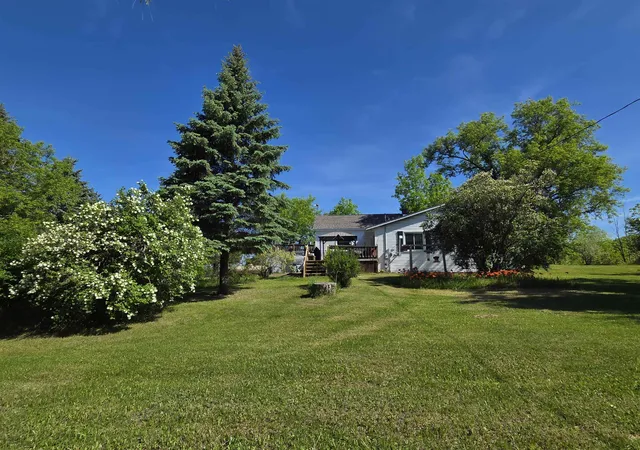
Enjoy 70 feet of private frontage on beautiful all-sports Lake Missaukee! Impeccably maintained and offering approximately 2,520 square feet of finished living space, this 3-bedroom, 2-bath home has a bright, beachy feel and plenty of room for entertaining. The spacious front sunroom features vaulted ceilings and large windows, while the updated kitchen offers solid-surface countertops and new high-end stainless steel appliances. Extensive new LVP flooring flows throughout both levels. The main level also offers convenient laundry and a huge primary bedroom with a walk-in closet. The remodeled main-floor bathroom features dual sinks and a large custom-tiled walk-in shower. The finished walkout lower level includes two additional bedrooms, another remodeled full bathroom, and a massive recreation room with plenty of space for movies, games, entertaining, and other activities, with direct access to the lakeside patio. Outside, enjoy Trex decking, updated retaining walls, new low-maintenance landscaping, a new five-zone irrigation system, a gradual slope to the water, and beautiful lake views. Additional highlights include a new roof, new well, multiple new mini-splits for efficient heating and cooling, a whole-house generator hookup, and an owned Culligan water-softening system with reverse-osmosis drinking water. The attached heated two-car garage offers plenty of built-in storage, and an 8x12 shed provides additional space. The dock is included, and most furnishings are available for purchase separately.
- Houzeo last checked: 2 minutes ago
- Listing updated: October 6, 2026 at 3:22 pm
- Listing Provided by: Sara Hoffman | Five Star Real Estate - Mitchell St Cadillac (231) 842-1200
- Source: Realcomp MLS-MI | MLS#: 78080072957

- Originating MLS: Aspire North REALTORS
Property Details
Status
Active
Type
Single Family Residence
No. of Stories
-
County
City
Neighborhood
--
Year Built
1983
HOA Fees
$2.08/mo
Finished Area
2,520 sqft
Lot Size
11,325.6 sqft lot
Basement Area
- sqft
MLS Name
Realcomp MLS
MLS Number
78080072957
MLS Status
Active
Days on Market
54
Cumulative Days on Market
39

Continue Your Journey in App
Find your dream home, receive real-time updates, and many more!
Download App
Continue Your Journey in App
Find your dream home, receive real-time updates, and many more!
Location
HOA Management
N/A
HOA Fees
$25/ Annually
Disclaimer: Amenities are based on third-party information and may vary; buyers must independently verify all amenities, as information is deemed reliable but not guaranteed.
Facts & Features
Rooms
Bedrooms & bathrooms
Bedrooms: 3
Bathrooms: 2
Interior
Sewer
Shared Septic
Heating
Baseboard, Hot Water, Natural Gas
Window Features
Egress Windows
Interior Features
Walk In Closets
Appliances
Dishwasher, Disposal, Dryer, Microwave, Oven, Refrigerator, Range, Washer
Construction
Year Built
Year Built: 1983
Home type
Single Family Residence
Foundation Details
Basement
Construction Materials
Vinyl Siding
Architectural Style
Cottage, Ranch
Utilities & Energy
Basement
Concrete, Daylight, Exterior Entry, Finished, Full, Interior Entry, Walk Out Access
Water Source
Well
Parking Features
Two Car Garage, Attached, Garage, Heated Garage, Garage Door Opener
Fireplace Features
Electric
Other Features
Patio And Porch Features
Deck, Patio, Porch
Lot Features
Cleared, Water View, Sloped, Sprinklers
Disclosures
Taxes Homestead Exempt
Subdivision Name
N/a
Price History
| Date | Event | Price |
|---|---|---|
08/28/2026 Source: | Price Decreased | $749,000 -2.60% $297/sqft |
08/28/2026 Source: | Listed for Sale | $769,000 $305/sqft |

Nearby Homes




Find Homes by Property Features in Lake Township Missaukee, MI
Nearby New Homes For Sale


Based on information from the Board/Association of REALTORS® (alternatively, from the Realcomp II Ltd. MLS) through Oct 21, 2026, 08:30PM. All information provided is deemed reliable, but is not guaranteed to be accurate and should be independently verified. IDX provided courtesy of Realcomp II Ltd. via Andover Real Estate & Houzeo, Copyright 2026 Realcomp II Ltd. Shareholders Any use of search facilities of data on the site, other than by a consumer looking to purchase real estate, is prohibited. IDX information is provided exclusively for consumers' personal, noncommercial use and may not be used for any purpose other than to identify prospective properties consumers may be interested in purchasing. The accuracy of all information, regardless of source, is not guaranteed or warranted. All information should be independently verified. Listing Information presented by local MLS brokerage: Andover Real Estate, local REALTOR®- Scott Rubin - (248)206-3666 . Any use of search facilities of data on the site, other than by a consumer looking to purchase real estate, is prohibited. © 2024 Realcomp II Ltd. MLS. All Rights Reserved.
 Advertising Broker: Andover Real Estate | Andover Real Estate
