- Overview
- Description
- Property Details
- Location
- Facts & Features
- Getting Around
- Nearby Homes
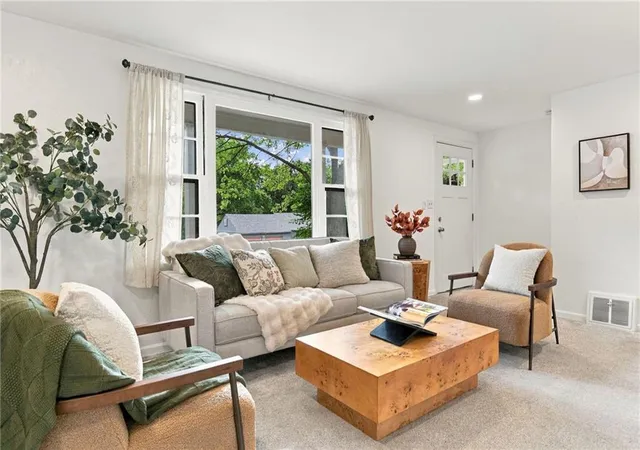

Street View
$415,000
Monthly Est:$2,066
 3 Beds
 2 Baths
2 full baths
 2,578sqft
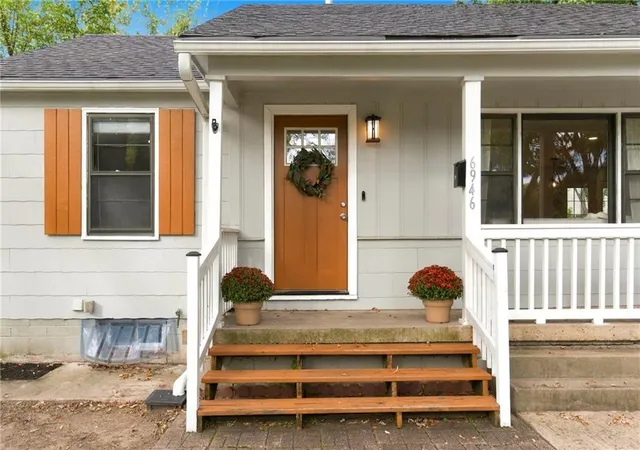
6946 Horton St, Overland Park, KS 66204
$415,000
$2,066/moEst:
Get Pre-Approved
Single Family Residence
Built in 1949
$-- HOA
0.26 acre lot
$161/sq.ft
Description
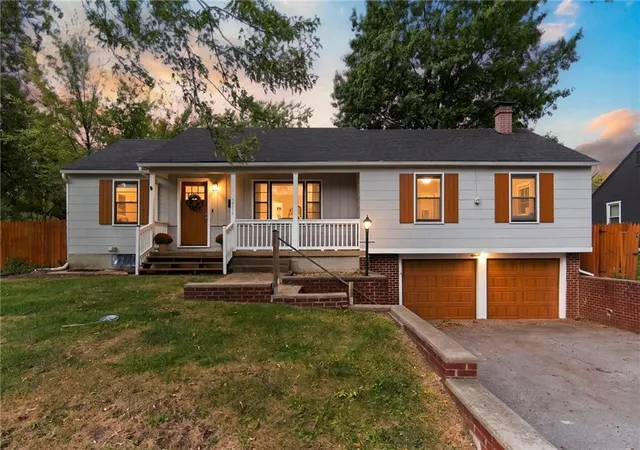
If location is at the top of your list, this one is hard to beat! Tucked into an established Overland Park neighborhood just about a mile from The Shops of Prairie Village, you’ll love having some of the best parts of Johnson County right at your fingertips. Walk or bike to nearby Mohawk Park, Prairie View Park, McCrum Park and Wassmer Park, or head over to the Village for French Market, Café Provence, Big Grove, local shops and more! Downtown Overland Park, Mission and the Country Club Plaza are all close by, making this such a convenient pocket of the city.
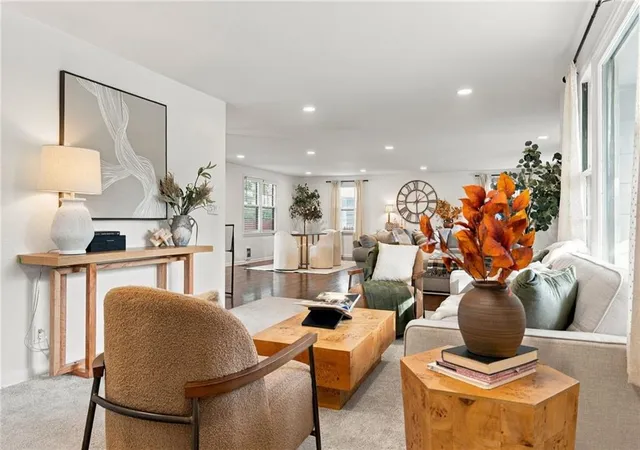
Inside, the floorplan is one of the things that makes this home truly special. A rare layout that offers an easy flow while still giving everyone their own space. It is something you’ll have to see in person to feel how perfectly it all comes together. The open floor plan and large living room create a bright, comfortable main living space with fresh paint and new carpet from 2025. The kitchen is a standout with cabinetry, countertops, backsplash and refrigerator all updated in 2023, along with fresh paint and lighting in 2025 and a brand-new oven in 2026! The primary bedroom includes its own private bathroom, while additional spaces throughout the home offer plenty of flexibility, including a playroom and a finished basement with new flooring.
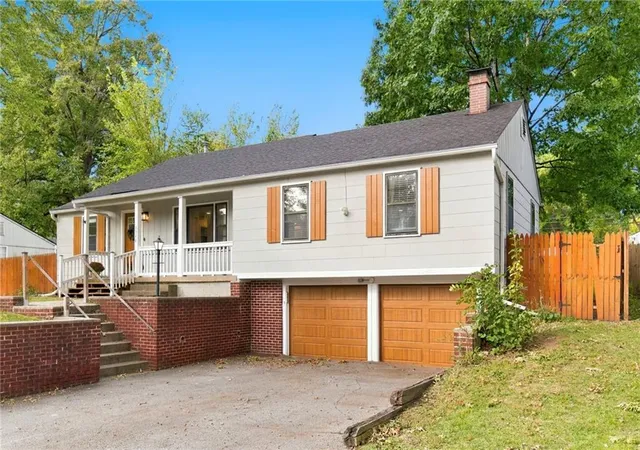
Outside may be one of the best parts! The private backyard has plenty of room to enjoy, plus a shed with electricity and a brand-new 2026 swing set complete with a large treehouse, rocket slide, swings, gymnastics bar and rock-climbing wall. Add in the spacious two-car garage, new AC unit and previously replaced lateral sewer line, and there is so much to appreciate here.
Rare floorplans like this don’t come along often, especially in such a convenient location. Updated and well maintained with parks, shops, restaurants and some of the area’s favorite neighborhoods, this home is ready for its next chapter!
- Houzeo last checked: 3 hours ago
- Listing updated: October 17, 2026 at 1:42 pm
- Listing Provided by: Hannah Shireman (913) 832-7500 | West Village Realty (913) 742-2121
- Source: Heartland MLS-KS | MLS#: 2640937

Property Details
Status
Active
Type
Single Family Residence
No. of Stories
-
County
City
Neighborhood
--
Year Built
1949
HOA Fees
-
Finished Area
2,578 sqft
Lot Size
0.26 acre lot
Basement Area
- sqft
MLS Name
Heartland MLS
MLS Number
2640937
MLS Status
Active
Days on Market
32

Continue Your Journey in App
Find your dream home, receive real-time updates, and many more!
Download App
Continue Your Journey in App
Find your dream home, receive real-time updates, and many more!
Location
Facts & Features
Rooms
Bedrooms & bathrooms
Bedrooms: 3
Bathrooms: 2
Primary Bedroom
Level: First
Bedroom 2
Level: First
Bedroom 3
Level: First
Den
Level: First
Family Room
Level: Basement
Kitchen
Level: First
Living Room
Level: First
Interior
Sewer
Public Sewer
Cooling
Electric
Interior Features
Kitchen Island
Heating
Central Gas, Forced Air
Appliances
Dishwasher, Disposal, Dryer, Microwave, Refrigerator, Gas Range, Washer
Construction
Year Built
Year Built: 1949
Home type
Single Family Residence
Roof
Composition
Construction Materials
Brick/mortar
Architectural Style
Traditional
Utilities & Energy
Water Source
Public
Parking Features
Attached, Garage Faces Front
Basement
Finished, Full, Sump Pump
Laundry Features
In Basement
Other Features
Subdivision Name
Mc Connell Heights
Lot Features
City Lot, Many Trees
Price History
| Date | Event | Price |
|---|---|---|
10/17/2026 Source: | Listed for Sale | $415,000 +25.76% $161/sqft |
12/09/2021 Source: | Price Increased | $330,000 +3.12% $128/sqft |
04/22/2021 Source: | Sold | $320,000 $124/sqft |

Nearby Homes
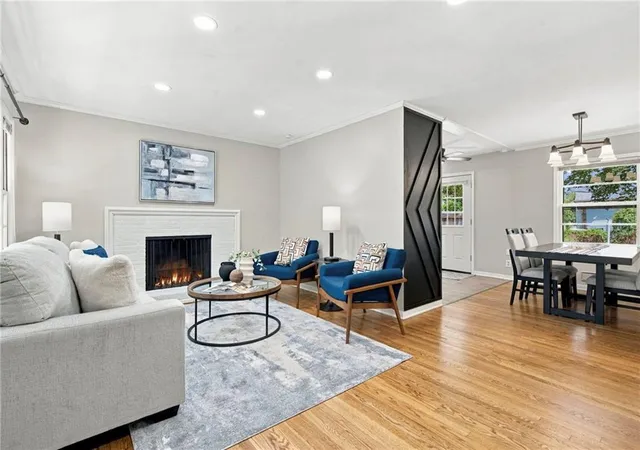
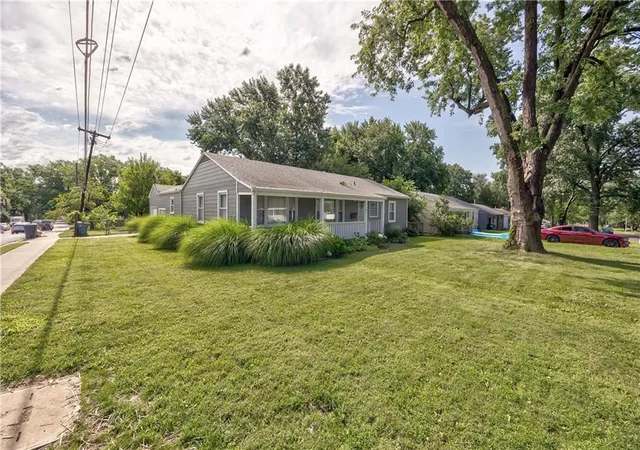
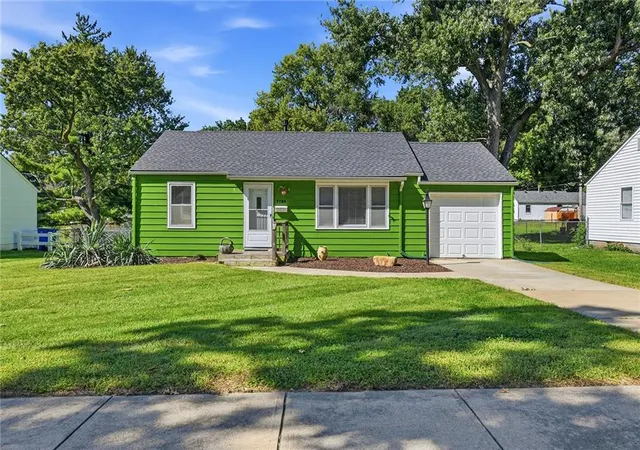
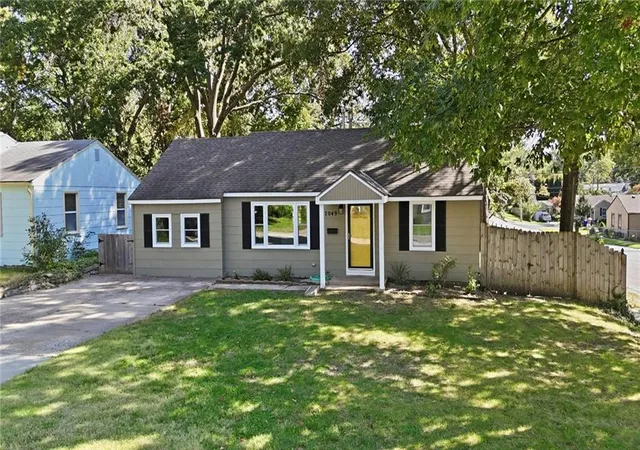
Find Homes by Property Features in Overland Park, KS


Based on information from the Kansas City Regional Association of REALTORS® or Heartland MLS through Oct 19, 2026, 11:17AM. The information displayed on this page is confidential, proprietary, and copyrighted information of Heartland Multiple Listing Service, Inc. (“Heartland MLS”). Heartland MLS does not make any warranty or representation concerning the timeliness or accuracy of the information displayed herein. In consideration for the receipt of the information on this page, the recipient agrees to use the information solely for the private non- commercial purpose of identifying a property in which the recipient has a good faith interest in acquiring. Some IDX listings have been excluded from this website. The data relating to real estate displayed on this website comes in part from the Heartland Multiple Listing Service database compilation. The properties displayed on this website may not be all of the properties in the Heartland MLS database compilation, or all of the properties listed with other brokers participating in the Heartland MLS IDX program. Detailed information about the properties displayed on this website includes the name of the listing company. © 2026 Heartland Multiple Listing Service, Inc. All Rights Reserved.
 Advertising Broker: Nicholas Huscroft | Chosen Realty
