- Overview
- Description
- Property Details
- Location
- HOA Management
- Facts & Features
- Getting Around
- Nearby Homes


$600,000
Monthly Est:$2,986
 5 Beds
 4 Baths
4 full baths
 4,587sqft
6947 Seabreeze Dr, Grand Prairie, TX 75054
$600,000
$2,986/moEst:
Get Pre-Approved
Single Family Residence
Built in 2007
$58.33/mo HOA
0.22 acre lot
$131/sq.ft
Description
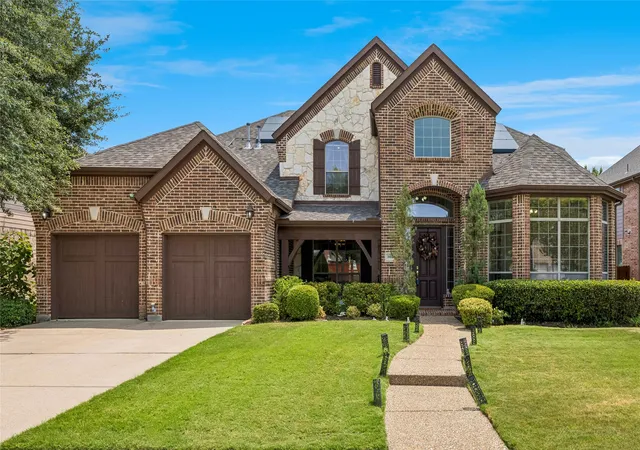
EXTRAORDINARY HOME ON CORNER LOT WITH TWO PRIMARY SUITES & 3 CAR GARAGE! This multi-generational living DREAM home was designed w comfort & luxury in mind!HUGE circle drive,pretty curb appeal & separate garages are just the beginning!Step inside to find stunning hardwood floors,freshly painted interior,expensive shutters & FABULOUS floorplan w study,open dining,grand staircase nook that awaits your Christmas tree,wonderful living room w built in cabinets & wood burning FP w gas starter & raised hearth!The kitchen is undeniably BEAUTIFUL & boasts quartz countertops,breakfast island,stainless appliances,gas cooktop & walk in pantry!Laundry room has a built in hamper!This thoughtfully designed primary suite is a RARE find & offers a unique second story living space that could be a nursery,home gym, second study or even another bedroom!Primary bath features linen storage,double sinks,jetted tub & walk-in shower!Second bdrm downstairs has an ensuite bath & is ideal for in-laws or extended stay guests!Retreat upstairs for FUN nights indoors in one of the many spaces to enjoy!ENORMOUS gameroom w poker play space PLUS a media rm w wet bar!NEW carpet!All bdrms offer great closets plus two additional bathrooms!If you are wanting the perfect place to entertain friends this fall,you will LOVE the huge lush lawn & oversized covered patio w stone kitchen built in!This is the kind of home you never want to leave!Grand Peninsula is a master planned community that offers a resort-style pool w waterfalls,tanning ledge,children’s splash pool, cabana & community gym!Explore the neighborhood on the vast network of paved hike & bike trails or travel a few minutes to Lynn Creek Park & Marina to enjoy a sandy beach,picnic sites,boat ramps & marina services on Joe Pool Lake!Grand Peninsula includes its own elementary school & retail center,providing convenient access to educational amenities & everyday services within walking or short-driving distance!New roof & water heater in 2020! HURRY!
- Houzeo last checked: 8 minutes ago
- Listing updated: October 9, 2026 at 4:10 pm
- Listing Provided by: Lanae Humbles (817) 703-2012 , Robyn Eastman | Twenty-Two Realty (817) 703-2012
- Source: NTREIS MLS-TX | MLS#: 21400484

Property Details
Status
Active
Type
Single Family Residence
No. of Stories
2
County
City
Neighborhood
Year Built
2007
HOA Fees
$58.33/mo
Finished Area
4,587 sqft
Lot Size
0.22 acre lot
Basement Area
- sqft
MLS Name
NTREIS MLS
MLS Number
21400484
MLS Status
Active

Continue Your Journey in App
Find your dream home, receive real-time updates, and many more!
Download App
Continue Your Journey in App
Find your dream home, receive real-time updates, and many more!
Location
HOA Management
Grand Peninsula Owners Association
HOA Fees
$700/ Annually
Amenities
 Amenities and services may be covered by one or multiple associations and service providers.
 Maintenance
 Insurance
 Water
Water
 AssociationManagement
AllFacilities
Disclaimer: Amenities are based on third-party information and may vary; buyers must independently verify all amenities, as information is deemed reliable but not guaranteed.
Facts & Features
Rooms
Bedrooms & bathrooms
Bedrooms: 5
Bathrooms: 4
Bedroom
Level: Second
Area: 204.00 Square Feet
Dimensions: 17 x 12
Bedroom
Level: Second
Area: 182.00 Square Feet
Dimensions: 14 x 13
Bedroom
Level: Second
Area: 143.00 Square Feet
Dimensions: 13 x 11
MediaRoom
Level: Second
Area: 144.00 Square Feet
Dimensions: 12 x 12
GameRoom
Level: Second
Area: 266.00 Square Feet
Dimensions: 19 x 14
Office
Level: First
Area: 121.00 Square Feet
Dimensions: 11 x 11
UtilityRoom
Level: First
Area: 40.00 Square Feet
Dimensions: 8 x 5
BreakfastRoomNook
Level: First
Area: 99.00 Square Feet
Dimensions: 11 x 9
Kitchen
Level: First
Area: 84.00 Square Feet
Dimensions: 12 x 7
LivingRoom
Level: First
Area: 360.00 Square Feet
Dimensions: 20 x 18
DiningRoom
Level: First
Area: 144.00 Square Feet
Dimensions: 12 x 12
PrimaryBedroom
Level: First
Area: 110.00 Square Feet
Dimensions: 11 x 10
PrimaryBathroom
Level: First
Area: 90.00 Square Feet
Dimensions: 10 x 9
BonusRoom
Level: Second
Area: 143.00 Square Feet
Dimensions: 13 x 11
PrimaryBedroom
Level: First
Area: 238.00 Square Feet
Dimensions: 17 x 14
Interior
Cooling
Central Air, Ceiling Fans, Electric, Other
Window Features
Bay Windows, Shutters, Window Coverings
Appliances
Some Gas Appliances, Dishwasher, Electric Oven, Gas Cooktop, Disposal, Gas Water Heater, Microwave, Plumbed For Gas, Tankless Water Heater, Vented Exhaust Fan
Interior Features
Wet Bar, Built In Features, Chandelier, Cathedral Ceilings, Decorative Designer Lighting Fixtures, Double Vanity, Eat In Kitchen, Granite Counters, High Speed Internet, In Law Floorplan, Kitchen Island, Loft, Multiple Master Suites, Multiple Staircases, Open Floorplan, Other, Pantry, Cable Tv, Vaulted Ceilings, Walk In Closets, Wired For Sound
Flooring
Carpet, Ceramic Tile, Hardwood, Luxury Vinyl Plank, Other, See Remarks, Tile, Wood
Exterior Features
Built In Barbecue, Barbecue, Lighting, Other, Private Entrance, Permeable Paving, Private Yard, Rain Gutters
Sewer
Public Sewer
Heating
Central, Fireplaces, Heat Pump, Natural Gas, Other
Construction
Year Built
Year Built: 2007
Home type
Single Family Residence
Property Condition
Resale
Foundation Details
Other, Slab
Construction Materials
Brick, Other, Rock, Stone, Wood Siding
Roof
Composition, Other, Shingle
Architectural Style
Traditional, Detached
Utilities & Energy
Laundry Features
Washer Hookup, Dryer Hookup, Electric Dryer Hookup, Laundry In Utility Room, Other
Utilities
Electricity Connected, Natural Gas Available, Other, Phone Available, Sewer Available, Separate Meters, See Remarks, Underground Utilities, Water Available, Cable Available
Pool Features
None, Community
Fireplace Features
Insert, Gas Starter, Living Room, Masonry, Other, Raised Hearth, See Remarks, Stone, Wood Burning
Security Features
Prewired, Security System Owned, Security System, Carbon Monoxide Detectors, Other, Smoke Detectors, Security Lights
Parking Features
Additional Parking, Aggregate, Circular Driveway, Covered, Door Multi, Direct Access, Door Single, Driveway, Enclosed, Garage Faces Front, Garage, Garage Door Opener, Inside Entrance, Kitchen Level, Lighted, Open, Other, Outside, Oversized, Private
Water Source
Public
Other Features
Disclosures
Deed Restriction, Other
Lot Features
Back Yard, Corner Lot, Lawn, Landscaped, Level, Native Plants, Other, Subdivision, Few Trees, Sprinkler System
Patio And Porch Features
Rear Porch, Front Porch, Other, Patio, See Remarks, Covered
Community Features
Clubhouse, Fitness Center, Fishing, Lake, Other, Playground, Park, Pool, Trails Paths, Community Mailbox, Curbs, Sidewalks
Subdivision Name
Coast At Grand Peninsulathe
Price History
| Date | Event | Price |
|---|---|---|
10/09/2026 Source: | Listed for Sale | $600,000 $131/sqft |

Nearby Homes


Find Homes by Property Features in Grand Prairie, TX
Nearby New Homes For Sale

Based on information from the North Texas Real Estate Information Systems, Inc., through Oct 10, 2026, 12:15PM. Information is provided exclusively for consumers’ personal, non-commercial use. It may not be used for any purpose other than to identify prospective properties consumers may be interested in purchasing. Data is deemed reliable but is not guaranteed accurate. This website may not include listings or property addresses of sellers who have directed their listing brokers to withhold their listing or their property address from display on the Internet. ©2026 North Texas Real Estate Information Systems, Inc. All Rights Reserved.
 Advertising Broker: Michelle Brecker | Pathway To Home Realty