- Overview
- Description
- Property Details
- Location
- Facts & Features
- Getting Around
- Nearby Homes



$750,000
Monthly Est:$3,733
 4 Beds
 3 Baths
3 full baths
 2,678sqft
6949 Freda Ln, Wylie, TX 75098
$750,000
$3,733/moEst:
Get Pre-Approved
Farm
Built in 1973
$-- HOA
2 acres lot
$280/sq.ft
Description
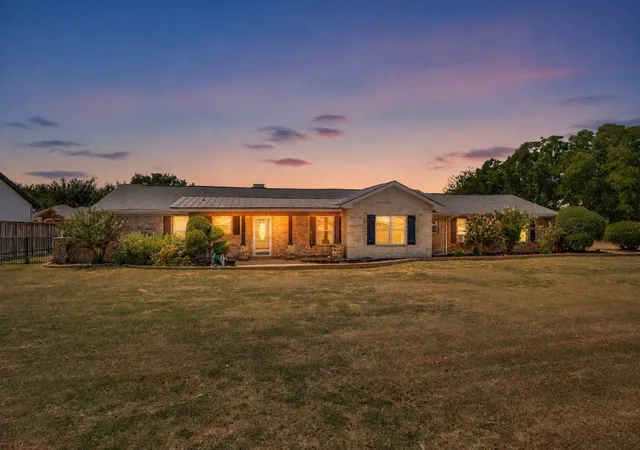
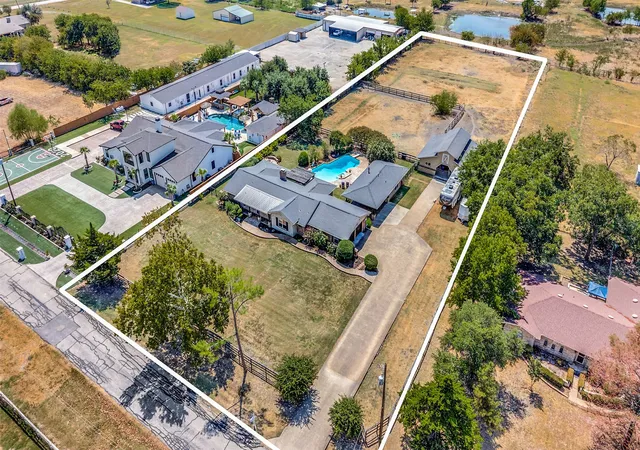
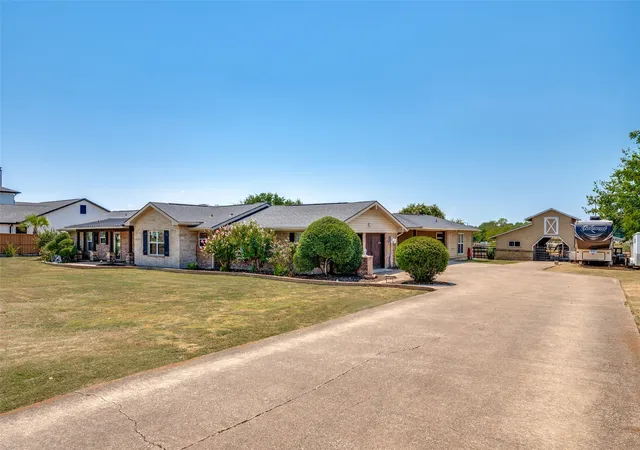
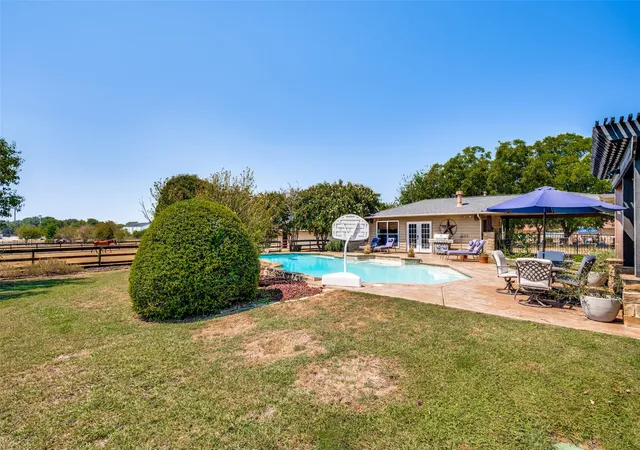
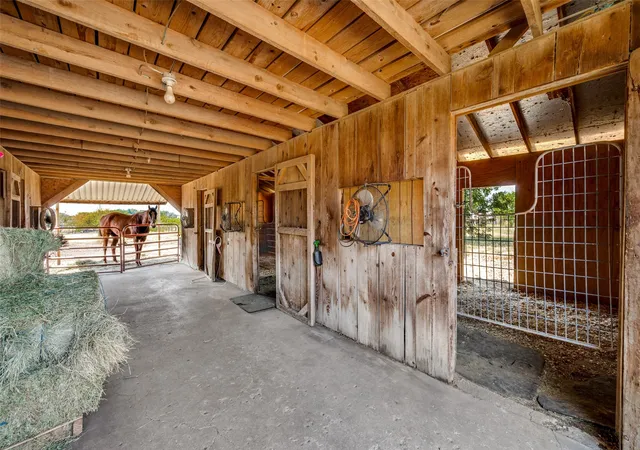
Approximately 2 acres (±). No HOA. Equestrian ready, and a backyard that feels like your own private resort! Located outside Wylie's city limits, this cross-fenced property offers the freedom, space, and versatility that's increasingly hard to find. Equestrian enthusiasts will appreciate the 36x36 barn featuring four horse stalls, water, electricity, separate tack and tool rooms, plus an upstairs hay loft and storage. Whether you're keeping your own horses or exploring the possibility of boarding additional horses, this property offers plenty of potential! The 2,158 SF ranch-style home features 3 bedrooms, 2.5 baths, two living areas, a wood-burning masonry fireplace, maple cabinetry, granite countertops, and beautifully remodeled bathrooms. Numerous improvements over the years include roofing, windows, flooring, lighting, and HVAC. Need additional space? The separate 520 SF guest house offers a private entrance, full bathroom, dedicated heating and cooling, and plumbing for a future kitchenette—ideal for extended family, guests, or a home office. Outside, enjoy your own backyard retreat with a diving pool featuring updated plaster and tile, stamped decking, pergola, fire pit, and beautiful landscaping. Additional features include a 2-car carport and RV or boat parking. All this just minutes from Lake Lavon, historic downtown Wylie, shopping, dining, and major highways. A rare combination of country living, modern conveniences, and room to make it your own!
- Houzeo last checked: 5 hours ago
- Listing updated: November 4, 2026 at 5:45 pm
- Listing Provided by: Jason White (214) 732-1224 | WhiteFlame Realty (214) 732-1224
- Source: NTREIS MLS-TX | MLS#: 21366442

Property Details
Status
Active
Type
Land
No. of Stories
1
County
City
Neighborhood
--
Year Built
1973
HOA Fees
-
Finished Area
2,678 sqft
Lot Size
2 acres lot
Basement Area
- sqft
MLS Name
NTREIS MLS
MLS Number
21366442
MLS Status
Active
Cumulative Days on Market
65

Continue Your Journey in App
Find your dream home, receive real-time updates, and many more!
Continue Your Journey in App
Find your dream home, receive real-time updates, and many more!
Location
Facts & Features
Rooms
Bedrooms & bathrooms
Bedrooms: 4
Bathrooms: 3
FullBath
Level: First
Area: 50.00 Square Feet
Dimensions: 10 x 5
GuestQuarters
Level: First
Area: 360.00 Square Feet
Dimensions: 20 x 18
HalfBath
Level: First
Area: 20.00 Square Feet
Dimensions: 5 x 4
Laundry
Level: First
Area: 40.00 Square Feet
Dimensions: 8 x 5
Bedroom
Level: First
Area: 154.00 Square Feet
Dimensions: 14 x 11
FamilyRoom
Level: First
Area: 224.00 Square Feet
Dimensions: 16 x 14
DiningRoom
Level: First
Area: 156.00 Square Feet
Dimensions: 13 x 12
Kitchen
Level: First
Area: 204.00 Square Feet
Dimensions: 17 x 12
PrimaryBathroom
Level: First
Area: 88.00 Square Feet
Dimensions: 11 x 8
PrimaryBedroom
Level: First
Area: 260.00 Square Feet
Dimensions: 20 x 13
Bedroom
Level: First
Area: 143.00 Square Feet
Dimensions: 13 x 11
FullBath
Level: First
Area: 88.00 Square Feet
Dimensions: 11 x 8
LivingRoom
Level: First
Area: 493.00 Square Feet
Dimensions: 29 x 17
Interior
Exterior Features
Fire Pit, Lighting, Rain Gutters
Appliances
Dishwasher, Electric Range, Disposal, Microwave
Cooling
Central Air, Ceiling Fans, Electric, Wall Window Units
Heating
Central, Electric, Fireplaces
Window Features
Window Coverings
Sewer
Septic Tank
Flooring
Carpet, Ceramic Tile, Tile, Wood
Interior Features
Decorative Designer Lighting Fixtures, Eat In Kitchen, Granite Counters, High Speed Internet, In Law Floorplan, Open Floorplan, Natural Woodwork, Walk In Closets, Wired For Sound
Construction
Year Built
Year Built: 1973
Home type
Farm
Property Condition
Resale
Construction Materials
Brick, Rock, Stone
Roof
Composition
Architectural Style
Ranch, Detached, Farmhouse
Foundation Details
Slab
Utilities & Energy
Utilities
Electricity Available, Septic Available, Water Available
Parking Features
Additional Parking, Door Multi, Epoxy Flooring, Garage, Oversized, Paved, Garage Faces Side, Workshop In Garage, Boat, Rv Access Parking
Fireplace Features
Living Room, Masonry, Wood Burning
Security Features
Smoke Detectors
Water Source
Public
Laundry Features
Washer Hookup, Dryer Hookup, Laundry In Utility Room
Pool Features
Diving Board, Gunite, In Ground, Pool, Pool Sweep
Other Features
Patio And Porch Features
Covered
Disclosures
Accessory Dwelling Unit
Lot Features
Acreage, Back Yard, Interior Lot, Lawn, Landscaped, Pasture
Vegetation
Grassed
Subdivision Name
Na
Price History
| Date | Event | Price |
|---|---|---|
08/31/2026 Source: | Listed for Sale | $750,000 $280/sqft |

Nearby Homes


Find Homes by Property Features in Wylie, TX
Nearby New Homes For Sale

Based on information from the North Texas Real Estate Information Systems, Inc., through Nov 05, 2026, 12:45PM. Information is provided exclusively for consumers’ personal, non-commercial use. It may not be used for any purpose other than to identify prospective properties consumers may be interested in purchasing. Data is deemed reliable but is not guaranteed accurate. This website may not include listings or property addresses of sellers who have directed their listing brokers to withhold their listing or their property address from display on the Internet. ©2026 North Texas Real Estate Information Systems, Inc. All Rights Reserved.
 Advertising Broker: Michelle Brecker | Pathway To Home Realty
