
- Overview
- Description
- Property Details
- Location
- HOA Management
- Facts & Features
- Getting Around
- Nearby Homes



$3,495,000
Monthly Est:$17,396
 2 Beds
 3 Baths
2 full baths + 1 half bath
 1,818sqft
695 1st Avenue #38H, New York City, NY 10016
$3,495,000
Get Pre-Approved
Apartment
Built in 2016
$3,091/mo HOA
32,364.32 sqft lot
$1,922/sq.ft
Description
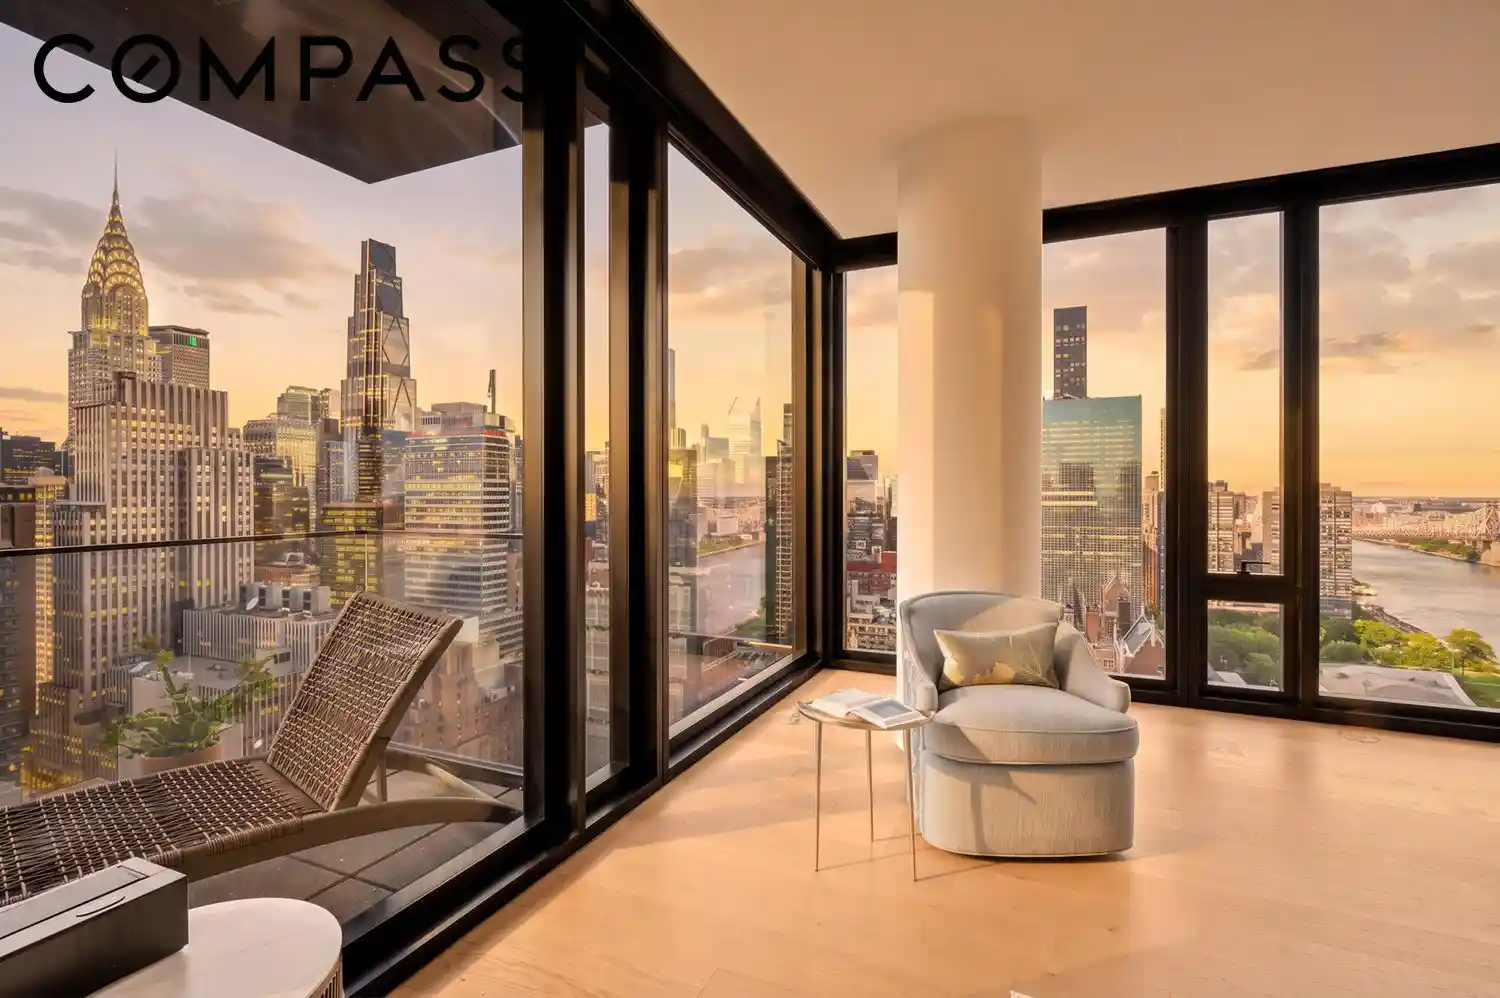
Thirty-eight floors above the East River, Residence 38H is a two-bedroom, two-and-a-half-bath corner home with northern and western exposures and a 27-foot private terrace running nearly the length of the living space.
The city arranges itself from here. The Queensboro Bridge to the north, the Chrysler and Empire State Buildings to the west, the river below. Sunrise and sunset both land in this apartment.
A foyer with a coat closet and powder room opens into a 34-foot great room, where floor-to-ceiling glass turns two walls into sky. The terrace runs its full width — a table for two, morning coffee, a garden if you want one. Anchoring the room is a chef's kitchen with a waterfall island, Calacatta Lincoln marble, custom Italian lacquer cabinetry, Dornbracht fixtures, and integrated Gaggenau appliances including wall ovens and a wine refrigerator.
The bedrooms sit on opposite wings. The primary takes a king comfortably, with a fitted walk-in closet and a marble-slab bath: floating double vanity, wall-mounted faucets, walk-in rain shower, separate soaking tub. The second bedroom has its own marble en-suite. A proper laundry room with a utility sink handles the unglamorous part. Wide-plank white oak throughout, and Crestron control for lighting, climate, and motorized shades.
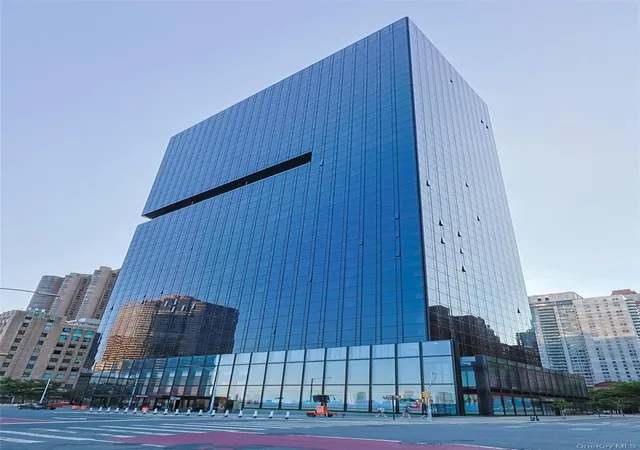
Designed by Meier Partners Architects, One United Nations Park is a full-service condominium whose black glass façade reads as a landmark along the river. Amenities run to a 70-foot indoor lap pool, spa with steam and sauna, fitness center, screening room, billiards room, catering kitchen, and children's playroom, alongside an atrium lobby, full-time door attendants, and concierge service. Pets are welcome.
The on-site garage with valet is the detail buyers underestimate until they live with it: a discreet arrival home, and a straight shot east when the weekend calls for the Hamptons. Grand Central, the Morgan Library, Bryant Park, and the East River Esplanade are all close by, with the 4, 5, 6, and 7 within reach.
- Houzeo last checked: 3 hours ago
- Listing updated: October 25, 2026 at 7:14 am
- Listing Provided by: Viktoryia Antigua (917) 669-5934 , Alex Antigua (914) 413-7024 | Compass (212) 913-9058
- Source: Rebny MLS-NY | MLS#: RLS20116873

This condo is in:
Property Details
Status
Active
Type
Condominium
No. of Stories
44
County
City
Neighborhood
--
Year Built
2016
HOA Fees
$3091/mo
Finished Area
1,818 sqft
Lot Size
32,364.32 sqft lot
Basement Area
- sqft
MLS Name
Rebny MLS
MLS Number
RLS20116873
Days on Market
42

Continue Your Journey in App
Find your dream home, receive real-time updates, and many more!
Continue Your Journey in App
Find your dream home, receive real-time updates, and many more!
Location
HOA Management
N/A
HOA Fees
$3,091/ Monthly
Disclaimer: Amenities are based on third-party information and may vary; buyers must independently verify all amenities, as information is deemed reliable but not guaranteed.
Facts & Features
Rooms
Bedrooms & bathrooms
Bedrooms: 2
Bathrooms: 3
Interior
Flooring
Hardwood
Interior Features
Entrance Foyer, High Ceilings, Kitchen Island, Recessed Lighting, Sauna, Walk In Closets
Exterior Features
Balcony, Private Outdoor Space Over60sqft
Appliances
Dryer, Dishwasher, Freezer, Refrigerator, Wine Cooler, Washer
Cooling
Central Air
Heating
Central
Window Features
Double Pane Windows
Utilities & Energy
Security Features
Security System, Security Guard
Laundry Features
Common On Floor, Common Area
Parking Features
Garage, On Site, Valet
Other Features
Community Features
Clubhouse, Sauna
Subdivision Name
Murray Hill
Patio And Porch Features
Terrace, Balcony
Price History
| Date | Event | Price |
|---|---|---|
04/25/2026 Source: | Price Increased | $3,695,000 +5.72% $2,032/sqft |
04/25/2026 Source: | Listed for Sale | $3,495,000 $1,922/sqft |

Nearby Homes


Find Homes by Property Features in New York City, NY


The real estate listing data marked with this icon comes from the IDX program of the RLS at REBNY Listing Service (RLS). Listing information for certain New York City properties provided courtesy of the Real Estate Board of New York's Residential Listing Service (the "RLS") through Nov 04, 2026, 12:45PM. Information deemed reliable but not guaranteed. Information is provided exclusively for consumers' personal, non-commercial use, and may not be used for any purpose other than the identification of potential properties for purchase. The information contained in this listing has not been verified by the RLS and should be verified by the consumer. The listing information provided here is for the consumer's personal, non-commercial use. Retransmission, redistribution or copying of this listing information is strictly prohibited except in connection with a consumer's consideration of the purchase and/or sale of an individual property. This listing information is not verified for authenticity or accuracy and is not guaranteed and may not reflect all real estate activity in the market. Buyer to verify all information. © 2026 The Real Estate Board of New York, Inc. All rights reserved.
 Advertising Broker: Derek Greene | The Greene Realty Group
