- Overview
- Description
- Property Details
- Location
- HOA Management
- Facts & Features
- Getting Around
- Nearby Homes
 Price Drop: $11.9K (10/08)
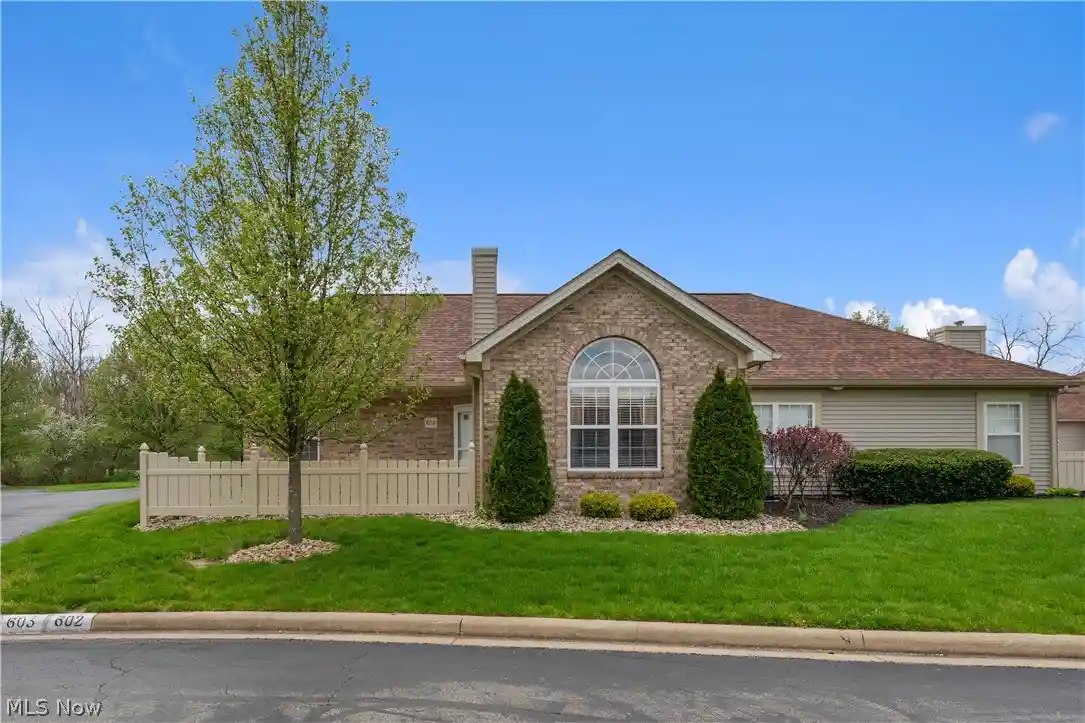


Street View
$212,000
Monthly Est:$1,055
 3 Beds
 3 Baths
2 full baths + 1 half bath
 1,686sqft
695 E Western Reserve Rd #602, Youngstown, OH 44514
$212,000
$1,055/moEst:
Get Pre-Approved
Condominium
Built in 1998
$300/mo HOA
0.05 acre lot
$126/sq.ft
Description
Welcome home to easy living—with just the right amount of “wow.”
This beautifully maintained 3 bedroom, 2.5 bath condo checks all the boxes, starting with a first-floor owner’s suite complete with a full bath and large walk-in closet. The convenient first-floor laundry (large capacity washer and dryer included) makes life even easier, while the cozy living room with gas fireplace is perfect for relaxing or entertaining.
The main level also features a second guest bedroom and half bath, giving you flexibility for guests, an office, or both. Head upstairs to find a third bedroom and full bath with Jacuzzi, and walk-in closet that can also be a versatile space that can double as a second living area, media room, or your personal escape zone.
Outside, you’ll love the updated river rock landscaping and inviting front patio, ideal for morning coffee or winding down after a long day. The attached oversized 2-car garage offers plenty of room for storage, and there’s additional guest parking nearby— very convenient for when you have friends visit.
And the perks don’t stop at your front door…
Enjoy a community in-ground pool, fitness center, and gathering area, plus a nearby golf course with restaurant for those nights when cooking just isn’t happening. All of this with quick access to the freeway and turnpike, making your commute or weekend getaways a breeze.
Recent updates include:
New Furnace & Air Conditioning units
Brand New Carpeting
Updated Kitchen and bathroom Flooring
Translation: There is truly nothing to do but move in your furniture and start living.
This one offers the perfect blend of comfort, convenience, and low-maintenance lifestyle—so whether you’re downsizing, right-sizing, or just upgrading your situation… this condo delivers. Overall, this property combines comfort, convenience, and enjoyable amenities with a maintenance-free lifestyle!
- Houzeo last checked: 4 minutes ago
- Listing updated: October 8, 2026 at 6:25 pm
- Listing Provided by: Chad M Cromer (330) 519-1411 DRE #2003019109 | NextHome GO30 Realty (330) 629-8888
- Source: MLS Now-OH | MLS#: 5202562

This condo is in:
Property Details
Status
Pending
Type
Condominium
No. of Stories
2
County
City
Neighborhood
--
Year Built
1998
HOA Fees
$300/mo
Finished Area
1,686 sqft
Lot Size
0.05 acre lot
Basement Area
- sqft
MLS Name
MLS Now
MLS Number
5202562
MLS Status
Pending
Days on Market
190
Cumulative Days on Market
167

Continue Your Journey in App
Find your dream home, receive real-time updates, and many more!
Continue Your Journey in App
Find your dream home, receive real-time updates, and many more!
Location
HOA Management
Trotter Chase
HOA Fees
$300/ Monthly
Amenities
 Amenities and services may be covered by one or multiple associations and service providers.
 Trash Pickup
 Snow Removal
 Maintenance
 Sewer
 Water
 Insurance
 Roof Maintenance
AssociationManagement
Pools
ReserveFund
CommonAreaMaintenance
Disclaimer: Amenities are based on third-party information and may vary; buyers must independently verify all amenities, as information is deemed reliable but not guaranteed.
Facts & Features
Rooms
Bedrooms & bathrooms
Bedrooms: 3
Bathrooms: 3
PrimaryBathroom
Level: First
Area: NaN Square Feet
Dimensions: ND x ND
LivingRoom
Level: First
Area: 182.00 Square Feet
Dimensions: 14 x 13
Bathroom
Level: Second
Area: NaN Square Feet
Dimensions: ND x ND
Kitchen
Level: First
Area: 140.00 Square Feet
Dimensions: 14 x 10
Bedroom
Level: Second
Area: 182.00 Square Feet
Dimensions: 14 x 13
Bedroom
Level: First
Area: 160.00 Square Feet
Dimensions: 16 x 10
PrimaryBedroom
Level: First
Area: 196.00 Square Feet
Dimensions: 14 x 14
Laundry
Level: First
Area: 25.00 Square Feet
Dimensions: 5 x 5
Interior
Window Features
Blinds, Screens
Interior Features
Breakfast Bar, Ceiling Fans, Cathedral Ceilings, Laminate Counters, Primary Downstairs, Open Floorplan, Pantry, Soaking Tub, Walk In Closets, Jetted Tub
Heating
Forced Air, Gas
Cooling
Central Air, Electric
Sewer
Public Sewer
Appliances
Dryer, Dishwasher, Microwave, Range, Refrigerator, Washer
Construction
Year Built
Year Built: 1998
Home type
Condominium
Roof
Asphalt, Fiberglass
Foundation Details
Slab
Construction Materials
Brick, Vinyl Siding
Architectural Style
Conventional, Multiplex, Traditional
Utilities & Energy
Parking Features
Additional Parking, Asphalt, Attached, Direct Access, Garage, Garage Door Opener, Garage Faces Side
Laundry Features
Main Level, In Unit
Security Features
Smoke Detectors
Water Source
Public
Pool Features
Association, Fenced, Heated, In Ground, Outdoor Pool, Community
Fireplace Features
Gas, Living Room
Basement
None
Other Features
Community Features
Clubhouse, Fitness, Street Lights, Pool
Lot Features
Close To Clubhouse, Near Golf Course
Patio And Porch Features
Patio
Subdivision Name
Villas At Trotters Chase
Price History
| Date | Event | Price |
|---|---|---|
10/08/2026 Source: | Pending | $212,000 $126/sqft |
08/02/2026 Source: | Price Decreased | $212,000 -5.31% $126/sqft |
07/14/2026 Source: | Price Decreased | $223,900 -4.72% $133/sqft |
05/14/2026 Source: | Price Decreased | $235,000 -7.84% $139/sqft |
04/23/2026 Source: | Listed for Sale | $255,000 +85.08% $151/sqft |

Show more
Nearby Homes

Find Homes by Property Features in Youngstown, OH
Nearby New Homes For Sale

Based on information from the Board/Association of REALTORS® (alternatively, from the Service) through Oct 31, 2026, 07:30AM. The data relating to real estate for sale on this website comes in part from the Internet Data Exchange program of MLS Now. Real estate listings held by brokerage firms other than Houzeo are marked with the Internet Data Exchange logo and detailed information about them includes the name of the listing broker(s). This website may not include listings or property addresses of sellers who have directed their listing brokers to withhold their listing or their property address from display on the Internet. Information is provided exclusively for personal, non-commercial use, and may not be used for any purpose other than to identify prospective properties consumers may be interested in purchasing. All information deemed reliable but not guaranteed. Houzeo participates in MLS Now IDX program, allowing us to display other IDXP’s’ listings on our website. However, Houzeo does not display the entire MLS Now IDX database on this website. The listings of some real estate brokerage firms have been excluded. The photos may be altered, edited, enhanced or virtually staged. © 2026 Multiple Listing Service, Inc. All Rights Reserved
 Advertising Broker: Nicholas Huscroft | Chosen Realty
