Savvy Avenue
Powered by 
- 0
- 1
- Overview
- Description
- Property Details
- Location
- Facts & Features
- Getting Around
- Nearby Homes




$799,999
Monthly Est:$3,982
 4 Beds
 3 Baths
1 full bath + 1 half bath
 2,694sqft
695 Fairmount Ave, Saint Paul, MN 55105
$799,999
$3,982/moEst:
Get Pre-Approved
Single Family Residence
Built in 1921
$-- HOA
0.14 acre lot
$297/sq.ft
Description
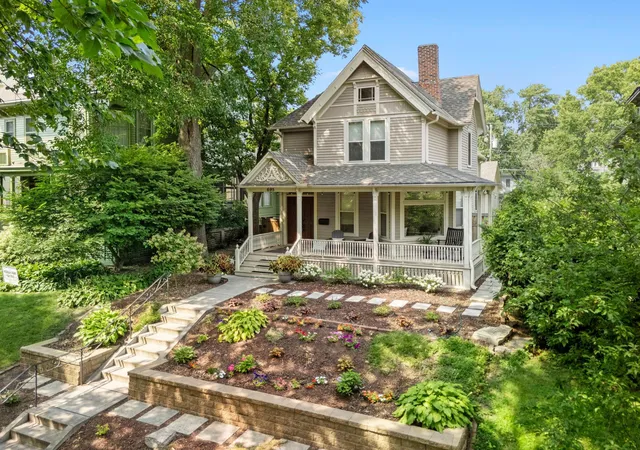
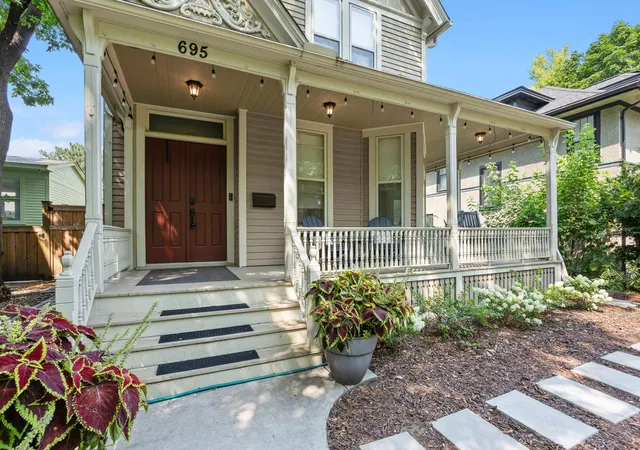
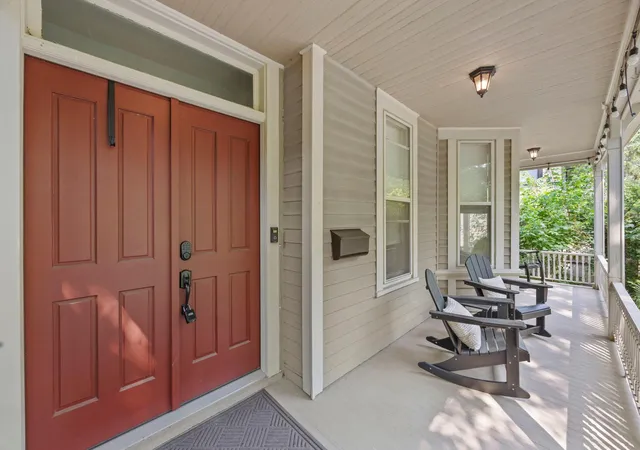
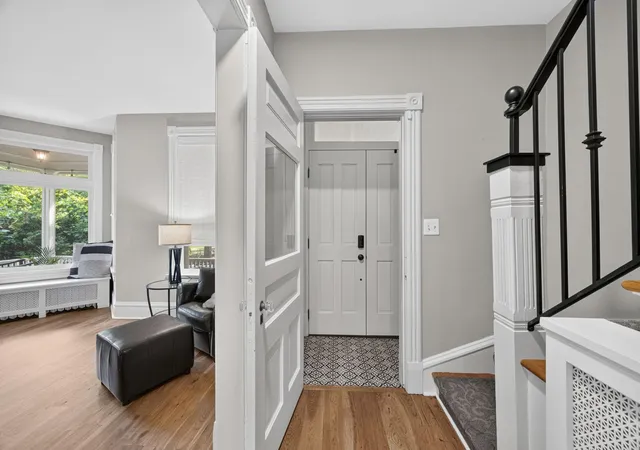
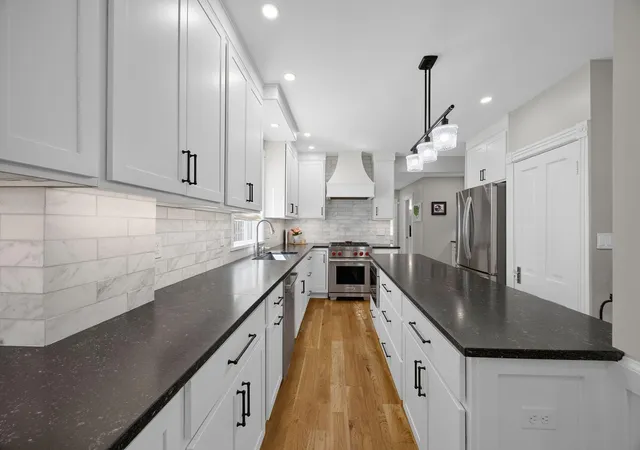
Welcome to this beautifully remodeled 4-bedroom, 3-bathroom 1880s home where modern updates blend seamlessly with timeless character. Exceptional curb appeal welcomes you with mature landscaping, terraced retaining walls, colorful gardens, and a charming wraparound porch. Inside, new hickory hardwood floors complement original crown molding and trim. The remodeled chef’s kitchen features granite countertops, center island, abundant cabinetry, stainless steel appliances including a Wolf dual-fuel cooktop & range, beverage station, beverage refrigerator, and 7x4 pantry incorporating the original dining room pocket door. The main level offers a spacious dining room, light-filled living room with bay window, inviting front sitting room with electric fireplace and built-in bench, versatile office/flex space with built-ins, and convenient half bath with heated floors. A large mudroom/laundry room features a front-loading washer and dryer, granite counter and sink, cabinetry, bench, and hooks with access to the backyard and detached 2-car garage. The fully fenced backyard provides privacy, extensive patio space, and raised garden beds. Upstairs, four spacious bedrooms feature original hardwood floors and ample closet space, including a beautiful primary suite with electric fireplace, built-ins, backyard views, dual closets, and access to an updated full bath with heated floors, oversized soaking tub, walk-in shower, dual sinks, and illuminated mirrors. A second ¾ bath serves the remaining bedrooms. The unfinished lower level offers excellent storage and future finishing potential. Despite its 1880s construction, the home offers the modern comfort of whole-house air conditioning. Additional updates include a new wood front door, tile entryway, iron front stair railing, carpeting on both staircases, and four new windows. Ideally located near Grand Avenue, with restaurants, bars, parks, shopping, and other amenities within walking distance. A wonderful blend of character, thoughtful updates, comfort, and convenience!
- Houzeo last checked: 15 minutes ago
- Listing updated: October 8, 2026 at 6:15 pm
- Listing Provided by: Desrochers Realty Group (612) 688-7024 | eXp Realty (320) 500-4397
- Source: Northstar MLS-MN | MLS#: 7157311

Property Details
Status
Active
Type
Single Family Residence
No. of Stories
-
County
City
Neighborhood
--
Year Built
1921
HOA Fees
-
Finished Area
2,694 sqft
Lot Size
0.14 acre lot
Basement Area
- sqft
MLS Name
Northstar MLS
MLS Number
7157311
Days on Market
1
Cumulative Days on Market
55
Open House

Continue Your Journey in App
Find your dream home, receive real-time updates, and many more!
Download App
Continue Your Journey in App
Find your dream home, receive real-time updates, and many more!
Location
Facts & Features
Rooms
Bedrooms & bathrooms
Bedrooms: 4
Bathrooms: 3
Dining Room
Level: Main
Area: 143.00 Square Feet
Dimensions: 13x11
Bedroom
Level: Upper
Area: 280.00 Square Feet
Dimensions: 20x14
Bedroom 4
Level: Upper
Area: 130.00 Square Feet
Dimensions: 13x10
Laundry
Level: Main
Area: 120.00 Square Feet
Dimensions: 20x6
Living Room
Level: Main
Area: 204.00 Square Feet
Dimensions: 17x12
Office
Level: Main
Area: 96.00 Square Feet
Dimensions: 12x8
Bedroom 2
Level: Upper
Area: 156.00 Square Feet
Dimensions: 13x12
Sitting Room
Level: Main
Area: 224.00 Square Feet
Dimensions: 16x14
Bedroom 3
Level: Upper
Area: 130.00 Square Feet
Dimensions: 13x10
Interior
Sewer
City Sewer/connected
Appliances
Cooktop, Dishwasher, Disposal, Dryer, Microwave, Range, Refrigerator, Stainless Steel Appliances, Washer
Exterior Features
Wood
Heating
Hot Water
Cooling
Central Air
Construction
Year Built
Year Built: 1921
Home type
Single Family Residence
Roof
Age 8 Years Or Less
Foundation Details
Stone
Utilities & Energy
Fireplace Features
Electric, Living Room, Primary Bedroom
Parking Features
Detached Garage, Garage Door Opener, Insulated Garage, Storage
Laundry Features
Laundry Room, Main Level, Sink
Basement
Unfinished
Water Source
City Water/connected
Other Features
Lot Features
Public Transit (w/in 6 Blks), Tree Coverage Light
Subdivision Name
J C Stouts Add To, Summ
Price History
| Date | Event | Price |
|---|---|---|
10/08/2026 Source: | Listing Removed | $884,909 +10.61% $328/sqft |
10/08/2026 Source: | Listed for Sale | $799,999 +10.34% $297/sqft |
05/19/2022 Source: | Price Increased | $725,000 +61.11% $269/sqft |
04/09/2021 Source: | Sold | $450,000 -39.99% $167/sqft |
04/08/2021 Source: | Price Increased | $749,900 +3.43% $278/sqft |

Show more
Nearby Homes
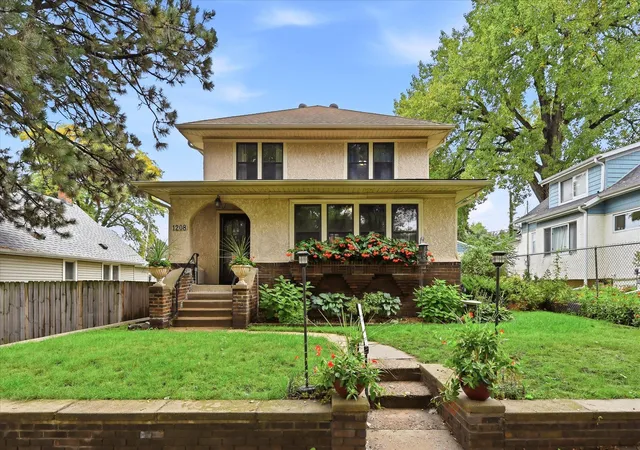
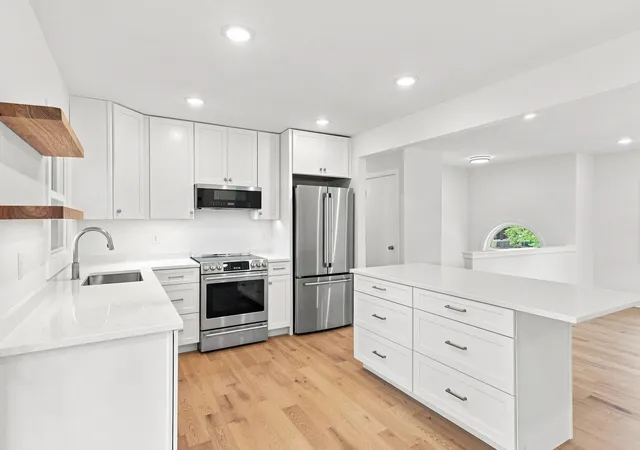
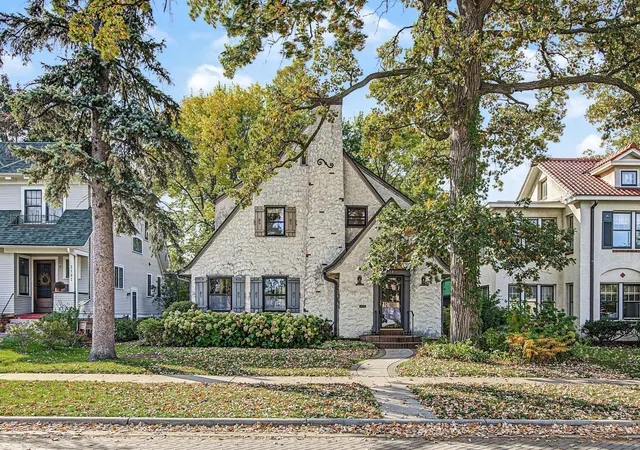
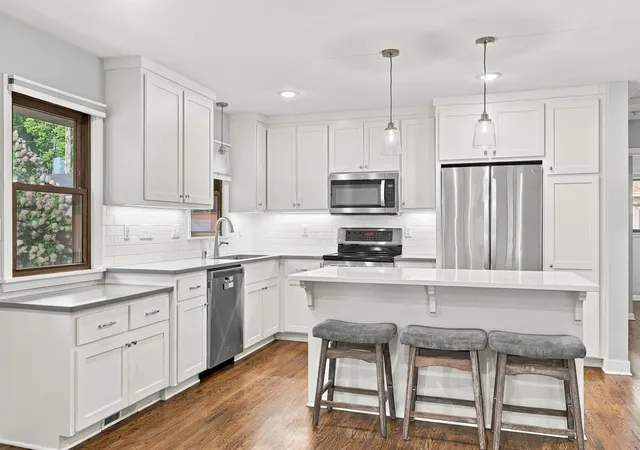
Find Homes by Property Features in Saint Paul, MN

Based on information submitted to the MLS GRID from the REGIONAL MULTIPLE LISTING SERVICE OF MINNESOTA, INC through Oct 09, 2026, 09:00AM. IDX information is provided exclusively for consumers’ personal, non-commercial use. It may not be used for any purpose other than to identify prospective properties consumers may be interested in purchasing. The data is deemed reliable but is not guaranteed by MLS GRID. The use of the MLS GRID Data may be subject to an end-user license agreement prescribed by the Member Participant’s applicable MLS, if any and as amended from time to time. All data is obtained from various sources and may not have been verified by the broker or MLS GRID. Supplied Open House Information is subject to change without notice. All information should be independently reviewed and verified for accuracy. Properties may or may not be listed by the office/agent presenting the information.
Information deemed reliable but not guaranteed. The property data presented reflects information otherwise available from public records. The real estate broker participating in MLS and providing this information may not have represented the buyer or seller in some or all of the transactions. Listings courtesy of Northstar MLS as distributed by MLS GRID. © 2026 Regional Multiple Listing Service of Minnesota, Inc. All Rights Reserved.
 Advertising Broker: Moe Mossa (Savvy Avenue) (612) 490-1268 | Savvy Avenue, LLC