Realty Solution
Powered by 
- 18
- Overview
- Description
- Property Details
- Location
- Facts & Features
- Getting Around
- Nearby Homes



Listed by: Heidi Marchesotti DRE #01308798 | Corcoran Icon Properties (510) 428-0900
$2,495,000
Monthly Est:$12,419
 6 Beds
 5 Baths
4 full baths + 1 half bath
 4,673sqft
695 Florence, Oakland, CA 94618
$2,495,000
$12,419/moEst:
Get Pre-Approved
Single Family Residence
Built in 2002
$-- HOA
14,966 sqft lot
$534/sq.ft
Description
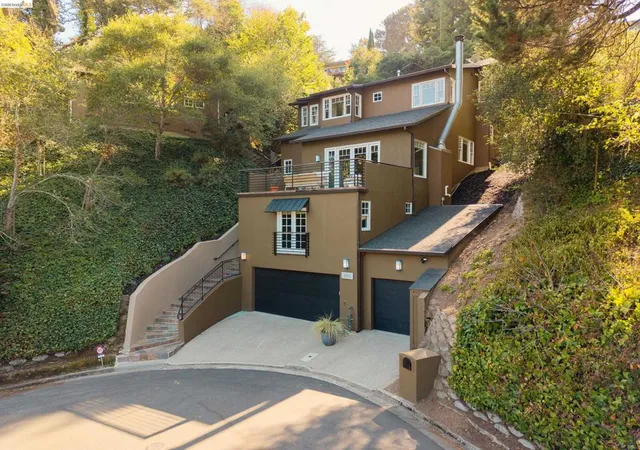
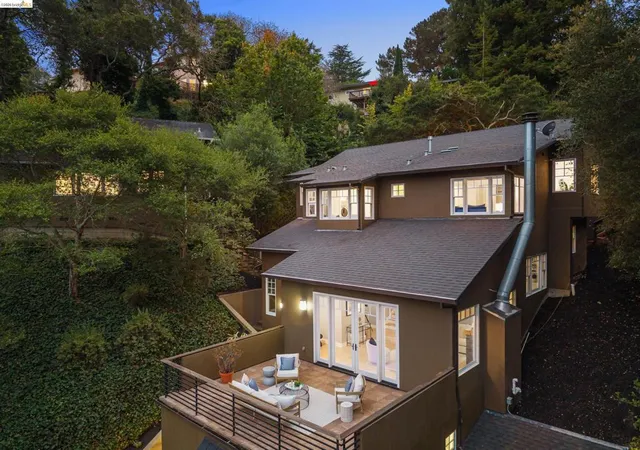
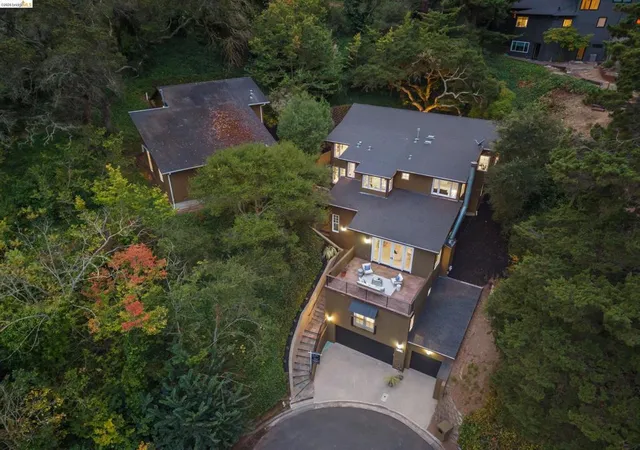
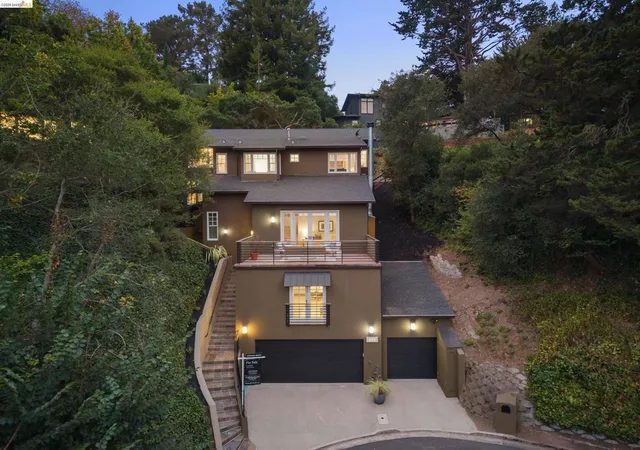
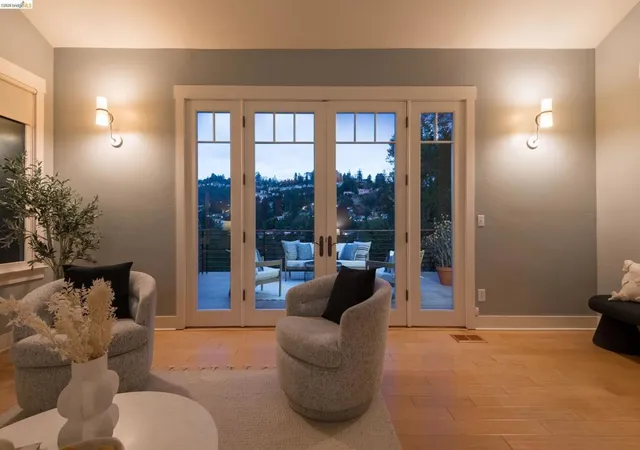
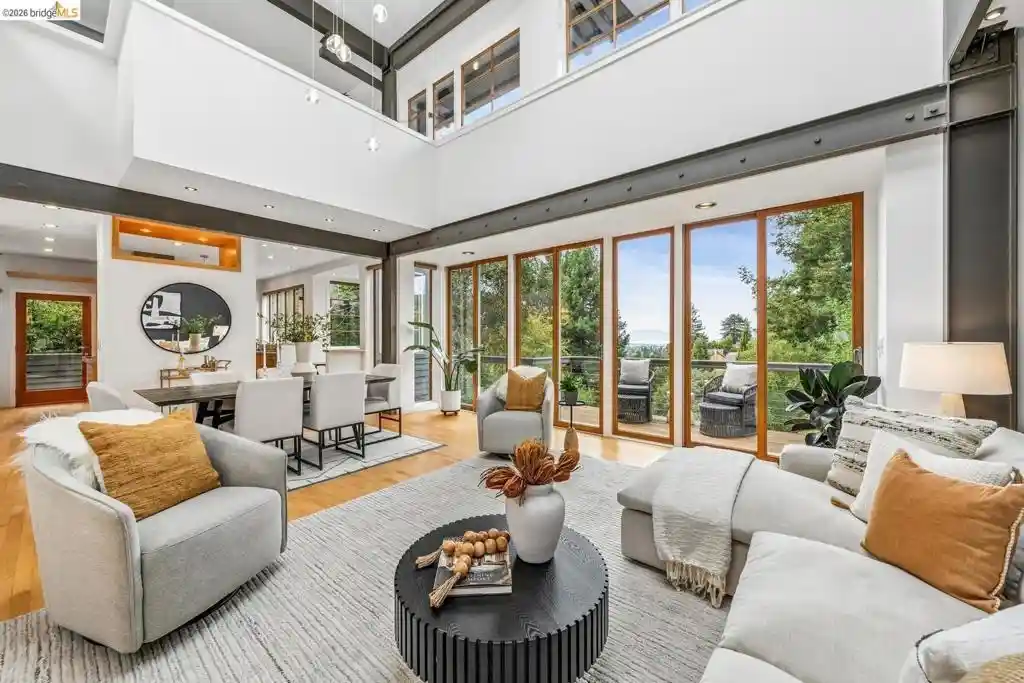
Set at the end of a peaceful cul-de-sac in coveted Upper Rockridge, this exceptional property offers a rare combination of generous living spaces, privacy, and flexibility—with a beautifully designed main residence and a spacious, fully separate guest house. The approximately 3,588-square-foot main home welcomes you with soaring ceilings, abundant natural light, and an open, gracious floor plan. A formal dining room with a loft-like sense of volume overlooks the inviting living room, where a fireplace creates a warm focal point. French doors open to a large deck, creating an effortless connection between indoor and outdoor living and an ideal setting for entertaining. The heart of the home is the spacious eat-in kitchen and family room, with French doors opening to a wraparound terrace. The upper level offers four bedrooms and two full baths, including a serene primary suite with walk-in closets and romantic views toward the Montclair Hills. A laundry room and additional full bath complete the upper floors. Downstairs, A separate bedroom and full bath tucked away from the main living areas creates a private au pair suite—equally well suited for guests, extended family, home gym or a quiet home office retreat. The approximately 1,085-square-foot guest house is a destination of its own, offering exceptional privacy and a distinctive loft-like feel. Its open kitchen and family room provide an inviting space for everyday living and entertaining, while the generous bedroom suite features French doors opening to a private patio. Whether used for visiting family, long-term guests, work-from-home space, or additional living quarters, the guest house adds an extraordinary layer of flexibility to the property. With its generous scale, thoughtful separation of spaces, indoor-outdoor flow, and coveted Upper Rockridge setting, this is a home designed for both comfortable everyday living and memorable gatherings.
- Houzeo last checked: 44 minutes ago
- Listing updated: September 24, 2026 at 7:31 pm
- Source: California Regional MLS-CA | MLS#: 41147624

Property Details
Status
Active
Type
Single Family Residence
No. of Stories
-
County
City
Neighborhood
Year Built
2002
HOA Fees
-
Finished Area
4,673 sqft
Lot Size
14,966 sqft lot
Basement Area
- sqft
MLS Name
California Regional MLS
MLS Number
41147624
MLS Status
Active
Days on Market
55
Cumulative Days on Market
15

Continue Your Journey in App
Find your dream home, receive real-time updates, and many more!
Continue Your Journey in App
Find your dream home, receive real-time updates, and many more!
Location
Facts & Features
Rooms
Bedrooms & bathrooms
Bedrooms: 6
Bathrooms: 5
Interior
Appliances
Gas Water Heater
Flooring
Laminate
Heating
Forced Air, Natural Gas
Interior Features
Breakfast Bar, Breakfast Area, Eat In Kitchen
Construction
Year Built
Year Built: 2002
Home type
Single Family Residence
Construction Materials
Stucco
Architectural Style
Contemporary
Foundation Details
Pillar Post Pier
Roof
Shingle
Utilities & Energy
Parking Features
Garage, Garage Door Opener, Rv Access Parking
Fireplace Features
Gas Starter, Living Room
Pool Features
None
Other Features
Disclosures
Easements
Lot Features
Back Yard, Cul De Sac, Sprinklers In Rear, Sprinklers In Front, Sprinklers Timer, Sprinklers On Side, Sloped Up
Subdivision Name
Upper Rockridge
Price History
| Date | Event | Price |
|---|---|---|
09/08/2026 Source: | Listed for Sale | $2,495,000 +102.68% $534/sqft |
01/18/2019 Source: | Price Increased | $1,231,000 +7.04% $263/sqft |
01/18/2019 Source: | Sold | $1,150,000 $246/sqft |

Nearby Homes

Find Homes by Property Features in Oakland, CA


Based on information from California Regional Multiple Listing Service, Inc. as of Nov 04, 2026, 11:45AM and /or other sources. All data, including all measurements and calculations of area, is obtained from various sources and has not been, and will not be, verified by broker or MLS. All information should be independently reviewed and verified for accuracy. Properties may or may not be listed by the office/agent presenting the information. Information being provided is for consumers’ personal, non-commercial use and may not be used for any purpose other than to identify prospective properties consumers may be interested in purchasing. This website may not include listings or property addresses of sellers who have directed their listing brokers to withhold their listing or their property address from display on the Internet. © 2026 California Regional Multiple Listing Service. All Rights Reserved.
 Advertising Broker: William Johnson DRE #01463271 | William Johnson Brokerage
