- Overview
- Description
- Property Details
- Location
- HOA Management
- Facts & Features
- Getting Around
- Nearby Homes

Street View
$295,000
Monthly Est:$1,468
 3 Beds
 2 Baths
1 full bath + 1 half bath
 2,050sqft
695 Tolland St, East Hartford, CT 06108
$295,000
$1,468/moEst:
Get Pre-Approved
Single Family Residence
Built in 1953
$-- HOA
10,018.8 sqft lot
$144/sq.ft
Description
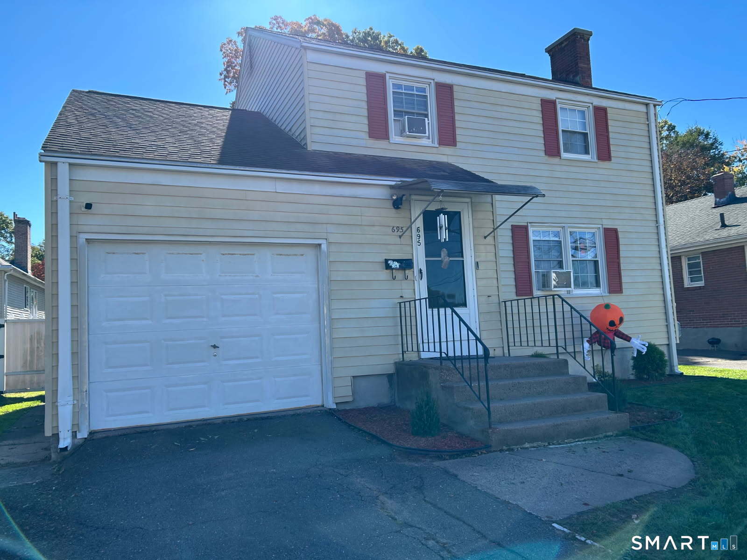
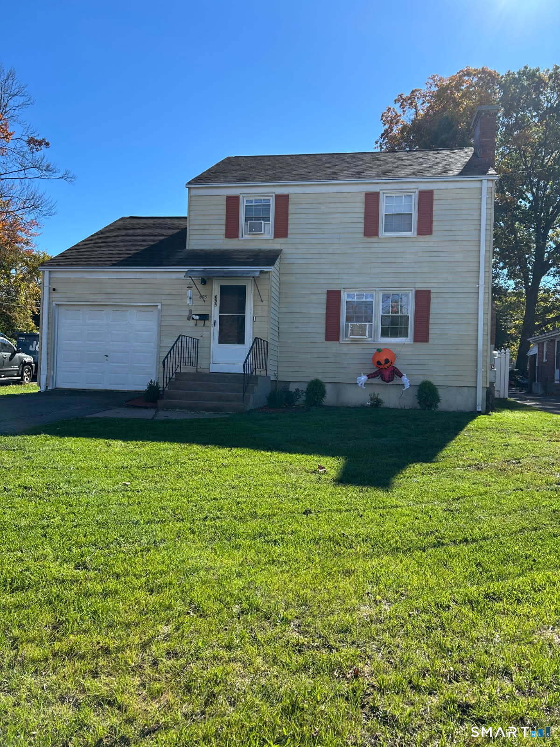
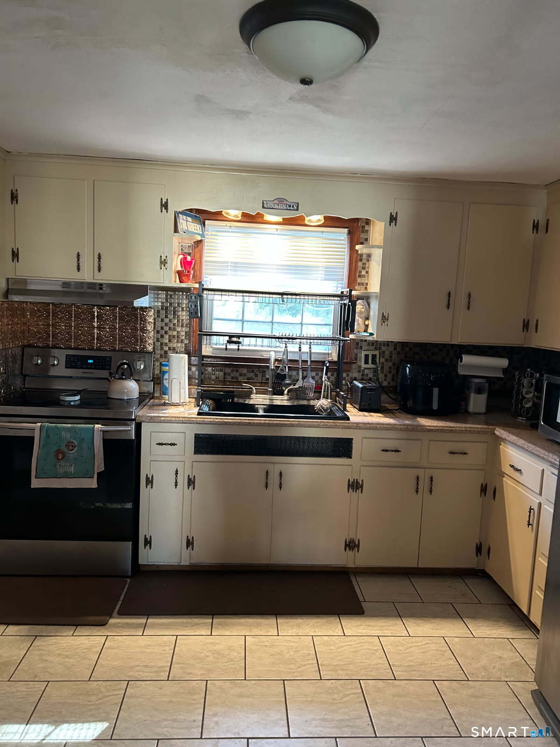
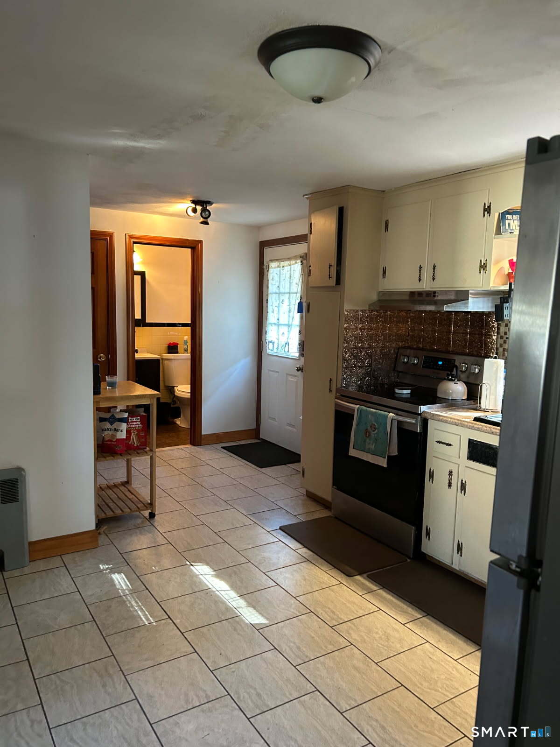
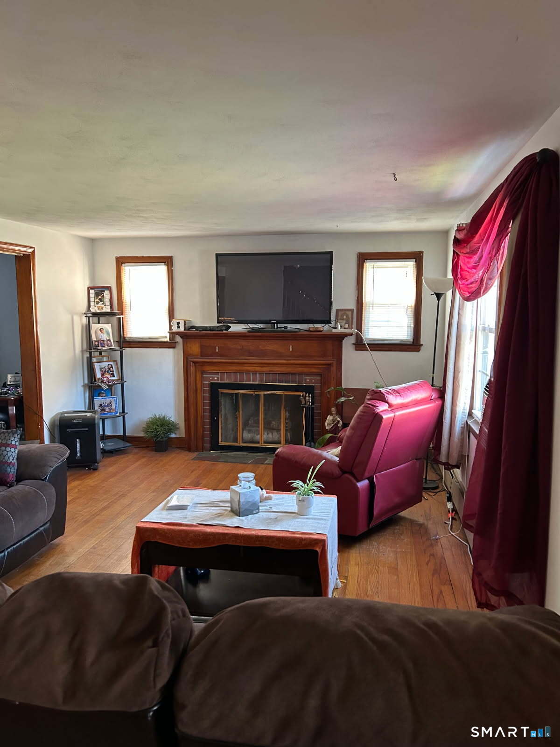
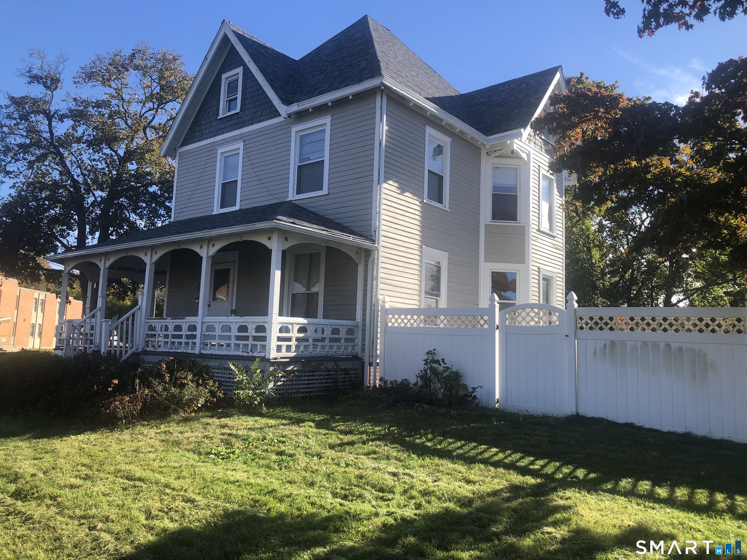
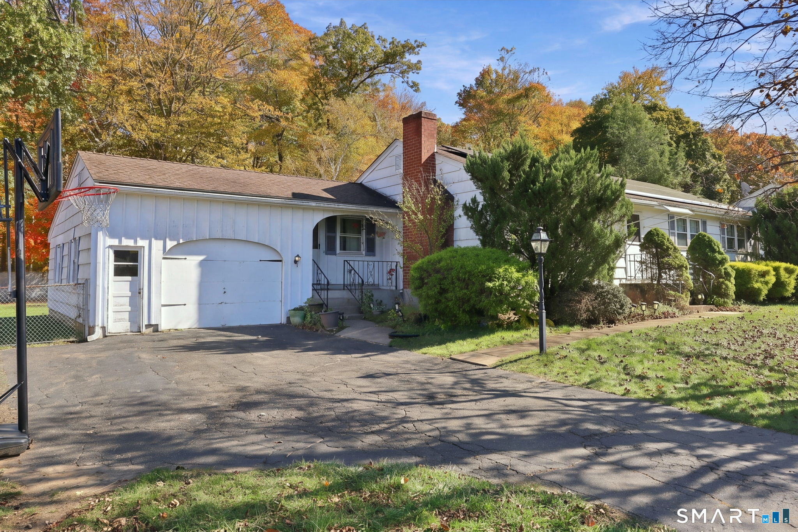
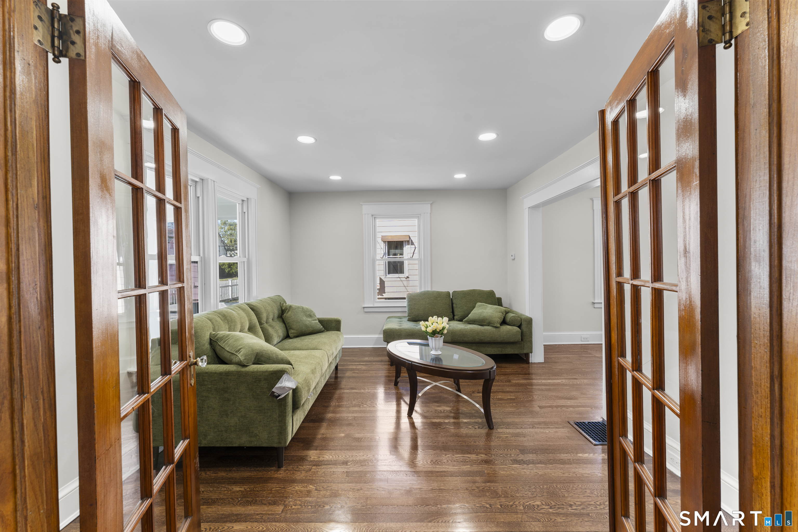
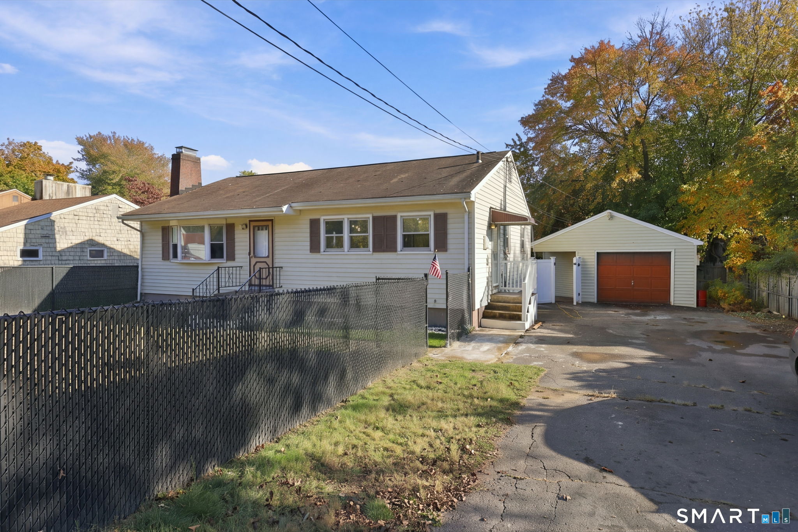
Welcome to 695 Tolland Street! This Colonial-style home offers 3 bedrooms, 1.5 bathrooms, and 1,370 square feet of living space, featuring hardwood flooring throughout, a cozy living room fireplace, and a generously sized dining room. The fully applianced kitchen features easy-care tile flooring. Upstairs, you'll find three well-proportioned bedrooms, an additional bonus room currently used as a fourth bedroom, and a full bathroom. The partially finished lower level adds approximately 680 square feet of additional space, recently refreshed with new carpeting and fresh paint. This versatile area includes a laundry room with a newer washer and dryer, plus an extra room ideal for a den, home office, or exercise space. Exterior features include a one-car garage, newly landscaped grounds, vinyl siding, newer thermopane windows, and a roof approximately eight or more years old. Conveniently located near shopping, bus lines, and major interstate highways, this home offers easy access to everyday amenities and commuting routes. A home full of potential! With a little elbow grease and some thoughtful updates, this property could be a real gem. Additional Information: Solar panels are subject to approval through an application process for new buyers. Property is being sold AS-IS.
- Houzeo last checked: 11 minutes ago
- Listing updated: November 2, 2026 at 6:42 pm
- Listing Provided by: Paul Koutsopoulos | Berkshire Hathaway NE Prop.
- Source: SMART MLS-CT | MLS#: 24215264

Property Details
Status
Active
Type
Single Family Residence
No. of Stories
-
County
City
Neighborhood
--
Year Built
1953
HOA Fees
-
Finished Area
2,050 sqft
Lot Size
10,018.8 sqft lot
Basement Area
- sqft
MLS Name
SMART MLS
MLS Number
24215264
MLS Status
Active
Days on Market
8

Continue Your Journey in App
Find your dream home, receive real-time updates, and many more!
Continue Your Journey in App
Find your dream home, receive real-time updates, and many more!
Location
HOA Management
0
HOA Fees
$-/
Disclaimer: Amenities are based on third-party information and may vary; buyers must independently verify all amenities, as information is deemed reliable but not guaranteed.
Facts & Features
Rooms
Bedrooms & bathrooms
Bedrooms: 3
Bathrooms: 2
Interior
Heating
Hot Water, Oil
Appliances
Electric Cooktop, Oven/range, Range Hood, Refrigerator, Dishwasher, Washer, Electric Dryer
Interior Features
Auto Garage Door Opener, Cable Available, Security System
Cooling
Window Unit
Sewer
Public Sewer Connected
Exterior Features
Sidewalk, Gutters
Construction
Year Built
Year Built: 1953
Home type
Single Family Residence
Roof
Asphalt Shingle
Foundation Details
Concrete
Architectural Style
Colonial
Utilities & Energy
Parking Features
Attached Garage, Off Street Parking, Driveway
Basement
Full, Sump Pump, Fully Finished, Hatchway Access, Interior Access, Liveable Space
Water Source
Public Water Connected
Laundry Features
Lower Level
Other Features
Subdivision Name
N/a
Lot Features
Fence Privacy, Fence Full, Interior Lot, Treed, Dry, Open Lot
Price History
| Date | Event | Price |
|---|---|---|
10/26/2026 Source: | Listed for Sale | $295,000 +89.10% $144/sqft |
06/12/2019 Source: #170205813 | Price Increased | $156,000 +21.88% $76/sqft |
10/17/2012 Source: #G625347 | Sold | $128,000 $62/sqft |

Nearby Homes

Find Homes by Property Features in East Hartford, CT


Based on information provided to and compiled by the SMART MLS, Inc. through Nov 04, 2026, 09:15AM. IDX information is provided exclusively for consumers’ personal, non-commercial use. It may not be used for any purpose other than to identify prospective properties consumers may be interested in purchasing. The data is deemed reliable but is not guaranteed accurate by the MLS. ©2026 SMART MLS, Inc. All Rights Reserved.
 Advertising Broker: Derek Greene | The Greene Realty Group
