- Overview
- Description
- Property Details
- Location
- HOA Management
- Facts & Features
- Getting Around
- Nearby Homes


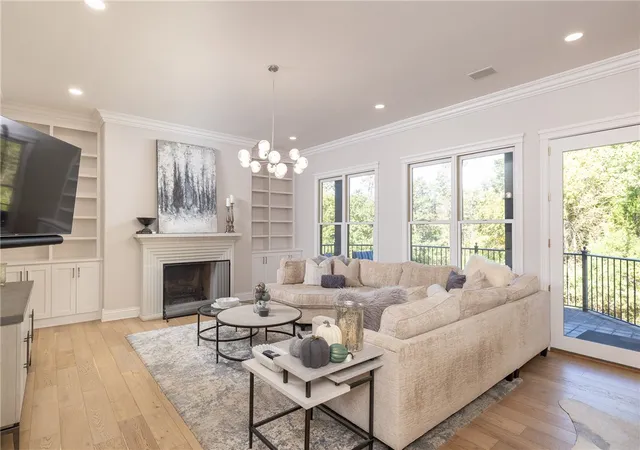


$2,497,000
Monthly Est:$12,428
 5 Beds
 7 Baths
5 full baths + 2 half baths
 6,677sqft
6950 Cam Ct, Fayetteville, AR 72703
$2,497,000
$12,428/moEst:
Get Pre-Approved
Single Family Residence
Built in 2001
$33.33/mo HOA
4.39 acres lot
$374/sq.ft
Description
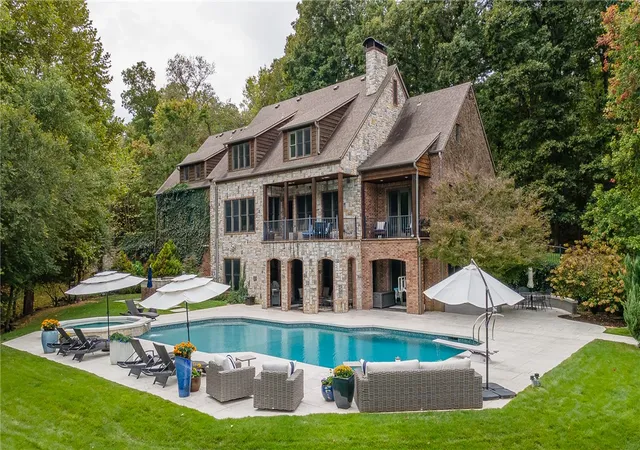
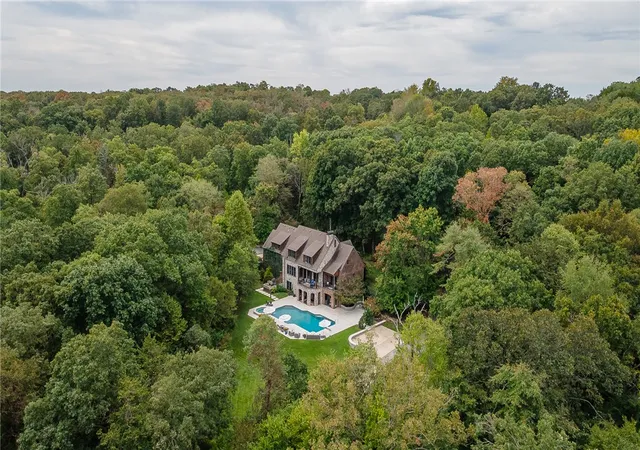
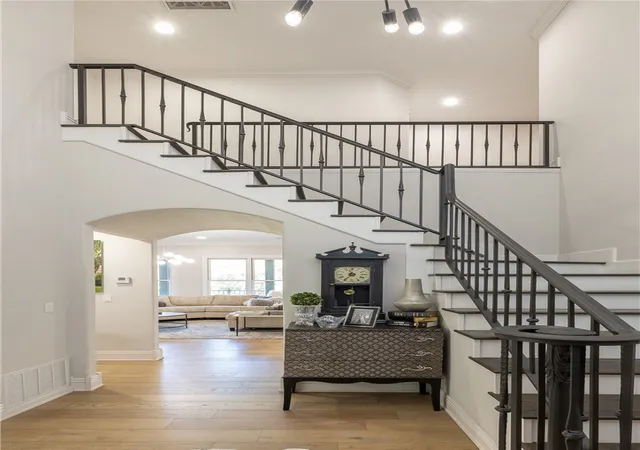
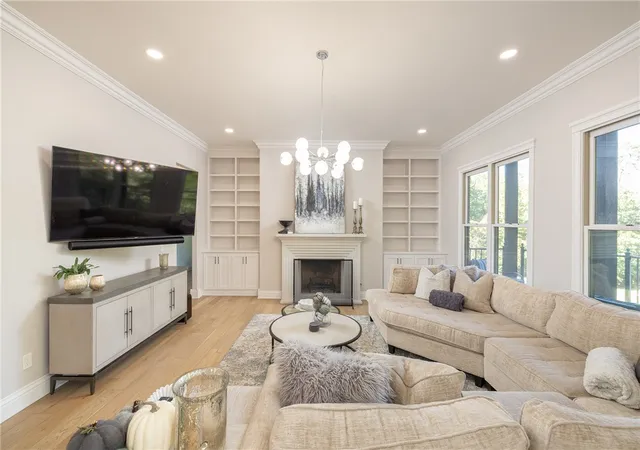
Big Cedar living in Fayetteville, Arkansas!! This house is exceptionally crafted and privately nestled on over 4 acres. The stunning estate offers a rare blend of luxury, space, and seclusion just minutes from the Crossover Road and Mission Boulevard intersection. Beautifully renovated with no detail overlooked, the home features an open-concept floor plan, custom cabinetry, an oversized island, expansive windows, and an abundance of natural light. With over 6,677 square feet, 5 bedrooms, 5 full bathrooms, and 2 half bathrooms, there is ample space for both comfortable everyday living and elevated entertaining. The fully finished basement features a second kitchen, additional living area, and bedroom or bonus space, all with direct access to a covered patio overlooking the gorgeous pool and hot tub. Please see the attached amenity and upgrade sheet for a complete list of features and amenities. Zoned for Vandergriff Elementary.
- Houzeo last checked: 3 minutes ago
- Listing updated: October 21, 2026 at 6:11 pm
- Listing Provided by: Jana-Wrenay Elkins (479) 790-1559 DRE #EB00059360 | Gabel Realty (479) 485-0695
- Source: ArkansasOne MLS-AR | MLS#: 1365137

Property Details
Status
Active
Type
Single Family Residence
No. of Stories
3
County
City
Neighborhood
--
Year Built
2001
HOA Fees
$33.33/mo
Finished Area
6,677 sqft
Lot Size
4.39 acres lot
Basement Area
- sqft
MLS Name
ArkansasOne MLS
MLS Number
1365137
MLS Status
Active
Days on Market
14
Cumulative Days on Market
6

Continue Your Journey in App
Find your dream home, receive real-time updates, and many more!
Continue Your Journey in App
Find your dream home, receive real-time updates, and many more!
Location
HOA Management
N/A
HOA Fees
$400/ Annually
Amenities
 Amenities and services may be covered by one or multiple associations and service providers.
 Other
Disclaimer: Amenities are based on third-party information and may vary; buyers must independently verify all amenities, as information is deemed reliable but not guaranteed.
Facts & Features
Rooms
Bedrooms & bathrooms
Bedrooms: 5
Bathrooms: 7
Bedroom
Level: Second
Area: 222.30 Square Feet
Dimensions: 17.10x13
Bedroom
Level: Second
Area: 288.00 Square Feet
Dimensions: 16x18
PrimaryBedroom
Level: Second
Area: 356.40 Square Feet
Dimensions: 19.8x18
Other
Level: Main
Area: 71.10 Square Feet
Dimensions: 10x7.11
PrimaryBedroom
Level: Main
Area: 197.96 Square Feet
Dimensions: 15.10x13.11
Den
Level: Main
Area: 196.00 Square Feet
Dimensions: 14x14
DiningRoom
Level: Main
Area: 224.00 Square Feet
Dimensions: 16x14
LivingRoom
Level: Main
Area: 354.42 Square Feet
Dimensions: 22x16.11
EatInKitchen
Level: Main
Area: 373.92 Square Feet
Dimensions: 22.8x16.4
Interior
Cooling
Central Air, Electric
Flooring
Carpet, Tile, Wood
Heating
Central, Gas
Window Features
Double Pane Windows
Interior Features
Attic, Ceiling Fans, Central Vacuum, Eat In Kitchen, Hot Tub Spa, Pantry, Quartz Counters, Walk In Closets, Storage
Appliances
Double Oven, Dishwasher, Disposal, Gas Oven, Gas Range, Gas Water Heater, Microwave, Range Hood, Plumbed For Ice Maker
Sewer
Septic Tank
Construction
Year Built
Year Built: 2001
Home type
Single Family Residence
Architectural Style
European
Construction Materials
Brick, Other, Rock, See Remarks
Foundation Details
Other, See Remarks
Roof
Architectural, Shingle
Utilities & Energy
Pool Features
In Ground, Pool, Private
Security Features
Security System, Fire Sprinkler System
Fireplace Features
Bedroom, Family Room, Gas Log, Living Room
Water Source
Public
Basement
Finished, Walk Out Access
Parking Features
Attached, Garage, Asphalt, Circular Driveway, Garage Door Opener
Utilities
Electricity Available, Natural Gas Available, Septic Available, Water Available
Laundry Features
Washer Hookup, Dryer Hookup
Other Features
Subdivision Name
Estates At 45 East
Lot Features
Landscaped, None, Outside City Limits, Secluded, Sloped, Wooded
Patio And Porch Features
Balcony, Covered, Deck, Stone
Disclosures
Seller Disclosure
Price History
| Date | Event | Price |
|---|---|---|
10/15/2026 Source: | Listed for Sale | $2,497,000 +169.95% $374/sqft |
10/04/2019 Source: | Sold | $925,000 +6.46% $139/sqft |
10/04/2019 Source: | Price Decreased | $868,900 -27.59% $130/sqft |
07/07/2015 Source: | Listing Removed | $1,200,000 $180/sqft |

Nearby Homes





Find Homes by Property Features in Fayetteville, AR
Nearby New Homes For Sale

Based on information from the Northwest Arkansas Board of REALTORS® through Oct 30, 2026, 04:30AM. Information is provided exclusively for personal, non-commercial use, and may not be used for any purpose other than to identify prospective properties consumers may be interested in purchasing. This website may not include listings or property addresses of sellers who have directed their listing brokers to withhold their listing or their property address from display on the Internet. All information deemed reliable but not guaranteed. ©2026 Northwest Arkansas Board of REALTORS®. All Rights Reserved.
 Advertising Broker: William Johnson | William Johnson Brokerage
