- Overview
- Description
- Property Details
- Location
- Facts & Features
- Getting Around
- Nearby Homes


$619,500
Monthly Est:$3,083
 4 Beds
 4 Baths
3 full baths + 1 half bath
 2,794sqft
6951 Eagle Crk Dr, Godley, TX 76044
$619,500
$3,083/moEst:
Get Pre-Approved
Single Family Residence
Built in 2026
$-- HOA
1.17 acres lot
$222/sq.ft
Description
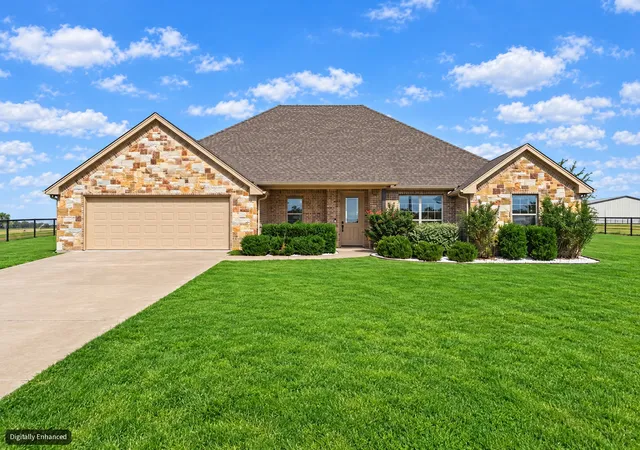
Welcome to your private sanctuary! Located in the highly desirable Godley area, this stunning brand-new construction home offers a rare blend of custom luxury and rural freedom. Perfectly situated on a sprawling, peaceful one-acre lot with absolutely no HOA restrictions, this property gives you the space and independence you’ve been looking for.
This thoughtfully designed layout features 4 bedrooms and 3 full bathrooms, delivering a perfect balance of privacy and togetherness. The heart of the home is a chef-inspired custom kitchen, beautifully finished with premium quartz countertops, sleek cabinetry, hidden pantry, and an open floor plan designed for seamless entertaining.
Retreat to the oversized main-floor primary suite—a true everyday oasis. The grand bedroom flows into a spa-like bathroom, highlighted by a spectacular walk-in wetroom that seamlessly pairs a luxurious soaking tub and a high-end shower experience. Upstairs, you will find a highly private bedroom suite featuring its own private full bathroom and a spacious walk-in closet, making it perfect for guests, teens, or extended family.
Designed to adapt to your lifestyle, the home also boasts an oversized flex room. This massive space can easily transform into a state-of-the-art home theater, a professional executive office, a home gym, or a lively game room.
Outside, your one-acre canvas awaits. Bring your toys, build a workshop, or design the ultimate outdoor living area—without an HOA, the freedom is entirely yours. Enjoy the quiet charm of Godley while still staying connected to everything you need.
Don't miss the chance to own this brand-new custom masterpiece. Schedule your private tour today!
- Houzeo last checked: 12 hours ago
- Listing updated: October 8, 2026 at 1:13 pm
- Listing Provided by: Mayte Loya | eXp Realty LLC (888) 519-7431
- Source: NTREIS MLS-TX | MLS#: 21400052

Property Details
Status
Active
Type
Single Family Residence
No. of Stories
-
County
City
Neighborhood
--
Year Built
2026
HOA Fees
-
Finished Area
2,794 sqft
Lot Size
1.17 acres lot
Basement Area
- sqft
MLS Name
NTREIS MLS
MLS Number
21400052
MLS Status
Active
Cumulative Days on Market
2
Open House

Continue Your Journey in App
Find your dream home, receive real-time updates, and many more!
Download App
Continue Your Journey in App
Find your dream home, receive real-time updates, and many more!
Location
Facts & Features
Rooms
Bedrooms & bathrooms
Bedrooms: 4
Bathrooms: 4
HalfBath
Level: First
Area: 25.00 Square Feet
Dimensions: 5 x 5
LivingRoom
Level: First
Area: 340.00 Square Feet
Dimensions: 20 x 17
Bedroom
Level: Second
Area: 272.00 Square Feet
Dimensions: 16 x 17
Bedroom
Level: First
Area: 156.00 Square Feet
Dimensions: 12 x 13
Bedroom
Level: First
Area: 144.00 Square Feet
Dimensions: 12 x 12
PrimaryBedroom
Level: First
Area: 208.00 Square Feet
Dimensions: 16 x 13
Office
Level: First
Area: 156.00 Square Feet
Dimensions: 12 x 13
Interior
Sewer
Aerobic Septic
Cooling
Electric
Interior Features
Chandelier, Cathedral Ceilings, Decorative Designer Lighting Fixtures, Double Vanity, Eat In Kitchen, Kitchen Island, Open Floorplan, Pantry, Vaulted Ceilings, Walk In Closets
Heating
Electric
Appliances
Double Oven, Dishwasher, Electric Cooktop, Electric Oven, Electric Range, Disposal, Wine Cooler
Flooring
Ceramic Tile, Luxury Vinyl Plank
Construction
Year Built
Year Built: 2026
Home type
Single Family Residence
Roof
Asphalt
Property Condition
New Construction
Architectural Style
Detached
Foundation Details
Slab
Construction Materials
Brick
Utilities & Energy
Parking Features
Driveway, Garage, Garage Door Opener, Garage Faces Side
Pool Features
None
Utilities
Septic Available
Fireplace Features
Electric
Laundry Features
Washer Hookup, Electric Dryer Hookup
Other Features
Patio And Porch Features
Rear Porch, Front Porch, Covered
Lot Features
Acreage
Subdivision Name
Eagle Crk Add Ph Ii
Price History
| Date | Event | Price |
|---|---|---|
10/06/2026 Source: | Listed for Sale | $619,500 $222/sqft |

Nearby Homes


Find Homes by Property Features in Godley, TX
Nearby New Homes For Sale

Based on information from the North Texas Real Estate Information Systems, Inc., through Oct 09, 2026, 02:30PM. Information is provided exclusively for consumers’ personal, non-commercial use. It may not be used for any purpose other than to identify prospective properties consumers may be interested in purchasing. Data is deemed reliable but is not guaranteed accurate. This website may not include listings or property addresses of sellers who have directed their listing brokers to withhold their listing or their property address from display on the Internet. ©2026 North Texas Real Estate Information Systems, Inc. All Rights Reserved.
 Advertising Broker: Michelle Brecker | Pathway To Home Realty