Realty Solution
Powered by 
- 16
- Overview
- Description
- Property Details
- Location
- HOA Management
- Facts & Features
- Getting Around




Listed by: Sylvia Garrett (714) 488-3245 DRE #01387006 | First Team Real Estate (714) 536-9292
$545,000
Monthly Est:$2,713
 2 Beds
 2 Baths
1 full bath
 900sqft
6951 Knollcrest Ln #56, Garden Grove, CA 92845
$545,000
$2,713/moEst:
Get Pre-Approved
Condominium
Built in 1984
$577/mo HOA
-- sqft lot
$606/sq.ft
Description
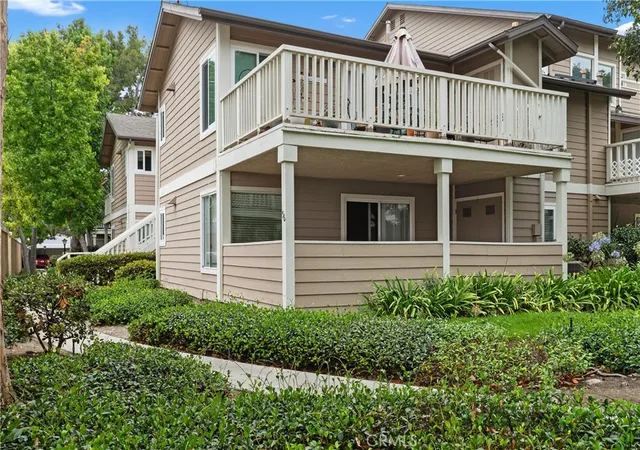
This is a move in ready single story condominium in a well maintained gated community and in a great interior and quiet location.
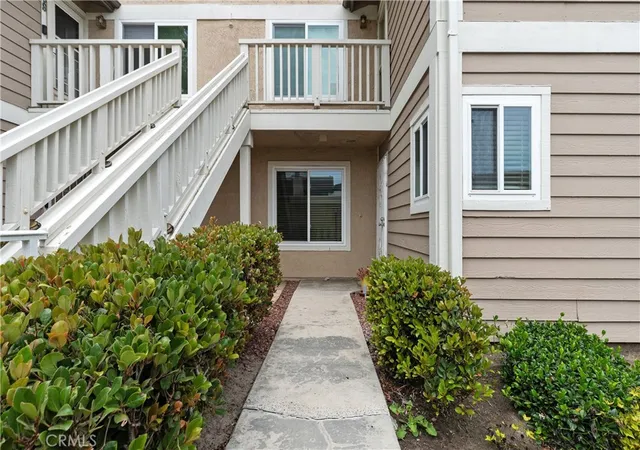
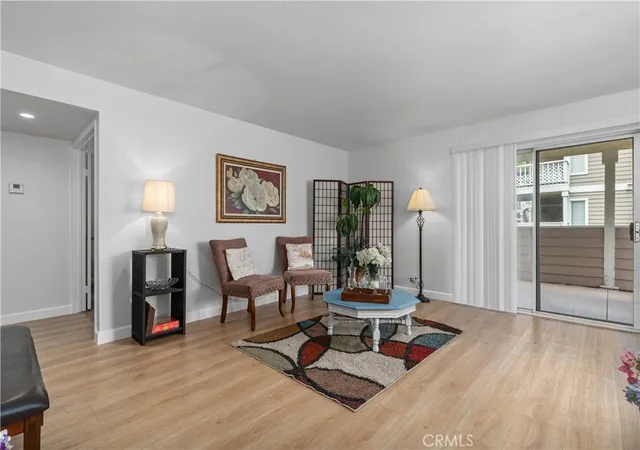
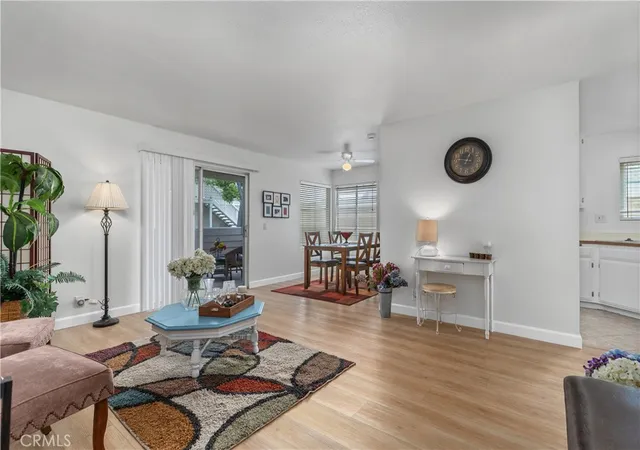
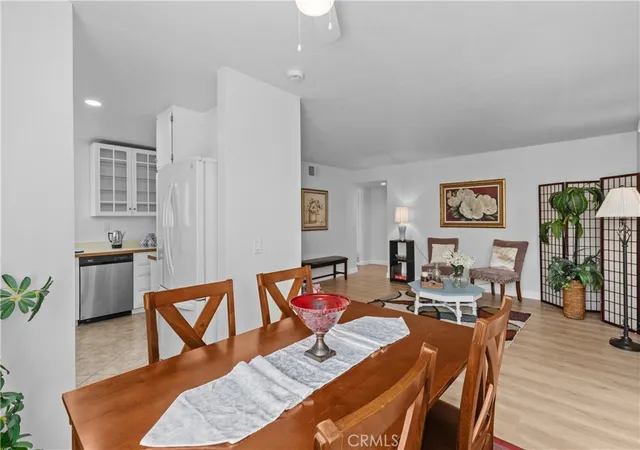
This 2 bedroom 1.25 bath has been refreshed with new flooring, baseboards,new paint, and plumbing fixtures to name a few. The “L” shaped living and dining area with ceiling fan are open to the bright kitchen with white wood cabinetry with glass inserts, and built in appliances including a brand new microwave. The refrigerator is included. Entertaining is a pleasure with the wide glass slider that opens to the private covered patio facing a wide greenbelt. The two bedrooms share the full bathroom with an additional vanity in the primary bedroom. The primary bedroom has double closet space with shelving for maximum storage. In the hallway there is a stacked washer and dryer which is included in the sale. Central air conditioning and central heat provide year round comfort. This unit has two carports at the end of the short walkway, each with a locking storage cabinet. Guest parking is available along the rear wall of the community. At the end of the greenbelt is the community pool and spa. There is a second spa tucked into another walkway. All of this is near top rated schools including Pacifica HS, entertainment, shopping and access to the 405 and the 22 freeways. This is a great opportunity you don’t want to miss.
- Houzeo last checked: 12 hours ago
- Listing updated: November 2, 2026 at 12:28 am
- Source: California Regional MLS-CA | MLS#: OC26209254

This condo is in:
 Hot Tub / Spa
 Barbecue Area
 Picnic Area
 Swimming Pool
 Controlled Access
 Security
Property Details
Status
Active
Type
Condominium
No. of Stories
1
County
City
Neighborhood
--
Year Built
1984
HOA Fees
$577/mo
Finished Area
900 sqft
Lot Size
-- sqft lot
Basement Area
- sqft
MLS Name
California Regional MLS
MLS Number
OC26209254
MLS Status
Active
Days on Market
39
Cumulative Days on Market
107

Continue Your Journey in App
Find your dream home, receive real-time updates, and many more!
Continue Your Journey in App
Find your dream home, receive real-time updates, and many more!
Location
HOA Management
Stonegate
HOA Fees
$577/ Monthly
Amenities
 Amenities and services may be covered by one or multiple associations and service providers.
 Insurance
 Security Gate
 Spa
 Water
 Maintenance
 Trash Pickup
 PetRestrictions
Management
PetsAllowed
Disclaimer: Amenities are based on third-party information and may vary; buyers must independently verify all amenities, as information is deemed reliable but not guaranteed.
Facts & Features
Rooms
Bedrooms & bathrooms
Bedrooms: 2
Bathrooms: 2
Interior
Flooring
Vinyl
Sewer
Sewer Tap Paid
Cooling
Central Air
Exterior Features
Lighting
Appliances
Dishwasher, Electric Range, Electric Water Heater, Disposal, Microwave, Refrigerator
Heating
Central
Interior Features
Ceiling Fans, Laminate Counters, All Bedrooms Down, Bedroom On Main Level, Dressing Area, Main Level Primary
Window Features
Blinds, Solar Screens
Construction
Year Built
Year Built: 1984
Home type
Condominium
Roof
Composition
Property Condition
Turnkey
Foundation Details
Slab
Architectural Style
Traditional
Utilities & Energy
Pool Features
Association, Gunite
Fireplace Features
None
Water Source
Public
Laundry Features
Laundry Closet, See Remarks, Stacked
Parking Features
Carport, Detached Carport, One Space, See Remarks, Side By Side
Utilities
Cable Available, Electricity Connected, Natural Gas Connected, Sewer Connected, Water Connected
Association Amenities
Controlled Access, Maintenance Grounds, Insurance, Management, Pet Restrictions, Pets Allowed, Spa Hot Tub, Trash, Water
Electric
Volts220in Kitchen
Security Features
Security Gate, Gated Community, Smoke Detectors
Other Features
Lot Features
Near Public Transit, Street Level
Community Features
Street Lights, Sidewalks, Gated
Patio And Porch Features
Concrete
Subdivision Name
Garden Park (garp)
Disclosures
Covenants Restrictions Disclosure, Hoa Disclosure
Price History
| Date | Event | Price |
|---|---|---|
09/25/2026 Source: | Price Decreased | $545,000 -5.22% $311/sqft |
07/16/2026 Source: | Listed for Sale | $575,000 +4.55% $328/sqft |
07/16/2026 Source: | Price Decreased | $549,999 -4.35% $314/sqft |
07/16/2026 Source: | Price Increased | $575,000 +4.55% $328/sqft |
07/16/2026 Source: | Off Market | $549,999 $314/sqft |

Show more
Find Homes by Property Features in Garden Grove, CA


Based on information from California Regional Multiple Listing Service, Inc. as of Nov 02, 2026, 02:15PM and /or other sources. All data, including all measurements and calculations of area, is obtained from various sources and has not been, and will not be, verified by broker or MLS. All information should be independently reviewed and verified for accuracy. Properties may or may not be listed by the office/agent presenting the information. Information being provided is for consumers’ personal, non-commercial use and may not be used for any purpose other than to identify prospective properties consumers may be interested in purchasing. This website may not include listings or property addresses of sellers who have directed their listing brokers to withhold their listing or their property address from display on the Internet. © 2026 California Regional Multiple Listing Service. All Rights Reserved.
 Advertising Broker: William Johnson DRE #01463271 | William Johnson Brokerage
