- Overview
- Description
- Property Details
- Location
- HOA Management
- Facts & Features
- Getting Around
- Nearby Homes





$422,500
Monthly Est:$2,103
 4 Beds
 4 Baths
3 full baths + 1 half bath
 3,206sqft
6951 Tonia Ct, Evansville, IN 47710
$422,500
$2,103/moEst:
Get Pre-Approved
Single Family Residence
Built in 1990
$-- HOA
37,026 sqft lot
$132/sq.ft
Description
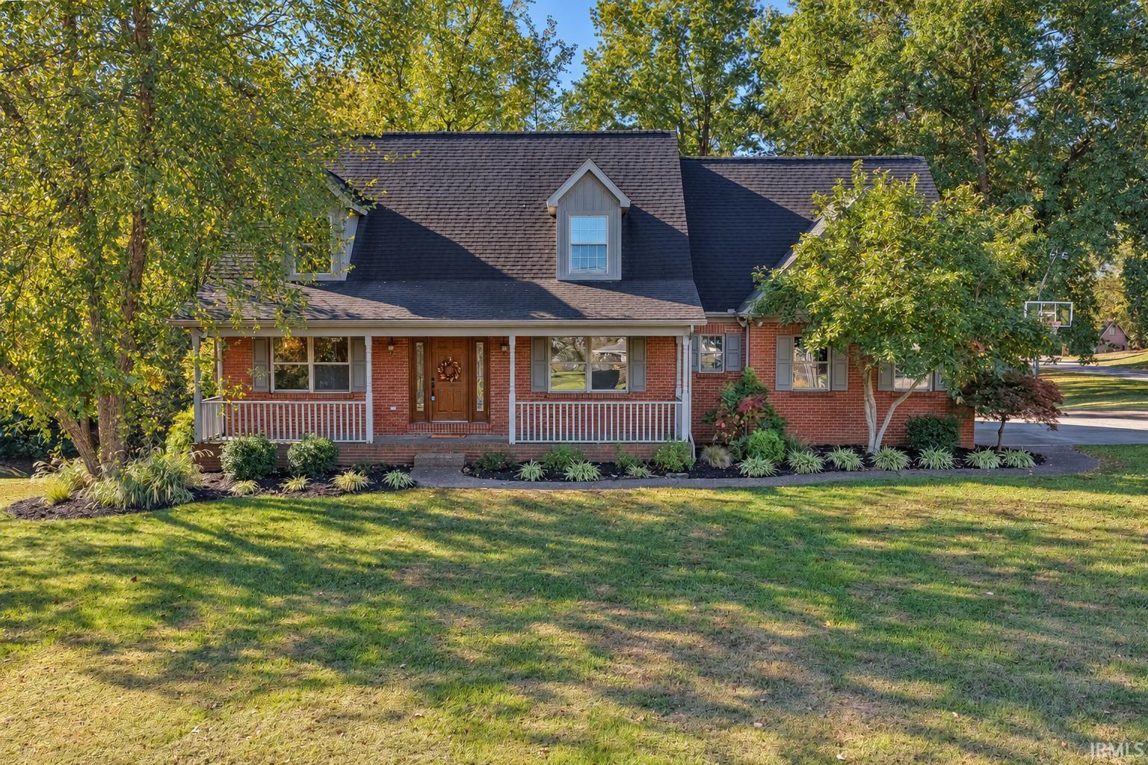
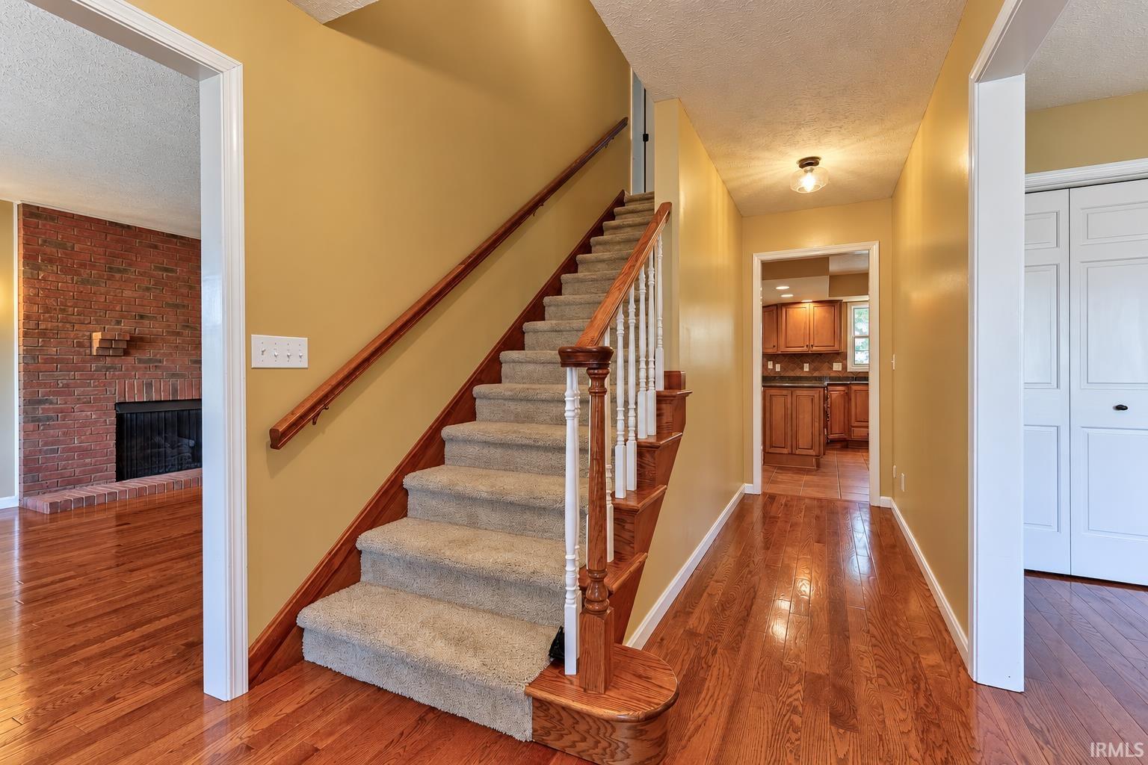
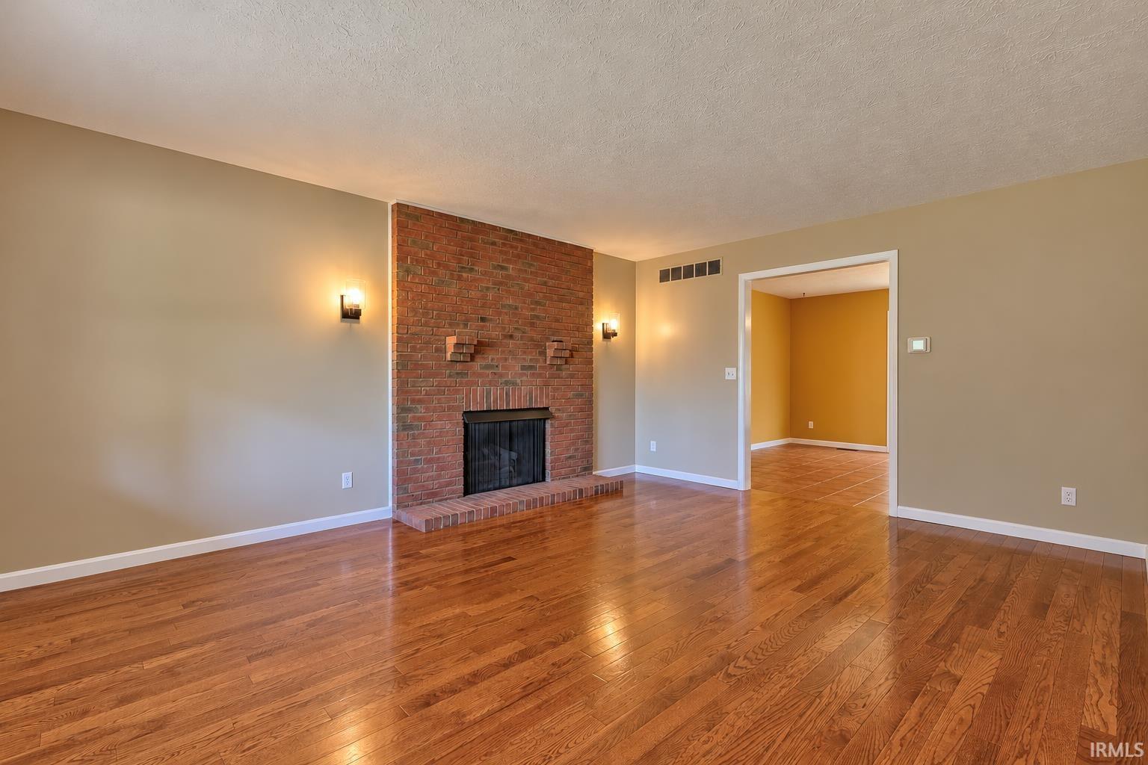
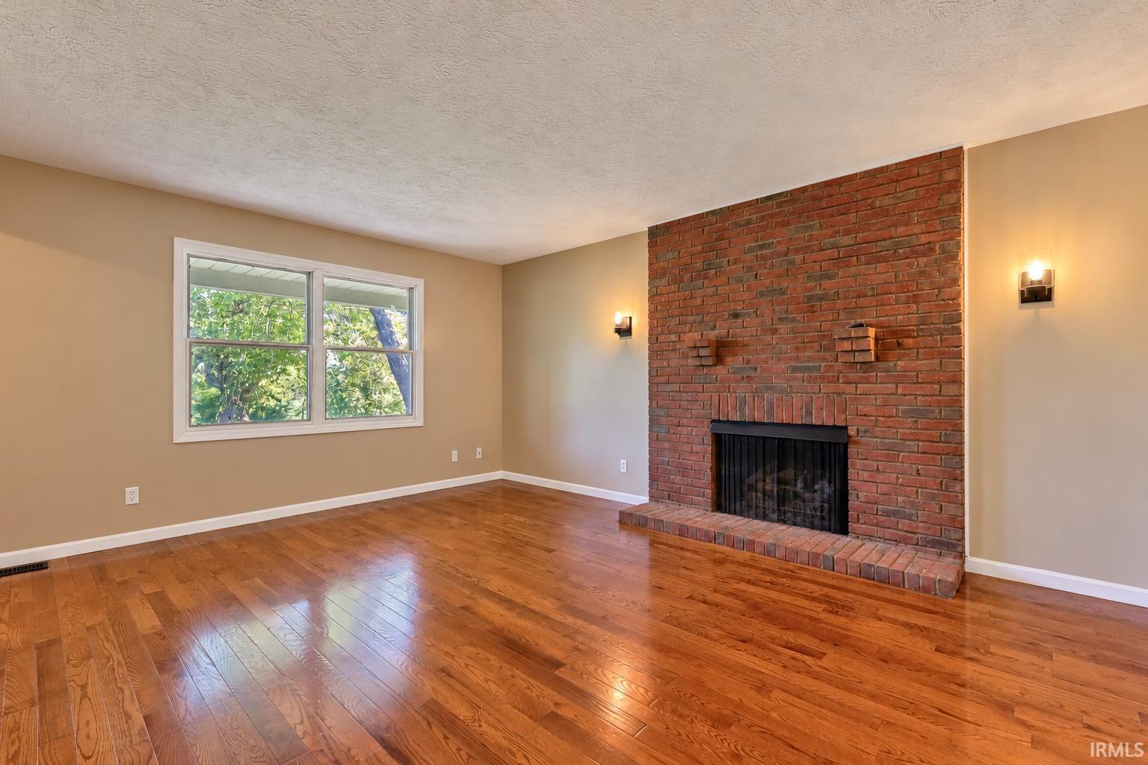
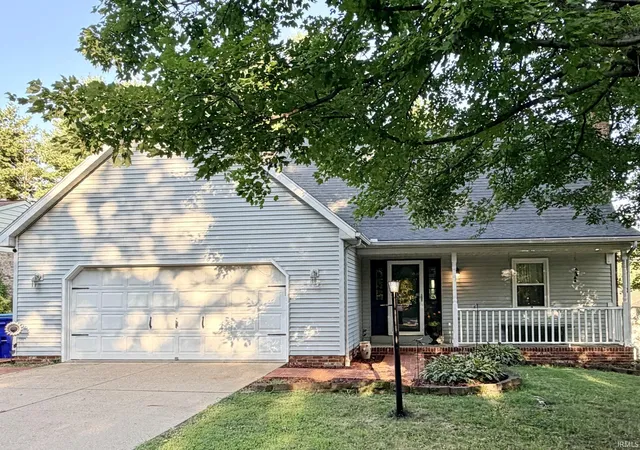
**Seller offering buyer concessions towards buyers costs, subject to lender guidelines and accepted offer* Offering classic Cape Cod charm, a traditional floor plan, and plenty of space to spread out, this well-maintained 4 bed, 3.5 bath home sits on a spacious corner lot in a quiet, desirable North side neighborhood with lake access. The covered front porch welcomes you into the foyer, with a bright living room and brick gas fireplace to the left and a formal dining room or office to the right. The living room connects directly to the eat-in kitchen, featuring stone countertops, a tiled backsplash, matching appliances, a breakfast bar with seating, space for a dining table, and access to the open back deck. A main-floor laundry room and half bath add everyday convenience. All four bedrooms are located upstairs, including a spacious primary suite with a walk-in closet and private bath featuring a double-sink vanity, standing shower, and jetted tub. Three additional bedrooms share a second full bath, and two include offer unique hidden playroom/or storage feature. The walk-out basement offers even more living space, complete with a second living room, gas fireplace, tray ceilings, and an open-concept kitchenette and dining area with breakfast bar seating. A full bathroom, storage room, and additional room with potential for a fifth bedroom complete the lower level, with walk-out access to the backyard beneath the deck. Enjoy the outdoor space with a beautiful view of the backyard from the open deck, fire pit, and access to the lake through the trees. An attached side-entry 2-car garage and abundant storage round out this inviting home.
- Houzeo last checked: 4 minutes ago (October 27, 2026 at 1:30 am)
- Listing updated: October 23, 2026 at 5:15 pm
- Listing Provided by: Cathie Spalding (812) 449-1005 | Dauby Real Estate
- Source: Indiana Regional MLS-IN | MLS#: 202643815

Property Details
Status
Active
Type
Single Family Residence
No. of Stories
-
County
--
City
Neighborhood
--
Year Built
1990
HOA Fees
-
Finished Area
3,206 sqft
Lot Size
37,026 sqft lot
Basement Area
- sqft
MLS Name
Indiana Regional MLS
MLS Number
202643815
MLS Status
Active
Days on Market
3

Continue Your Journey in App
Find your dream home, receive real-time updates, and many more!
Download App
Continue Your Journey in App
Find your dream home, receive real-time updates, and many more!
Location
HOA Management
N/A
HOA Fees
$445/
Disclaimer: Amenities are based on third-party information and may vary; buyers must independently verify all amenities, as information is deemed reliable but not guaranteed.
Facts & Features
Rooms
Bedrooms & bathrooms
Bedrooms: 4
Bathrooms: 4
Interior
Interior Features
Attic Walk Up, Bar, Breakfast Bar, High Ceilings, Tray Ceiling(s), Ceiling Fan(s), Closet(s) Walk In, Stone Counters, Crown Molding, Deck Open, Eat In Kitchen, Entrance Foyer, Garden Tub, Jet Tub, Landscaped, Patio Covered, Patio Open, Porch Covered, Split Br Floor Plan, Twin Sink Vanity, Tub And Separate Shower, Tub/shower Combination, Formal Dining Room, Main Floor Laundry, Custom Cabinetry
Flooring
Carpet, Hardwood, Tile
Sewer
Public Sewer
Heating
Forced Air
Cooling
Central Air
Construction
Year Built
Year Built: 1990
Home type
Single Family Residence
Architectural Style
Cape Cod
Foundation Details
Block
Construction Materials
Brick, Vinyl Siding
Utilities & Energy
Fireplace Features
Family Room, Great Room, Two, Gas Starter
Basement
Finished, Full, Walk Out Access
Parking Features
Concrete
Water Source
Public
Other Features
Subdivision Name
Lauras Place
Lot Features
Corner Lot, Sloped, Waterfront, 0 2.9999, Lake
Getting Around 6951 Tonia Ct
Bike Score®

Somewhat Bikeable
8/100
Walk Score®

Car-Dependent
7/100
Data provided by Redfin
Nearby Homes



Find Homes by Property Features in Evansville, IN


IDX information is provided exclusively for consumer's personal, non-commercial use and may not be used for any purpose other than to identify prospective properties that consumers may be interested in purchasing. Data is deemed reliable but is not guaranteed accurate by the MLS.
 Advertising Broker: Jonah Hartsburg | Hoosier Hub Realty
