- Overview
- Description
- Property Details
- Location
- Facts & Features
- Getting Around
- Nearby Homes

 No HOA

Street View
$499,900
Monthly Est:$2,488
 3 Beds
 3 Baths
2 full baths + 1 half bath
 2,366sqft
6953 Pauley Swamp Rd, Conway, SC 29527
$499,900
$2,488/moEst:
Get Pre-Approved
Single Family Residence
Built in 2027
$-- HOA
33,541.2 sqft lot
$211/sq.ft
Description
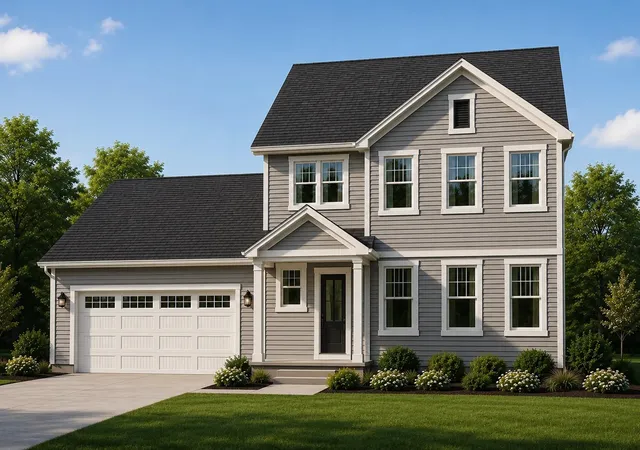
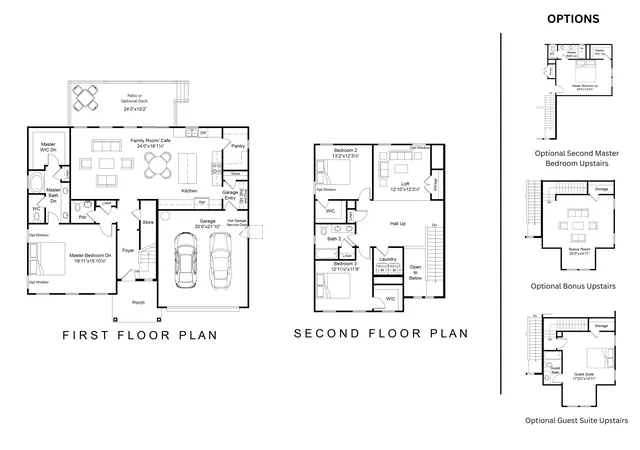
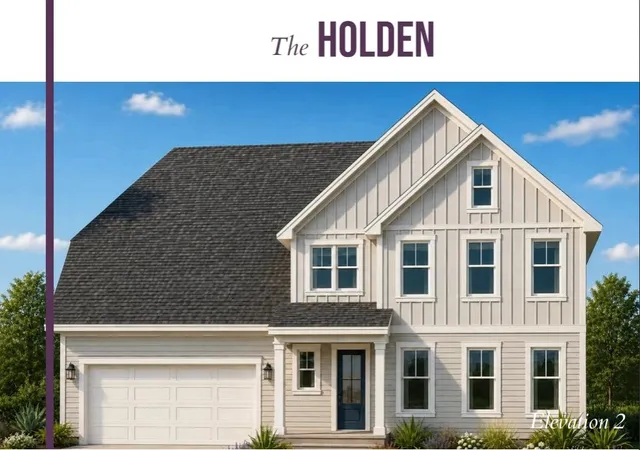
The Holden offers a thoughtfully designed layout with flexible living spaces and two distinctive elevations, each showcasing its own architectural style. The main level features a spacious primary suite, an open-concept family room, kitchen, and café, and a rear deck ideal for outdoor living. A two-car garage and welcoming front porch complete the first floor. Upstairs, two additional bedrooms, a full bath, and a versatile loft provide plenty of room to spread out. For even more flexibility, the upstairs layout can be customized with an optional second primary suite, bonus room, or private guest suite with its own bathroom. With multiple exterior styles and interior configurations to choose from, the Holden offers the flexibility to create a home that fits your lifestyle. Renderings and floor plans are for illustrative purposes only. Plan, elevation, finishes, materials, specifications, and other details are subject to change.
- Houzeo last checked: 13 minutes ago
- Listing updated: November 1, 2026 at 10:15 pm
- Listing Provided by: Tracy Hansen (843) 957-4981 DRE #90823 | HQ Real Estate LLC (843) 277-6226
- Source: Coastal Carolinas Association of Realtors® MLS-SC | MLS#: 2626523

Property Details
Status
Active
Type
Single Family Residence
No. of Stories
1
County
City
Neighborhood
--
Year Built
2027
HOA Fees
-
Finished Area
2,366 sqft
Lot Size
33,541.2 sqft lot
Basement Area
- sqft
MLS Name
Coastal Carolinas Association of Realtors® MLS
MLS Number
2626523
MLS Status
Active
Days on Market
3

Continue Your Journey in App
Find your dream home, receive real-time updates, and many more!
Continue Your Journey in App
Find your dream home, receive real-time updates, and many more!
Location
Facts & Features
Rooms
Bedrooms & bathrooms
Bedrooms: 3
Bathrooms: 3
PrimaryBedroom
Level: First
Interior
Flooring
Laminate, Tile
Sewer
Septic Tank
Interior Features
Attic, Ceiling Fans, Dual Sinks, Main Level Primary, Pull Down Attic Stairs, Permanent Attic Stairs, Separate Shower, Walk In Closets, Bedroom On Main Level, Kitchen Island
Appliances
Dishwasher, Disposal, Microwave
Exterior Features
Porch
Heating
Electric
Construction
Year Built
Year Built: 2027
Home type
Single Family Residence
Construction Materials
Vinyl Siding
Property Condition
To Be Built
Foundation Details
Slab
Architectural Style
Ranch
Utilities & Energy
Utilities
Electricity Available, Septic Available, Water Available
Water Source
Public
Laundry Features
Washer Hookup
Parking Features
Attached, Garage, Two Car Garage
Other Features
Subdivision Name
Not Within A Subdivision
Patio And Porch Features
Rear Porch
Lot Features
Rectangular, Rectangular Lot
Price History
| Date | Event | Price |
|---|---|---|
11/01/2026 Source: | Listed for Sale | $499,900 $211/sqft |

Nearby Homes


Find Homes by Property Features in Conway, SC
Nearby New Homes For Sale


This representation is based in whole or in part on data supplied by the Coastal Carolinas Association of REALTORS® or its MLS through Nov 05, 2026, 03:00AM. Neither the Association nor its MLS guarantees or is in any way responsible for its accuracy. Data maintained by the Association or its MLS may not reflect all real estate activity in the market. All information provided is deemed reliable, but is not guaranteed to be accurate and should be independently verified. Information is provided exclusively for consumers' personal, non-commercial use, and may not be used for any purpose other than to identify prospective properties consumers may be interested in purchasing. © 2026 of the Coastal Carolinas Multiple Listing Service, Inc. All rights reserved.
 Advertising Broker: Nicholas Huscroft | Chosen Realty
