Andover RE
Powered by 
- 9
- Overview
- Description
- Property Details
- Location
- Facts & Features
- Getting Around
- Nearby Homes

Street View
$2,899,999
Monthly Est:$14,434
 5 Beds
 5 Baths
4 full baths + 1 half bath
 7,117sqft
6956 Cooley Lake Rd, White Lake, MI 48383
$2,899,999
$14,434/moEst:
Get Pre-Approved
Single Family Residence
Built in 2012
$-- HOA
3.48 acres lot
$407/sq.ft
Description
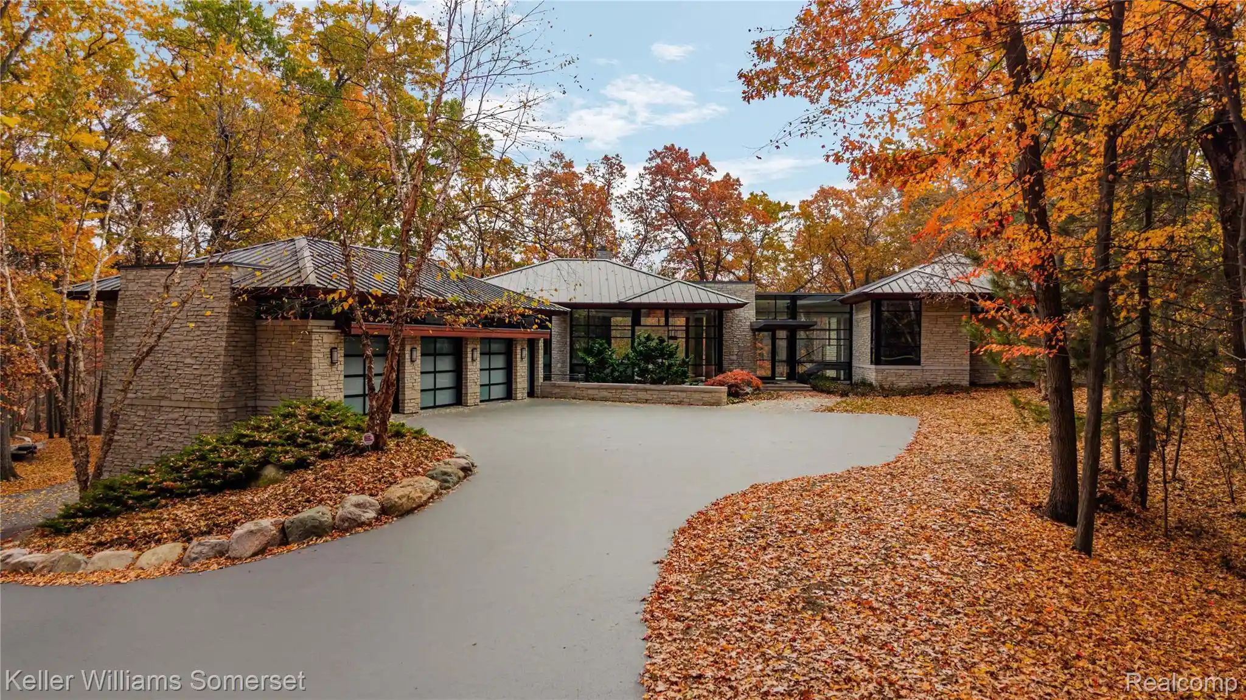
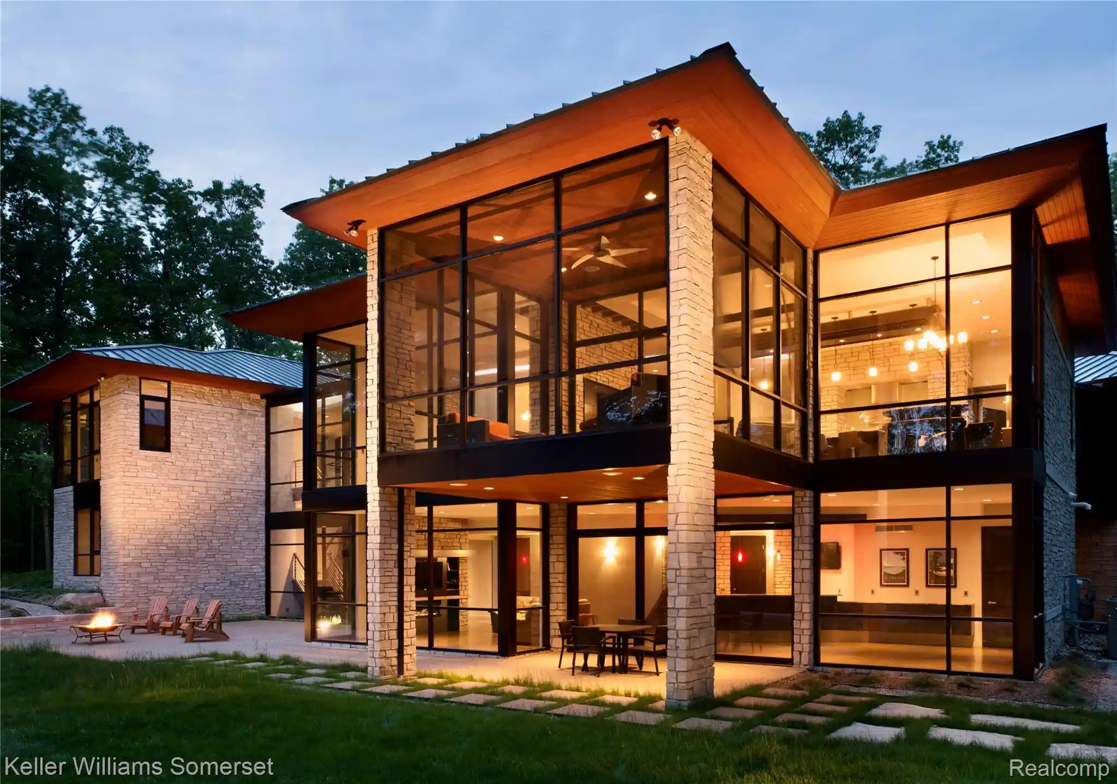
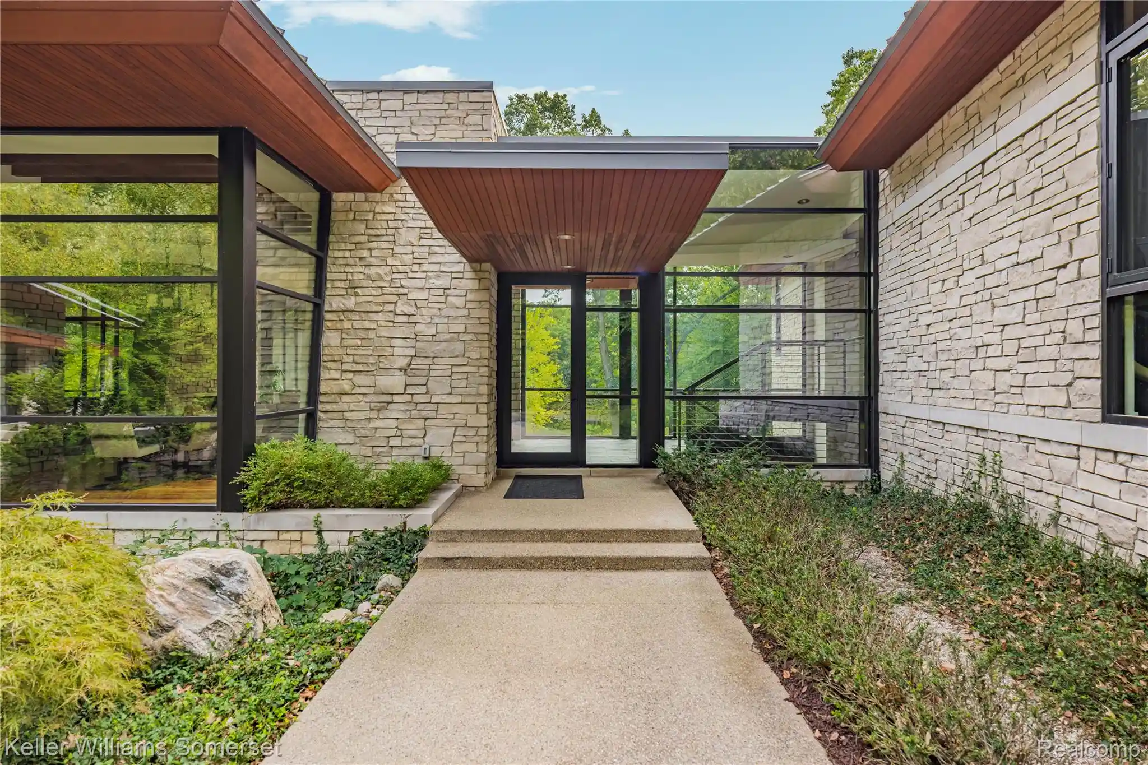
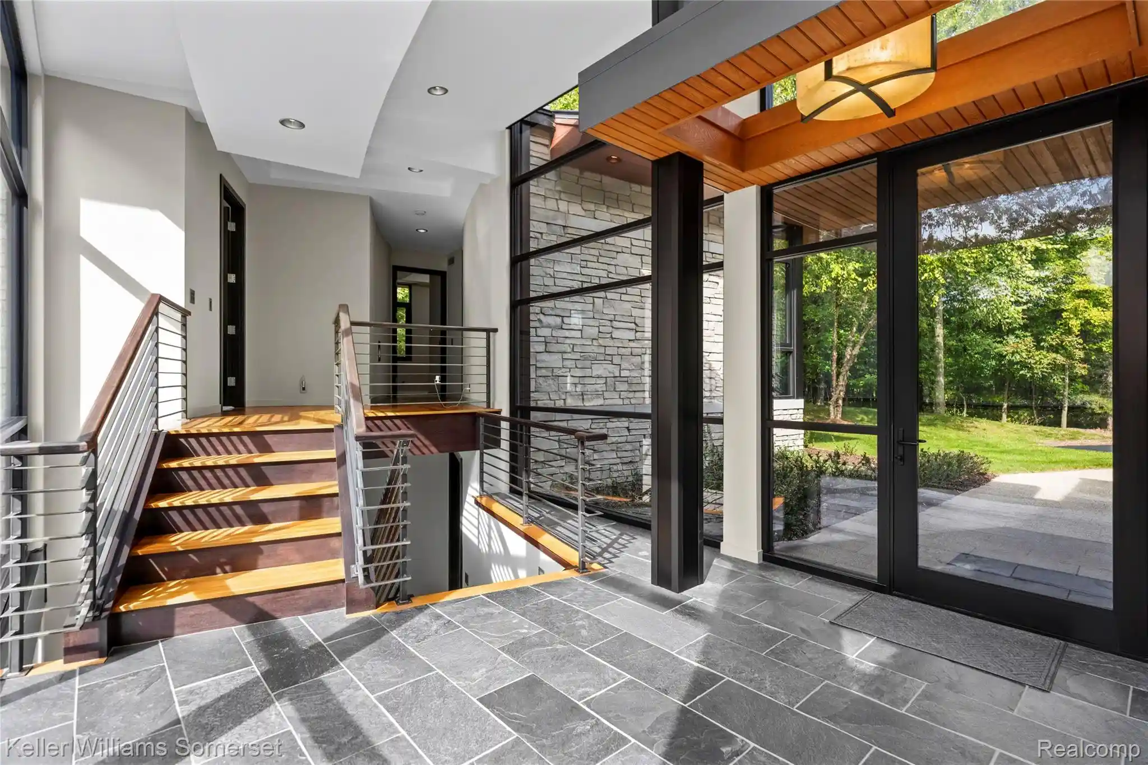
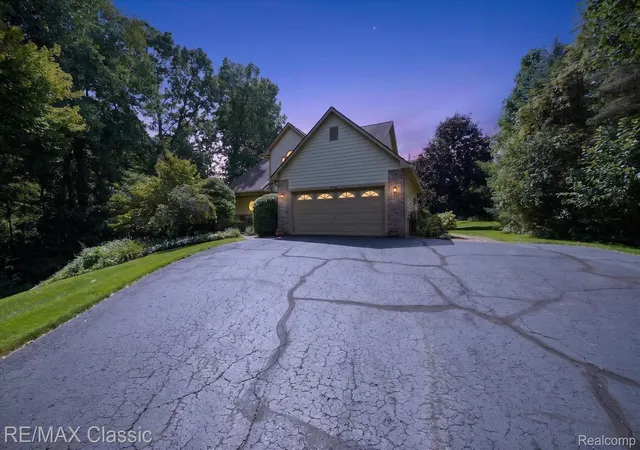
A true architectural masterpiece, this extraordinary AZD-designed three-level contemporary split-level estate is privately nestled on 3.5 wooded acres in the heart of Oakland County. Offering over 7,100 sq. ft. of finished living space, this one-of-a-kind residence blends contemporary Prairie-style architecture with nature through soaring stone columns and dramatic floor-to-ceiling commercial windows framing panoramic wooded views. Brazilian walnut flooring, custom cabinetry and exceptional craftsmanship carry throughout the light-filled interior. The chef’s kitchen features Sub-Zero, Wolf and Miele appliances, dual dishwashers and premium finishes. The luxurious primary suite offers a two-way fireplace, dual walk-in closets and spa-inspired bath, while four additional bedrooms each feature walk-in closets. Designed for everyday living and exceptional entertaining, the home features multiple fireplaces, a dedicated theater, 500+ bottle temperature-controlled wine cellar, custom bar, recreation and game spaces, and an incredible screened three-season room with stacking doorwalls. The lower level opens to expansive patios and outdoor gathering areas overlooking the private grounds, while trails wind throughout the wooded acreage—ideal for ATVs, motorcycles, hiking and exploring. A rare two-level, climate-controlled garage offers approximately 2,000 sq. ft. and capacity for up to 8 vehicles. Radiant heated floors, integrated sound, whole-house generator and a 50-year standing-seam metal roof further reflect the exceptional quality. No HOA and conveniently located near downtown Milford, lakes, parks, golf, skiing, shopping and dining. Just minutes from a unique four-school campus featuring Lakewood Elementary, White Lake Middle, Lakeland High School and highly regarded International Academy West, a tuition-free International Baccalaureate high school. An exceptional combination of luxury living, recreational acreage and complete privacy.
- Houzeo last checked: 11 hours ago
- Listing updated: November 2, 2026 at 5:15 pm
- Listing Provided by: James T Silver (248) 530-7292 | Keller Williams Somerset (248) 649-7200
- Source: Realcomp MLS-MI | MLS#: 20261076448

- Originating MLS: Realcomp II Ltd
Property Details
Status
Active
Type
Single Family Residence
No. of Stories
-
County
City
Neighborhood
--
Year Built
2012
HOA Fees
-
Finished Area
7,117 sqft
Lot Size
3.48 acres lot
Basement Area
- sqft
MLS Name
Realcomp MLS
MLS Number
20261076448
MLS Status
Active
Days on Market
41
Cumulative Days on Market
629

Continue Your Journey in App
Find your dream home, receive real-time updates, and many more!
Continue Your Journey in App
Find your dream home, receive real-time updates, and many more!
Location
Facts & Features
Rooms
Bedrooms & bathrooms
Bedrooms: 5
Bathrooms: 5
Interior
Cooling
Ceiling Fans, Central Air
Sewer
Septic Tank
Heating
Forced Air, Natural Gas, Radiant
Interior Features
Entrance Foyer, High Speed Internet, Jetted Tub, Programmable Thermostat, Sound System, Wet Bar
Appliances
Built In Gas Range, Built In Refrigerator, Bar Fridge, Dishwasher, Disposal, Dryer, Exhaust Fan, Microwave, Range Hood, Stainless Steel Appliances, Vented Exhaust Fan, Washer, Warming Drawer, Water Softener Owned
Exterior Features
Lighting
Construction
Year Built
Year Built: 2012
Home type
Single Family Residence
Construction Materials
Stone, Wood Siding
Foundation Details
Basement, Poured
Architectural Style
Contemporary, Split Level
Utilities & Energy
Security Features
Fire Alarm, Security System Owned, Smoke Detectors
Water Source
Well
Pool Features
None
Parking Features
Sixor More Car Garage, Attached, Direct Access, Driveway, Heated Garage, Oversized, Garage Faces Side
Basement
Finished, Walk Out Access
Fireplace Features
Basement, Family Room, Gas, Living Room, Master Bedroom
Other Features
Lot Features
Wooded
Disclosures
No Restrictions, Taxes Homestead Exempt
Patio And Porch Features
Covered, Porch
Price History
| Date | Event | Price |
|---|---|---|
09/30/2026 Source: | Listed for Sale | $2,899,999 -3.01% $407/sqft |
07/07/2026 Source: | Listing Removed | $2,990,000 +1.36% $420/sqft |
03/21/2026 Source: | Off Market | $2,950,000 -1.34% $415/sqft |
06/12/2025 Source: | Listed for Sale | $2,990,000 -6.53% $420/sqft |
06/10/2025 Source: | Price Increased | $3,199,000 +6.99% $449/sqft |


Show more
Nearby Homes

Find Homes by Property Features in White Lake, MI
Nearby New Homes For Sale


Based on information from the Board/Association of REALTORS® (alternatively, from the Realcomp II Ltd. MLS) through Nov 02, 2026, 02:15PM. All information provided is deemed reliable, but is not guaranteed to be accurate and should be independently verified. IDX provided courtesy of Realcomp II Ltd. via Andover Real Estate & Houzeo, Copyright 2026 Realcomp II Ltd. Shareholders Any use of search facilities of data on the site, other than by a consumer looking to purchase real estate, is prohibited. IDX information is provided exclusively for consumers' personal, noncommercial use and may not be used for any purpose other than to identify prospective properties consumers may be interested in purchasing. The accuracy of all information, regardless of source, is not guaranteed or warranted. All information should be independently verified. Listing Information presented by local MLS brokerage: Andover Real Estate, local REALTOR®- Scott Rubin - (248)206-3666 . Any use of search facilities of data on the site, other than by a consumer looking to purchase real estate, is prohibited. © 2024 Realcomp II Ltd. MLS. All Rights Reserved.
 Advertising Broker: Andover Real Estate | Andover Real Estate
