- Overview
- Description
- Property Details
- Location
- HOA Management
- Facts & Features
- Getting Around
- Nearby Homes

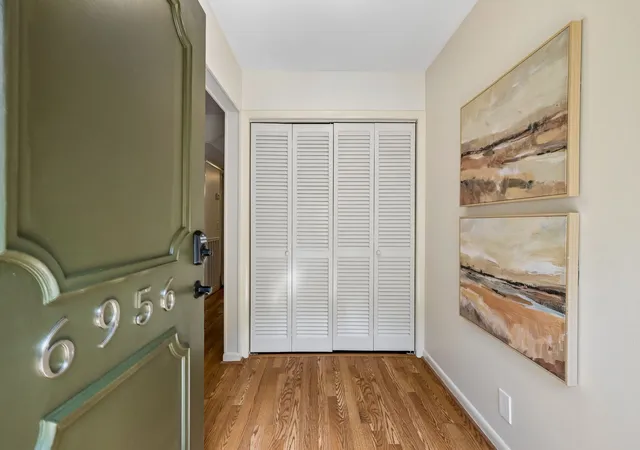

Street View
$415,000
Monthly Est:$2,066
 4 Beds
 4 Baths
2 full baths + 2 half baths
 2,890sqft
6956 Highland Park Dr, Nashville, TN 37205
$415,000
$2,066/moEst:
Get Pre-Approved
Townhouse
Built in 1971
$305/mo HOA
0.03 acre lot
$144/sq.ft
Description
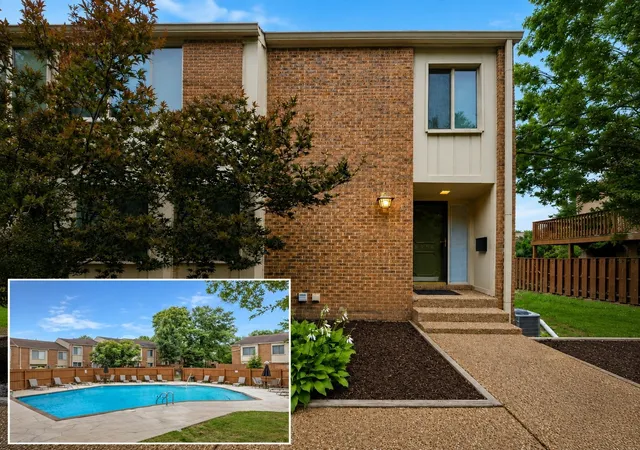
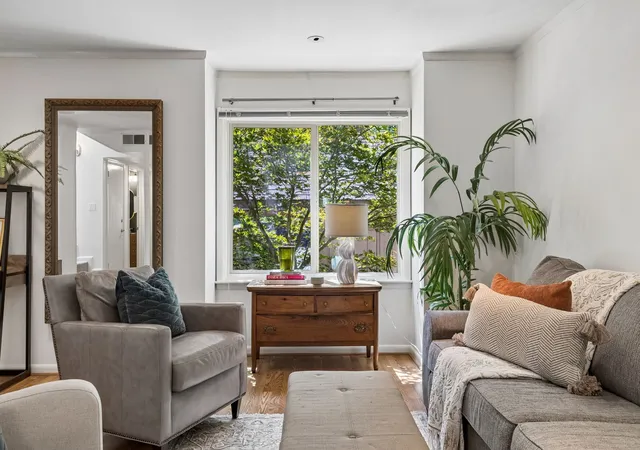
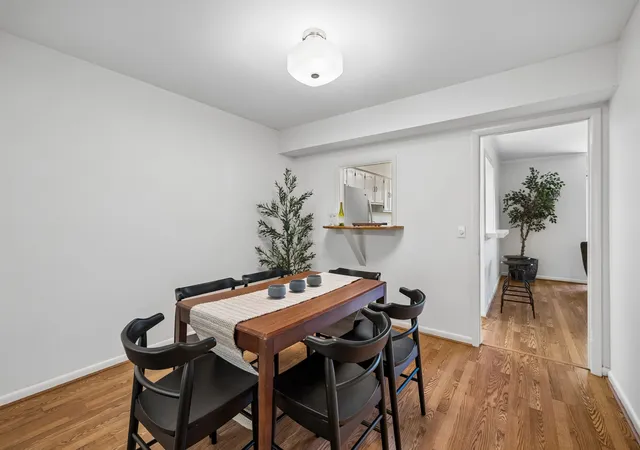
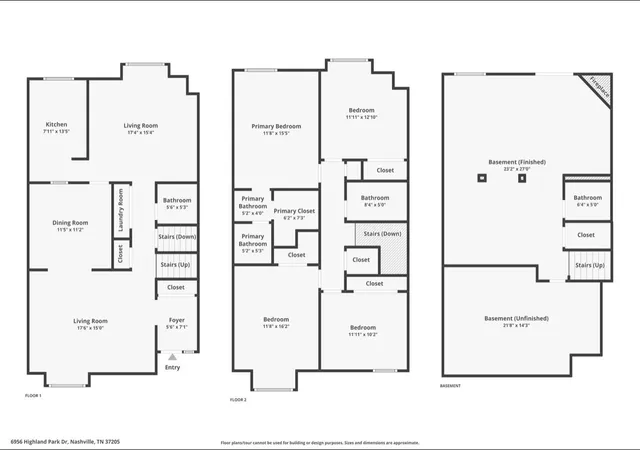
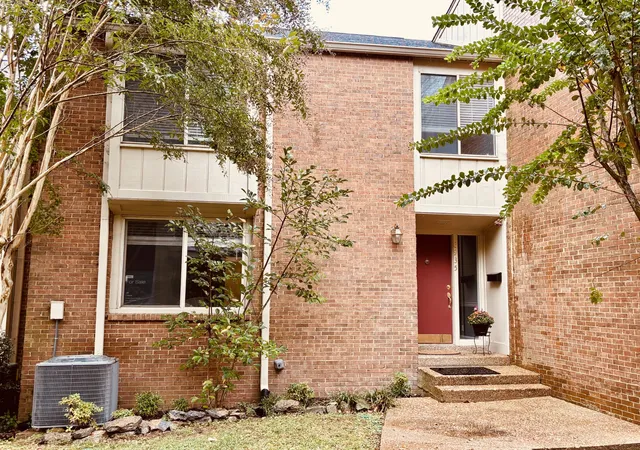
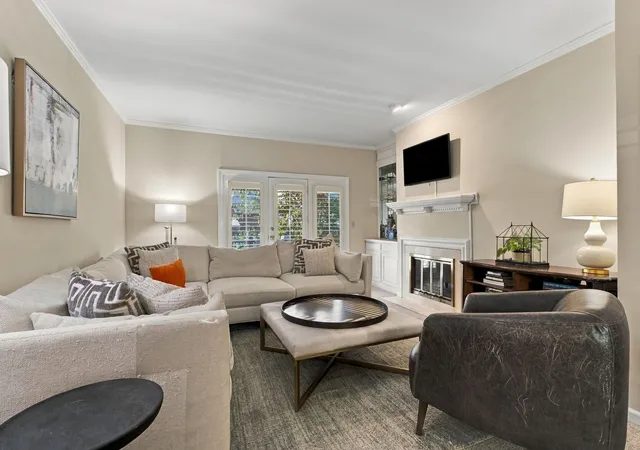
Nestled within a nature-rich Nashville enclave, this 3-story residence combines serene living with city conveniences. Featuring 4 true bedrooms, 2 full baths and 2 bonus half bath spanning almost 3,000 square feet, this stately end unit is perfectly situated on a private cul-de-sac for added tranquility. Expansive windows offer striking views of the lush green space and bathe the interiors with natural light. The large, welcoming living room off the entry naturally flows to the separate dining room, kitchen, and large keeping room overlooking the rear green space and community pool.
The fully finished walkout basement was designed for versatility and features a fireplace, half bath, and private patio access (steps from the pool) making it ideal for a bonus room, private office, studio, or in-law quarters. Additionally, a large workshop just off the staircase provides a designated space for handy-work or hobbies and much needed bulk storage with nearby Costco!
Minutes from what locals call the “Highway 100 split”, this stellar location is known for easy access to Belle Meade, Bellevue, West Nashville, Brentwood, and Vanderbilt University Medical Center which means premier shopping, dining, golfing are also nearby. Just a stone’s throw from The Adventure Park of Nashville, Percy Warner Parks, and Cheekwood Estate & Gardens, the surrounding area provides endless opportunities for unbelievably beautiful outdoor enjoyment.
Don’t miss this rare opportunity to own a spacious, move-in ready home with classic Nashville charm, in a quiet community setting among Nashville’s finest amenities.
- Houzeo last checked: 12 hours ago
- Listing updated: October 23, 2026 at 1:09 pm
- Listing Provided by: Charity Van De Griek (615) 212-9678 DRE #353764 | The Huffaker Group, LLC (615) 208-3285
- Source: Nashville (RealTracs Mid) MLS-TN | MLS#: 3615305

Property Details
Status
Active
Type
Townhouse
No. of Stories
3
County
City
Neighborhood
--
Year Built
1971
HOA Fees
$305/mo
Finished Area
2,890 sqft
Lot Size
0.03 acre lot
Basement Area
- sqft
MLS Name
Nashville (RealTracs Mid) MLS
MLS Number
3615305
MLS Status
Active
Days on Market
14

Continue Your Journey in App
Find your dream home, receive real-time updates, and many more!
Download App
Continue Your Journey in App
Find your dream home, receive real-time updates, and many more!
Location
HOA Management
N/A
HOA Fees
$305/ Monthly
N/A
HOA Fees
$350/ One Time
Amenities
 Amenities and services may be covered by one or multiple associations and service providers.
 Pool
 Maintenance
 Trash Pickup
 Insurance
 Walk path
Recreation Facilities
Disclaimer: Amenities are based on third-party information and may vary; buyers must independently verify all amenities, as information is deemed reliable but not guaranteed.
Facts & Features
Rooms
Bedrooms & bathrooms
Bedrooms: 4
Bathrooms: 4
Interior
Interior Features
Ceiling Fan(s), Entrance Foyer, Extra Closets, In Law Floorplan, Walk In Closet(s)
Sewer
Public Sewer
Appliances
Electric Oven, Electric Range, Dishwasher, Disposal, Dryer, Microwave, Refrigerator, Washer
Flooring
Carpet, Other, Tile
Heating
Central, Natural Gas
Cooling
Central Air, Electric
Construction
Year Built
Year Built: 1971
Home type
Townhouse
Roof
Shingle
Construction Materials
Brick, Wood Siding
Architectural Style
Traditional
Utilities & Energy
Utilities
Electricity Available, Natural Gas Available, Water Available
Fireplace Features
Recreation Room
Association Amenities
Pool, Sidewalks
Parking Features
Detached, Unassigned
Security Features
Fire Alarm
Laundry Features
Electric Dryer Hookup, Washer Hookup
Basement
Finished, Full
Water Source
Public
Other Features
Subdivision Name
Harpeth Glen
Lot Features
Views
Price History
| Date | Event | Price |
|---|---|---|
10/11/2026 Source: | Listed for Sale | $415,000 $144/sqft |
10/08/2026 Source: | Coming Soon | $415,000 $144/sqft |
09/03/2026 Source: | Contingent (Active Under Contract) | $415,000 $144/sqft |

Nearby Homes
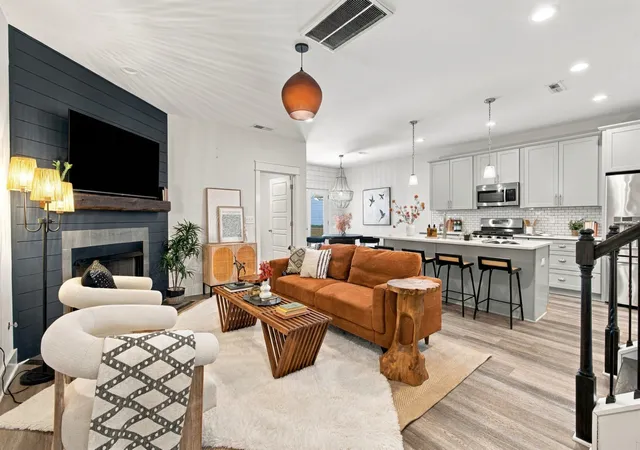
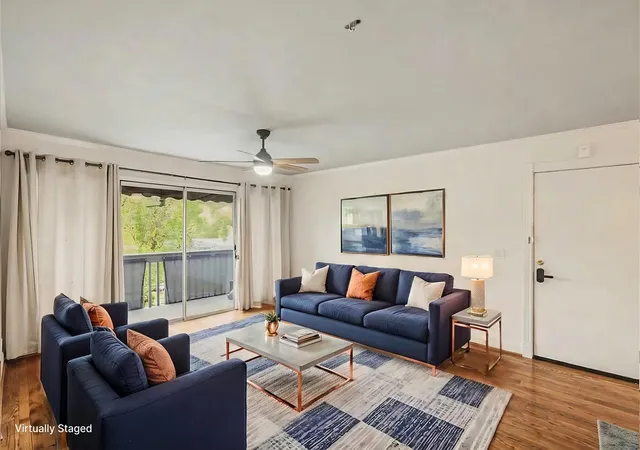
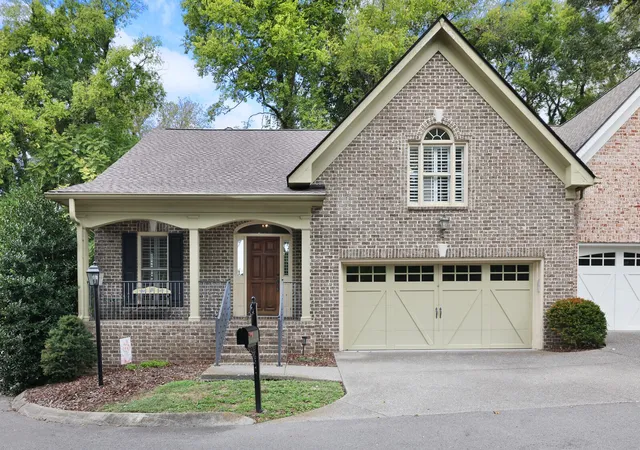

Find Homes by Property Features in Nashville, TN

Based on information from Realtracs® through Oct 23, 2026, 08:46PM. Data courtesy of Realtracs® MLS as distributed by MLS GRID. Some IDX listings have been excluded from this website. All data is obtained from various sources and may not have been verified by the broker or MLS GRID. Supplied Open House Information is subject to change without notice. All information should be independently reviewed and verified for accuracy. Properties may or may not be listed by the office/agent presenting the information. IDX information is provided exclusively for consumers’ personal, noncommercial use. It may not be used for any purpose other than to identify prospective properties consumers may be interested in purchasing. The data is deemed reliable but is not guaranteed by MLS GRID. The use of the MLS GRID Data may be subject to an end-user license agreement prescribed by Realtracs® MLS. © 2026 RealTracs Solutions. All Rights Reserved. Angela Fowler Real Estate, LLC | 423.320.4620 | afowler@catt.com Mailing Address: 452 Kailors Cove Cir, Ringgold, GA 30736
 Advertising Broker: Angela Fowler | Angela Fowler Real Estate, LLC.
