
- Overview
- Description
- Property Details
- HOA Management
- Facts & Features
- Getting Around
- Nearby Homes
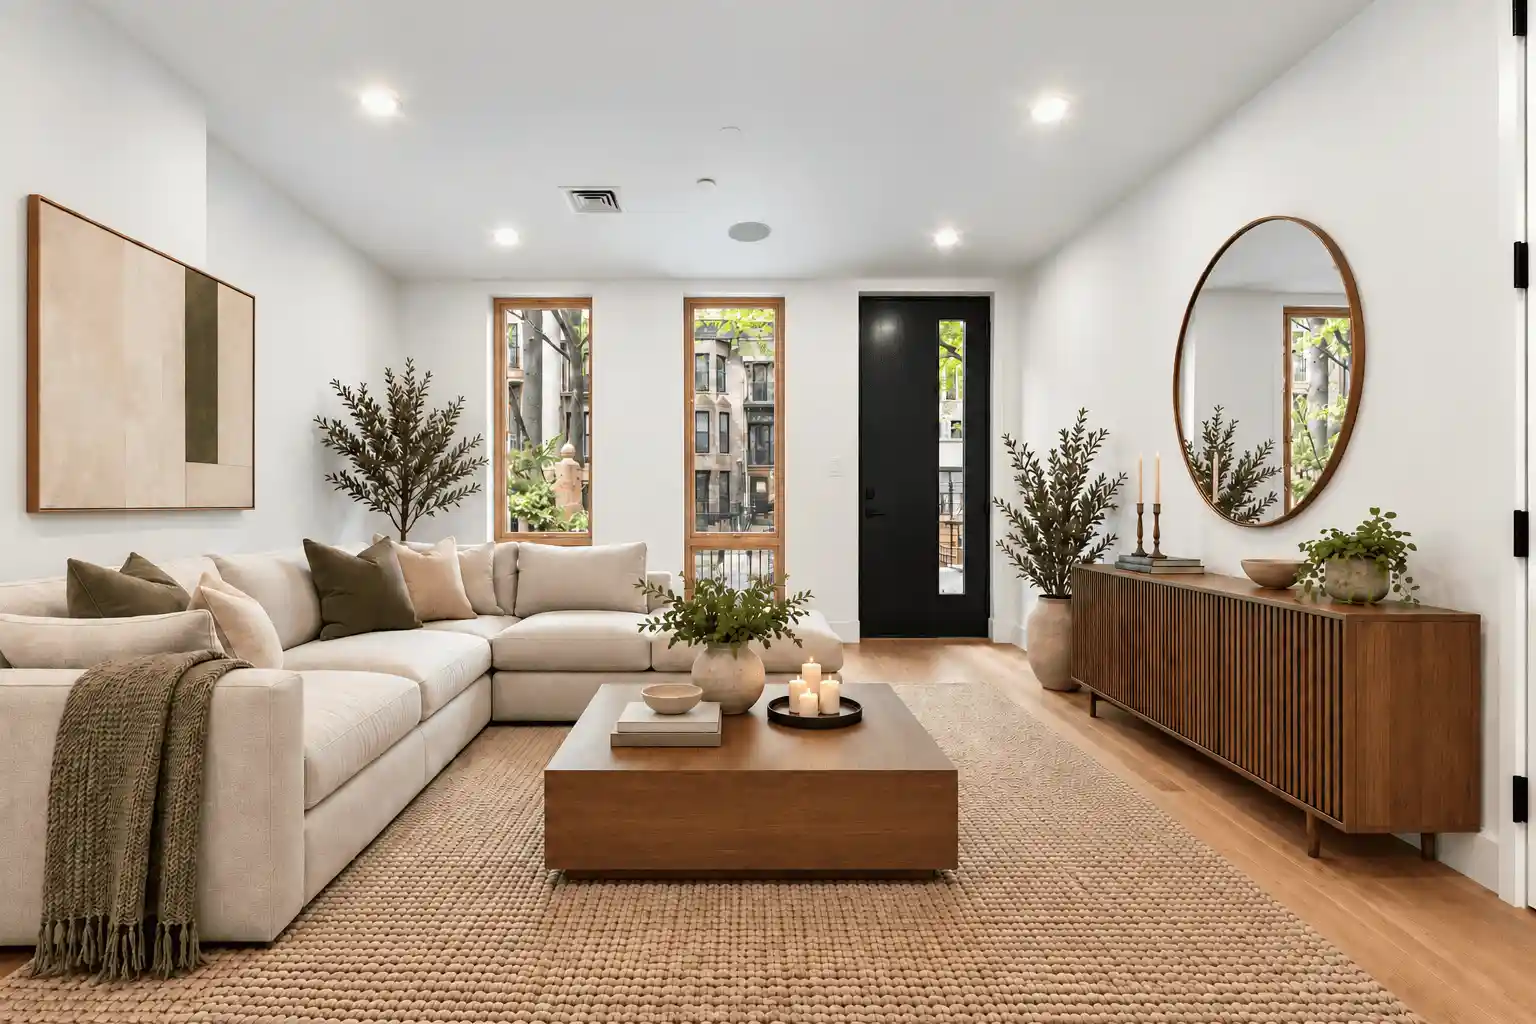


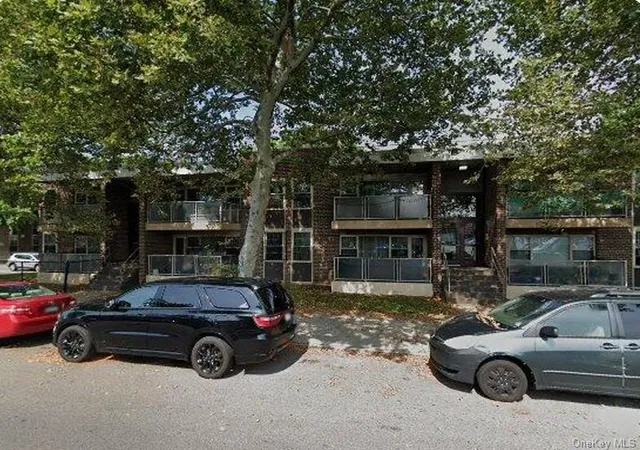
Street View
$1,150,000
Monthly Est:$5,724
 2 Beds
 3 Baths
2 full baths + 1 half bath
 1,585sqft
696 Chauncey St #TWNHSE, Brooklyn, NY 11207
$1,150,000
Get Pre-Approved
Apartment
Built in 1901
$1,117/mo HOA
-- sqft lot
$726/sq.ft
Description
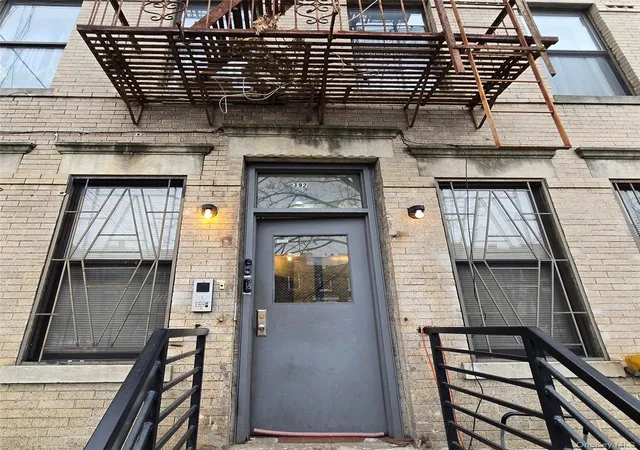
Welcome to Residence 1 at 696 Chauncey Street, an expansive two-bedroom, two-and-a-half-bathroom duplex offering 1,585 square feet of interior living space and an exceptional 563-square-foot private garden, nestled along one of Bushwick’s most picturesque streets.The main level unfolds into a gracious open living and dining space framed by floor-to-ceiling windows and wide-plank oak flooring, creating a bright, contemporary backdrop for everyday living and entertaining. At its center, the fully ventilated kitchen is appointed with a full suite of Bosch appliances, integrated wine refrigerator, generous cabinetry, and an oversized peninsula that creates a natural gathering point between the kitchen and living space.Tucked privately toward the rear of the residence, two well-proportioned bedrooms overlook the garden. The primary suite features its own en-suite bath, while the additional full bathroom is conveniently positioned just outside the secondary bedroom. The residence’s oversized bathrooms are finished with full-height tilework extending to the ceiling, lending a refined, cohesive quality throughout.Beyond the bedrooms, an extraordinary 563-square-foot private garden creates a true extension of the home and a rare setting for outdoor dining, entertaining, gardening, or quiet mornings outdoors.Downstairs, an expansive 25-foot-wide recreation room offers remarkable flexibility for a media lounge, home office, fitness space, playroom, or additional entertaining area. A powder room and in-unit washer and dryer complete the lower level, allowing the space to function independently from the more private living quarters above.Originally built with a classic barrel-front facade and thoughtfully converted into a boutique five-residence condominium, 696 Chauncey Street pairs the character of Brooklyn architecture with refined contemporary interiors and modern conveniences, including a virtual doorman and common rooftop.Set along a picturesque, tree-lined stretch of Chauncey Street, where a lush canopy of mature trees lends the block a distinctly residential feel, the residence is surrounded by neighborhood cafés, restaurants, green spaces, and everyday conveniences, with nearby J, Z, and L trains providing convenient access throughout Brooklyn and into Manhattan.Residence 1R presents a rare combination of scale, private outdoor living, and the intimacy of a boutique condominium, all within one of Brooklyn’s most dynamic neighborhoods.
- Houzeo last checked: 2 hours ago
- Listing updated: October 27, 2026 at 3:24 pm
- Listing Provided by: Michael Bethoney (212) 252-8772 , Nayi Shen (585) 666-6566 | Nest Seekers LLC (212) 252-8772
- Source: Rebny MLS-NY | MLS#: RLS20120768

This condo is in:
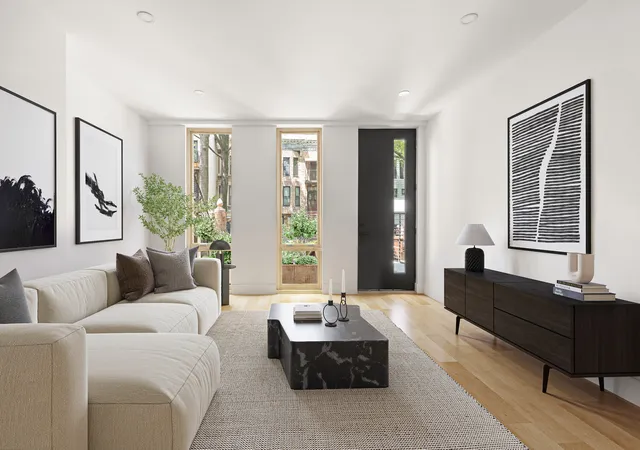
Property Details
Status
Active
Type
Condominium
No. of Stories
3
County
City
Neighborhood
--
Year Built
1901
HOA Fees
$1117/mo
Finished Area
1,585 sqft
Lot Size
-- sqft lot
Basement Area
- sqft
MLS Name
Rebny MLS
MLS Number
RLS20120768
Days on Market
15

Continue Your Journey in App
Find your dream home, receive real-time updates, and many more!
Continue Your Journey in App
Find your dream home, receive real-time updates, and many more!
HOA Management
N/A
HOA Fees
$1,117/ Monthly
Disclaimer: Amenities are based on third-party information and may vary; buyers must independently verify all amenities, as information is deemed reliable but not guaranteed.
Facts & Features
Rooms
Bedrooms & bathrooms
Bedrooms: 2
Bathrooms: 3
Interior
Cooling
Central Air
Appliances
Dryer, Washer
Exterior Features
Building Garden, Building Roof Deck, Garden, Private Outdoor Space Under60sqft
Construction
Year Built
Year Built: 1901
Home type
Apartment
Architectural Style
Prewar, Walk Up
Utilities & Energy
Laundry Features
Building Washer Dryer Install Allowed, In Unit
Other Features
Patio And Porch Features
Patio
Subdivision Name
Bushwick
Price History
| Date | Event | Price |
|---|---|---|
10/14/2026 Source: | Listed for Sale | $1,150,000 $726/sqft |

Nearby Homes



Find Homes by Property Features in Brooklyn, NY


The real estate listing data marked with this icon comes from the IDX program of the RLS at REBNY Listing Service (RLS). Listing information for certain New York City properties provided courtesy of the Real Estate Board of New York's Residential Listing Service (the "RLS") through Oct 29, 2026, 02:15PM. Information deemed reliable but not guaranteed. Information is provided exclusively for consumers' personal, non-commercial use, and may not be used for any purpose other than the identification of potential properties for purchase. The information contained in this listing has not been verified by the RLS and should be verified by the consumer. The listing information provided here is for the consumer's personal, non-commercial use. Retransmission, redistribution or copying of this listing information is strictly prohibited except in connection with a consumer's consideration of the purchase and/or sale of an individual property. This listing information is not verified for authenticity or accuracy and is not guaranteed and may not reflect all real estate activity in the market. Buyer to verify all information. © 2026 The Real Estate Board of New York, Inc. All rights reserved.
 Advertising Broker: Derek Greene | The Greene Realty Group
