- Overview
- Description
- Property Details
- Location
- HOA Management
- Facts & Features
- Getting Around
- Nearby Homes



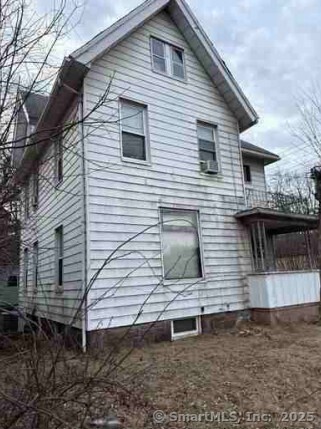
Street View
$399,900
Monthly Est:$1,990
 4 Beds
 2 Baths
2 full baths
 1,736sqft
696 High St, Naugatuck, CT 06770
$399,900
$1,990/moEst:
Get Pre-Approved
Single Family Residence
Built in 1890
$-- HOA
25,700.4 sqft lot
$230/sq.ft
Description
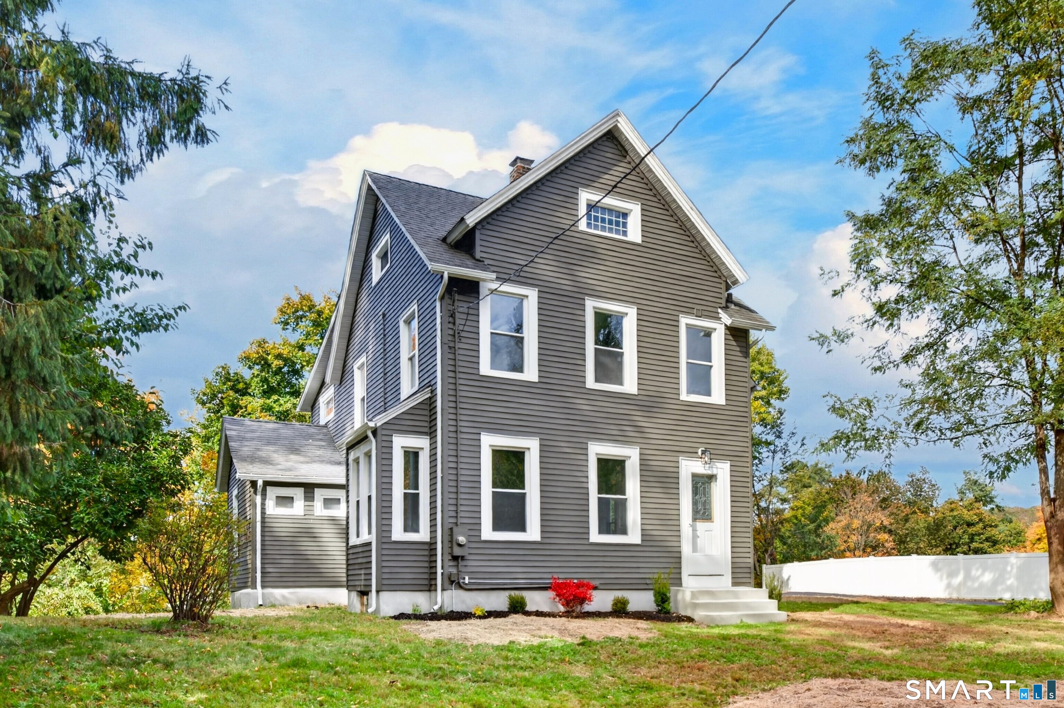
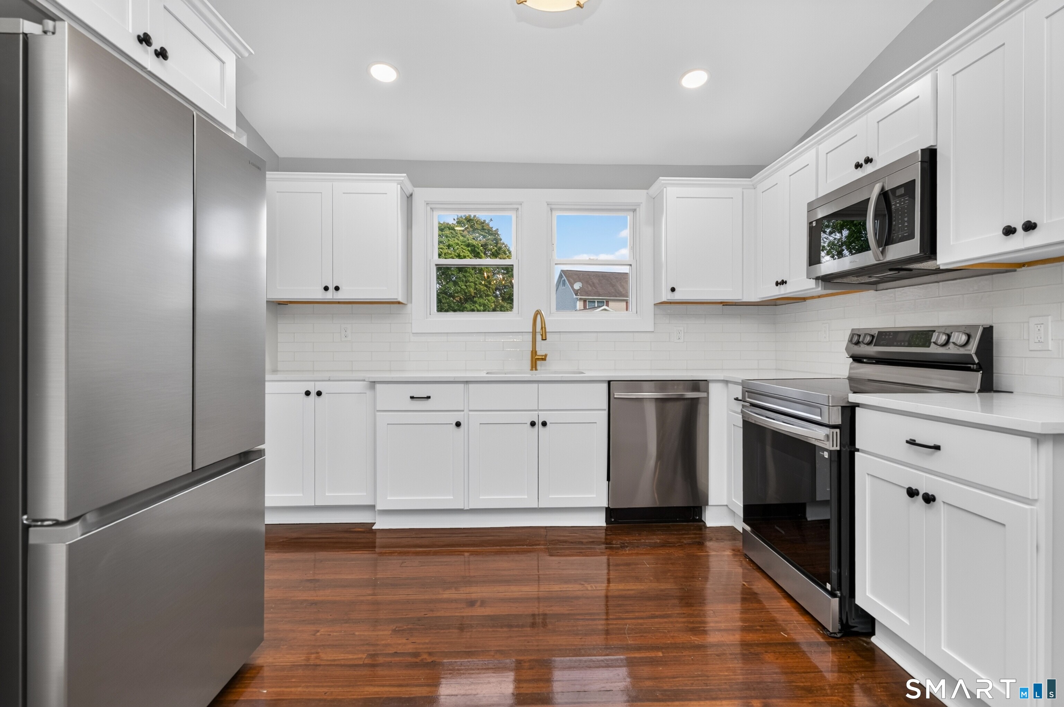
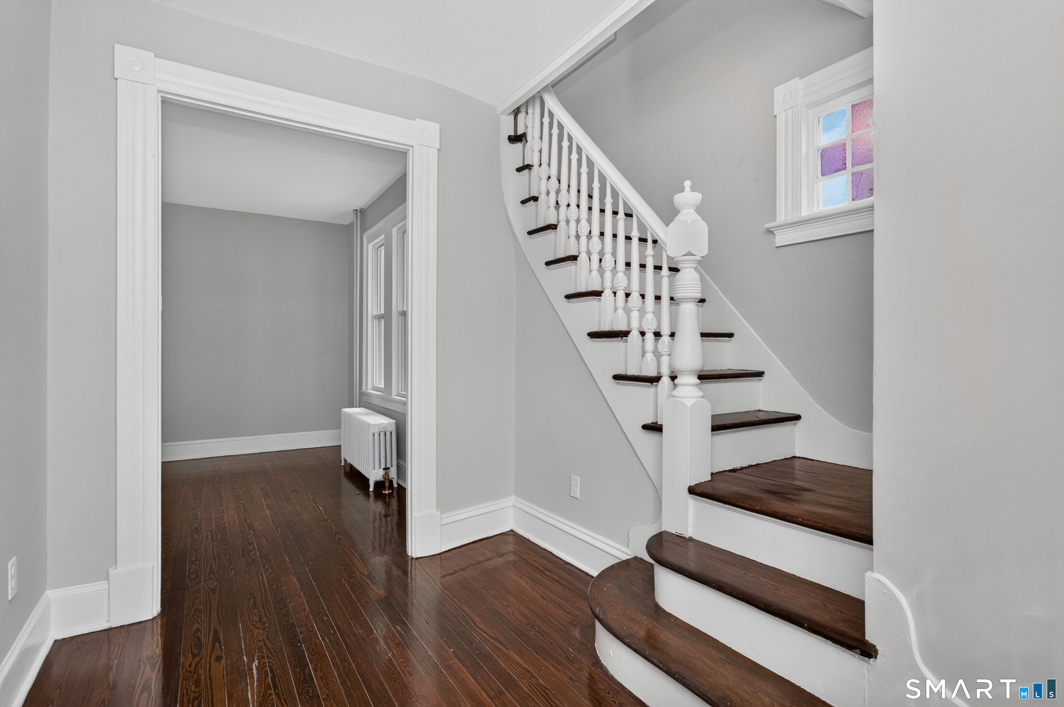
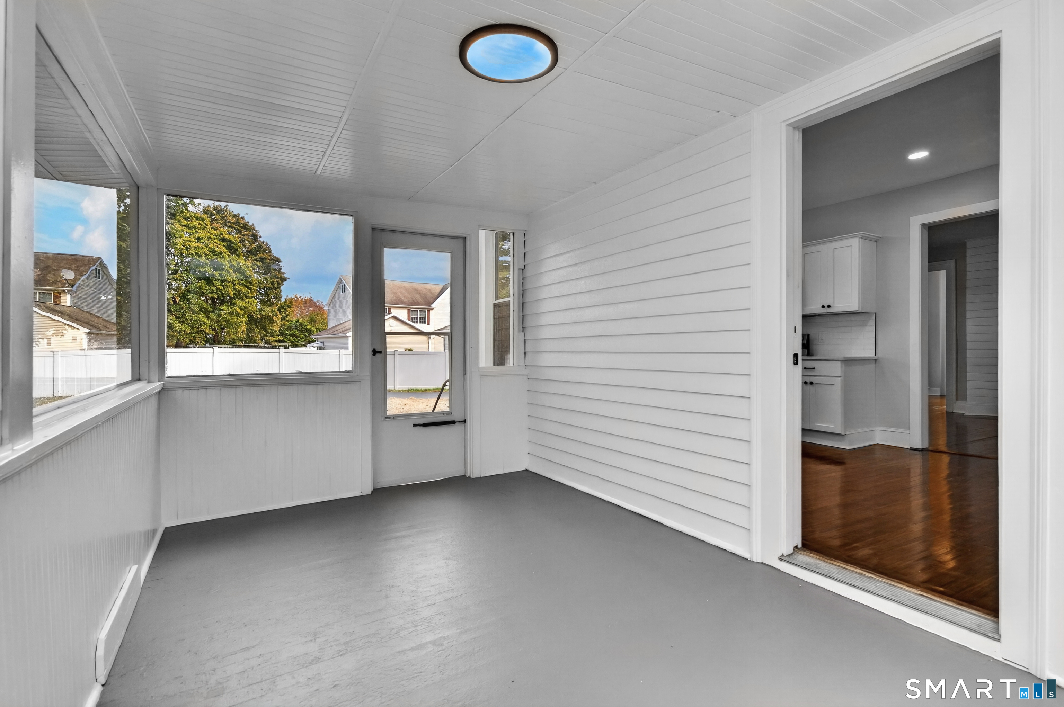
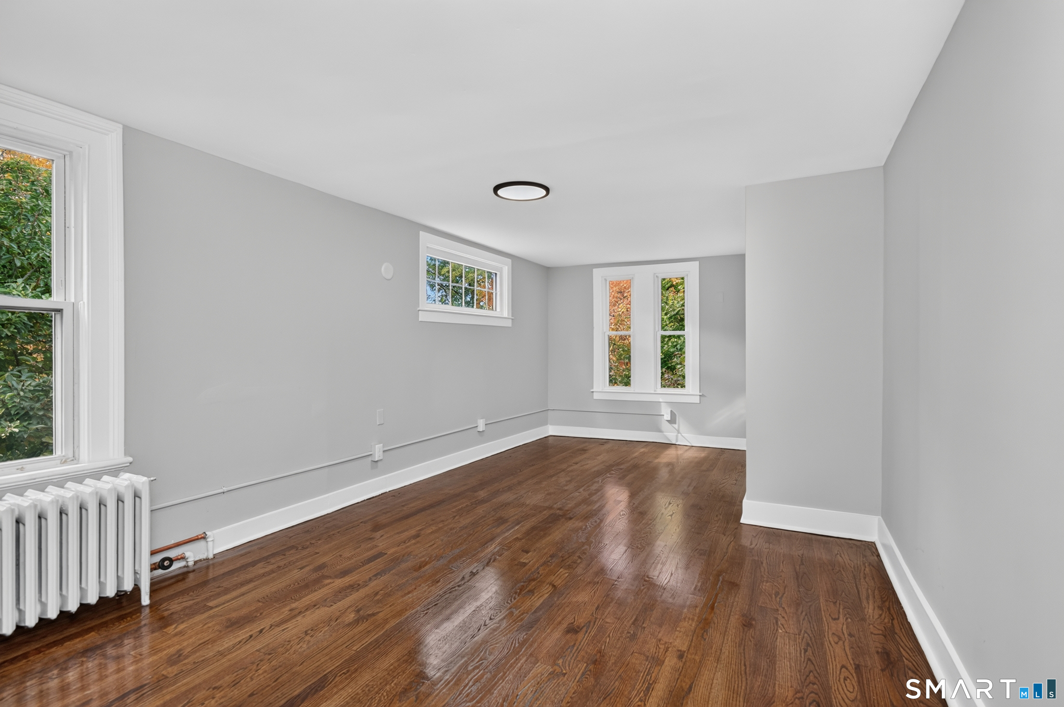
RENOVATED, ROOMY AND READY! Beautifully remodeled 4-bed, 2-full bath colonial-style home on a large, level lot. This home is set back from the road in a classic and stately manner, offering privacy on 3 sides. Driveway is newly paved and offers plenty of parking, with a gorgeous new paver walkway leading to the rear porch entrance. Newer roof and gutters are in good shape, while vinyl thermopane windows and vinyl siding offer low maintenance and energy efficiency. Electrical is updated, 200-amp service and much of the waste plumbling has been replaced with modern PVC. Front steps and foundation sport a clean stucco finish, while fresh landscaping rounds out the exterior. Inside, there's a bright, fresh look and feel everywhere, with spaciousness and updates not usually found at this price point. Original hardwood floors running throughout both levels contribute to the clean, upscale and open feel! Kitchen is 100% new and remodeled, and you'll be delighted to prepare meals here, With high quality cabinetry, Brand new stainless appliances, quartz countertops, and plenty of bright recessed lighting. Main level also includes the dining room, one bedroom, plus full bath with gleaming tile shower. The original 1890 staircase leads up to 3 good sized bedrooms, and the second full bath, also brand new. This home also features a great 15x8 sunroom, full basement and a walkup attic, for massive storage! Just 2 minutes from Route 8, close to schools and shopping! Come have a look!
- Houzeo last checked: 7 minutes ago
- Listing updated: October 23, 2026 at 7:22 pm
- Listing Provided by: Kenneth Viele, Jr. | Coldwell Banker Realty
- Source: SMART MLS-CT | MLS#: 24216580

Property Details
Status
Active
Type
Single Family Residence
No. of Stories
-
County
City
Neighborhood
--
Year Built
1890
HOA Fees
-
Finished Area
1,736 sqft
Lot Size
25,700.4 sqft lot
Basement Area
- sqft
MLS Name
SMART MLS
MLS Number
24216580
MLS Status
Active
Days on Market
2

Continue Your Journey in App
Find your dream home, receive real-time updates, and many more!
Download App
Continue Your Journey in App
Find your dream home, receive real-time updates, and many more!
Location
HOA Management
0
HOA Fees
$-/
Disclaimer: Amenities are based on third-party information and may vary; buyers must independently verify all amenities, as information is deemed reliable but not guaranteed.
Facts & Features
Rooms
Bedrooms & bathrooms
Bedrooms: 4
Bathrooms: 2
Interior
Cooling
None
Sewer
Public Sewer Connected
Exterior Features
Porch Enclosed, Porch, Gutters
Heating
Oil, Hot Water
Appliances
Oven/range, Microwave, Refrigerator, Dishwasher
Construction
Year Built
Year Built: 1890
Home type
Single Family Residence
Foundation Details
Stone
Architectural Style
Colonial
Roof
Asphalt Shingle
Utilities & Energy
Basement
Full, Unfinished, Storage, Concrete Floor, Full With Hatchway
Water Source
Public Water Connected
Laundry Features
Lower Level
Other Features
Lot Features
Lightly Wooded, Treed, Level Lot
Subdivision Name
N/a
Price History
| Date | Event | Price |
|---|---|---|
10/23/2026 Source: | Listed for Sale | $399,900 +63.22% $230/sqft |
08/16/2025 Source: #24110892 | Price Increased | $245,000 +17400.00% $141/sqft |
02/19/2016 Source: #W10104266 | Sold | $1,400 $1/sqft |

Nearby Homes



Find Homes by Property Features in Naugatuck, CT


Based on information provided to and compiled by the SMART MLS, Inc. through Oct 25, 2026, 10:30PM. IDX information is provided exclusively for consumers’ personal, non-commercial use. It may not be used for any purpose other than to identify prospective properties consumers may be interested in purchasing. The data is deemed reliable but is not guaranteed accurate by the MLS. ©2026 SMART MLS, Inc. All Rights Reserved.
 Advertising Broker: Derek Greene | The Greene Realty Group
