- Overview
- Description
- Property Details
- Location
- HOA Management
- Facts & Features
- Getting Around
- Nearby Homes

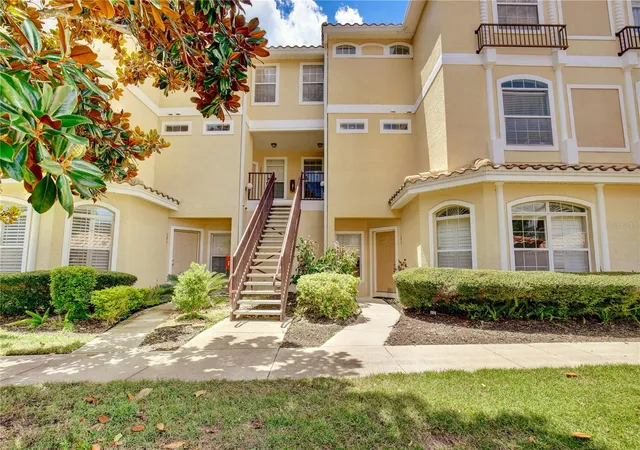
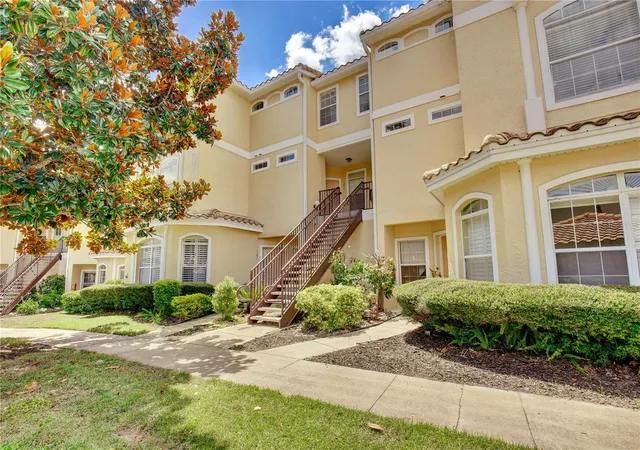
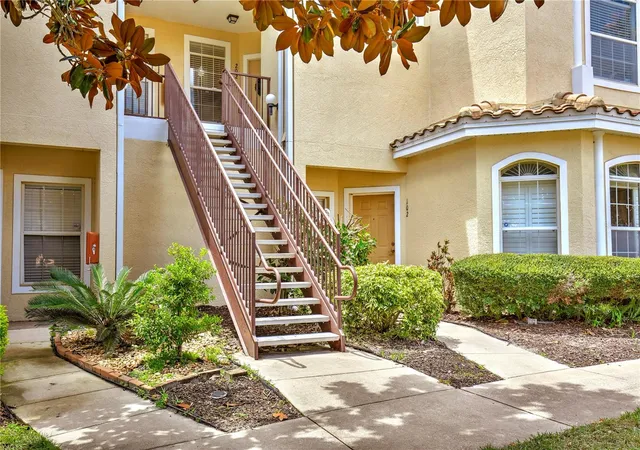
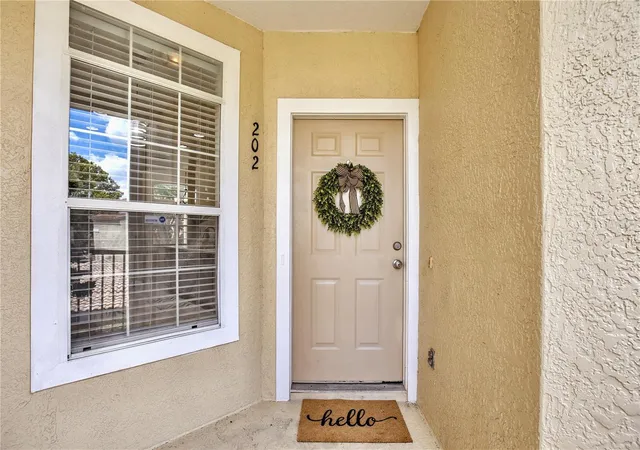


$279,500
Monthly Est:$1,391
 3 Beds
 3 Baths
2 full baths + 1 half bath
 1,806sqft
696 Seabrook Ct #202, Altamonte Springs, FL 32714
$279,500
$1,391/moEst:
Get Pre-Approved
Condominium
Built in 2003
$594/mo HOA
-- sqft lot
$155/sq.ft
Description
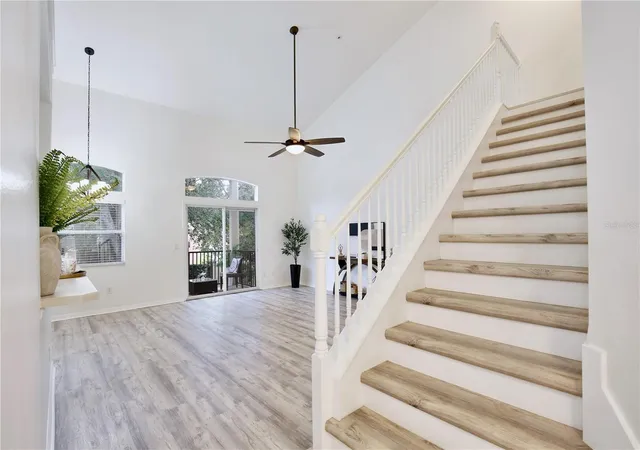
Welcome to this stunning top floor townhome offering a light filled layout and turn key modern design. Step inside the entry foyer that opens into a spacious open concept living and dining area featuring soaring vaulted ceilings, beautiful wood style flooring, and sliding glass doors leading out to a peaceful private balcony. The chef inspired kitchen boasts crisp shaker cabinets, sleek stainless steel appliances, durable tile floors, pantry storage, a bright breakfast nook, and convenient laundry room access. The main level primary suite serves as a relaxing retreat complete with a generous walk in closet and an en suite bath equipped with dual sinks, a glass door shower, and a soothing deep soaking bathtub. Up the stairs, a versatile second floor loft overlooks the main living space, perfect for a home office or flex space, alongside a large storage closet. Two additional spacious guest bedrooms feature ample closet space and share a well appointed guest bathroom with dual sinks and a tub/shower combo. BRAND NEW HVAC INSTALLED AUG 2026! Residents enjoy resort style community amenities, including a swimming pool and fitness center just a short walk away. Situated in a prime location within Seminole County, this home offers access to top rated schools such as Forest City Elementary, Teague Middle, and Lake Brantley High. Enjoy incredible proximity to Cranes Roost Park, Altamonte Mall, Wekiva Springs State Park, and downtown Orlando. Travel is effortless with easy access to I-4, State Road 436, Maitland Boulevard, and Orlando International Airport. Take the 3D virtual tour today and schedule your private showing!
- Houzeo last checked: 5 minutes ago
- Listing updated: October 5, 2026 at 5:39 pm
- Listing Provided by: Sherlyn Arauma (386) 801-3859 | SKY CONSULTANTS REALTY & PROPERTY MANAGEMENT LLC (386) 801-3859
- Source: Stellar MLS-FL | MLS#: O6427573

Part of

Property Details
Status
Active
Type
Condominium
No. of Stories
2
County
City
Neighborhood
--
Year Built
2003
HOA Fees
$594/mo
Finished Area
1,806 sqft
Lot Size
-- sqft lot
Basement Area
- sqft
MLS Name
Stellar MLS
MLS Number
O6427573
MLS Status
Active
Days on Market
75
Cumulative Days on Market
70

Continue Your Journey in App
Find your dream home, receive real-time updates, and many more!
Download App
Continue Your Journey in App
Find your dream home, receive real-time updates, and many more!
Location
HOA Management
Empire Management Group
HOA Fees
$580/ Monthly
The Landing / Signature Management Solutions
HOA Fees
$14.5/ Monthly
Amenities
 Amenities and services may be covered by one or multiple associations and service providers.
 Gym
Gym
 Water
Water
 Sewer
Sewer
 Pool
Pool
Disclaimer: Amenities are based on third-party information and may vary; buyers must independently verify all amenities, as information is deemed reliable but not guaranteed.
Facts & Features
Rooms
Bedrooms & bathrooms
Bedrooms: 3
Bathrooms: 3
Primary Bedroom
Level: First
Area: 225.06 Square Feet
Dimensions: 12.1x18.6
Kitchen
Level: First
Area: 125.40 Square Feet
Dimensions: 9.5x13.2
Dinette
Level: First
Area: 55.80 Square Feet
Dimensions: 9x6.2
Laundry
Level: First
Area: 49.77 Square Feet
Dimensions: 6.3x7.9
Loft
Level: Second
Area: 133.40 Square Feet
Dimensions: 9.2x14.5
Bedroom 2
Level: Second
Area: 195.60 Square Feet
Dimensions: 12x16.3
Bedroom 3
Level: Second
Area: 152.51 Square Feet
Dimensions: 10.1x15.1
Living Room
Level: First
Area: 384.30 Square Feet
Dimensions: 21x18.3
Interior
Sewer
Public Sewer
Interior Features
Ceiling Fans(s), Eat In Kitchen, High Ceilings, Open Floorplan, Primary Bedroom Main Floor, Split Bedroom, Thermostat, Walk In Closet(s)
Window Features
Blinds
Cooling
Central Air
Flooring
Ceramic Tile, Luxury Vinyl, Tile
Heating
Central
Exterior Features
Sidewalk
Appliances
Dishwasher, Disposal, Dryer, Electric Water Heater, Microwave, Range, Refrigerator, Washer
Construction
Year Built
Year Built: 2003
Home type
Condominium
Roof
Tile
Foundation Details
Block
Construction Materials
Block, Stucco
Utilities & Energy
Laundry Features
In Kitchen, Inside, Laundry Room
Water Source
Public
Utilities
Bb/hs Internet Available, Cable Available, Electricity Available, Sewer Connected, Water Connected
Security Features
Fire Sprinkler System, Smoke Detector(s)
Association Amenities
Fitness Center, Pool
Parking Features
Garage Door Opener, Open
Other Features
Subdivision Name
Key West A Condo
Lot Features
Sidewalk
Patio And Porch Features
Rear Porch
Community Features
Fitness Center, Pool, Special Community Restrictions
Price History
| Date | Event | Price |
|---|---|---|
09/05/2026 Source: #MFRO6427573 | Price Decreased | $282,250 -2.67% $156/sqft |
07/27/2026 Source: | Listed for Sale | $290,000 +3.76% $161/sqft |
07/27/2026 Source: | Price Decreased | $279,500 -3.62% $155/sqft |
07/27/2026 Source: | Price Increased | $290,000 +11617.17% $161/sqft |
07/11/2025 Source: | Sold | $2,475 $1/sqft |

Show more
Nearby Homes


Find Homes by Property Features in Altamonte Springs, FL

Based on information from Stellar MLS® through Oct 10, 2026, 06:15PM as submitted to and distributed by MLS GRID. All data is obtained from various sources and may not have been verified by the broker or MLS GRID. Supplied Open House Information is subject to change without notice. All information should be independently reviewed and verified for accuracy. Properties may or may not be listed by the office/agent presenting the information. IDX information is provided exclusively for consumers’ personal non-commercial use. It may not be used for any purpose other than to identify prospective properties consumers may be interested in purchasing. The data is deemed reliable but is not guaranteed by MLS GRID. The use of the MLS GRID Data may be subject to an end-user license agreement prescribed by the Member Participant’s applicable MLS, if any, and as amended from time to time. © 2026 Stellar MLS. All Rights Reserved.
 Advertising Broker: Fred McGill | Simple Showing, Inc