- Overview
- Description
- Property Details
- Location
- HOA Management
- Facts & Features
- Getting Around
- Nearby Homes



$289,900
Monthly Est:$1,443
 4 Beds
 2 Baths
2 full baths
 1,862sqft
6963 Shelby Lynn Way, Zephyrhills, FL 33542
$289,900
$1,443/moEst:
Get Pre-Approved
Single Family Residence
Built in 2023
$125/mo HOA
5,505 sqft lot
$156/sq.ft
Description
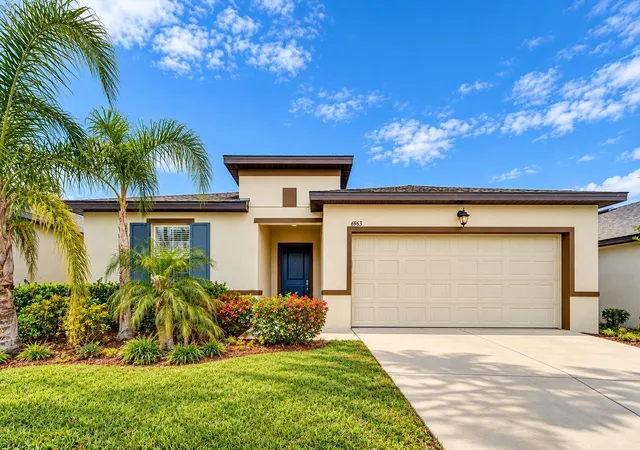
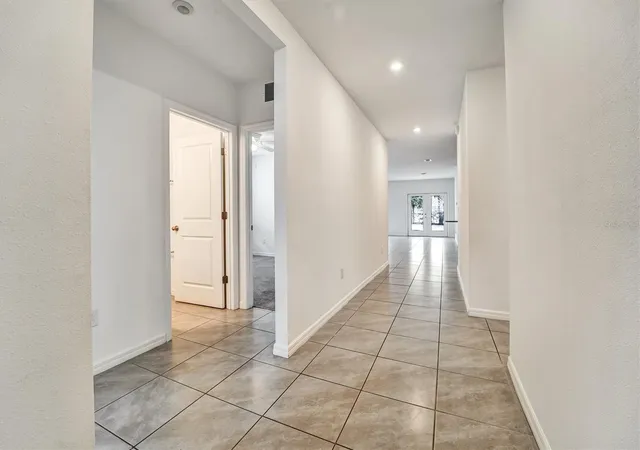
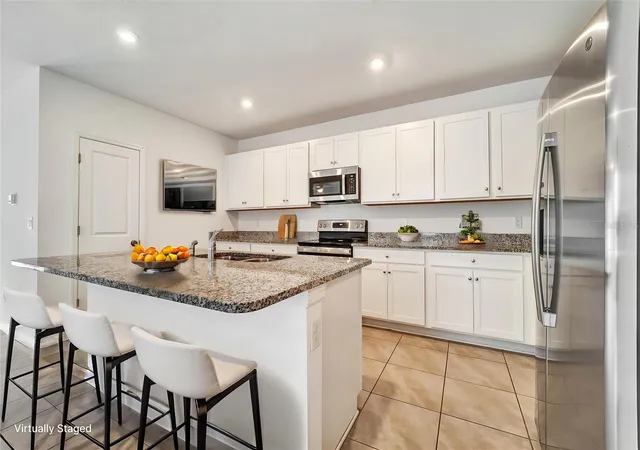
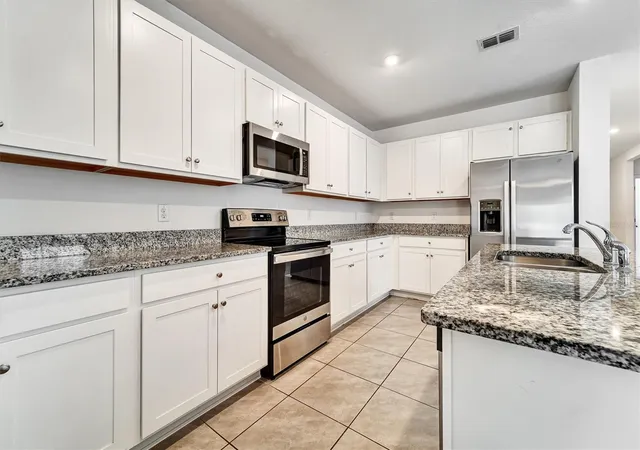
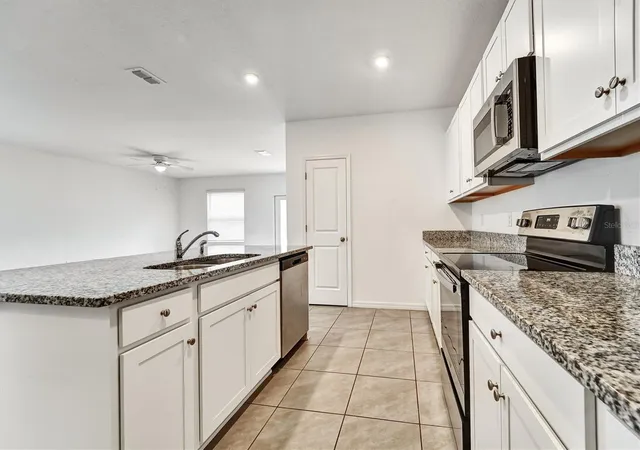
One or more photo(s) has been virtually staged. MAJOR PRICE IMPROVEMENT – ONE OF THE BEST-PRICED NEWER CONSTRUCTION HOMES IN THE AREA! Exceptional value in Zephyrhills! Built in 2023, this move-in ready 4-bedroom, 2-bath home offers 1,862 square feet of modern living space in the desirable Links at Calusa Springs community, with NO CDD FEES and a LOW $125 MONTHLY HOA! Why pay more for new construction when you can enjoy the benefits of a nearly new home at an exceptional price? Featuring a spacious open floor plan, expansive tile flooring, recessed lighting, and contemporary finishes throughout, this home is designed for comfortable everyday living and entertaining. The kitchen is the heart of the home, featuring granite countertops, stainless steel appliances, abundant cabinetry, and a large center island overlooking the spacious living and dining areas. The desirable split-bedroom layout provides privacy, while the primary suite offers dual vanities, a walk-in shower, and generous closet space. Step outside to the covered lanai and spacious backyard, perfect for relaxing, grilling, or entertaining. LOCATION, VALUE, AND AFFORDABILITY! Conveniently located near Hwy 301, SR 54, and I-75 via Overpass Road, providing easy access to Tampa, Wesley Chapel, and surrounding areas. Enjoy nearby attractions including the Epperson and Mirada Lagoons, Sarah Vande Berg Tennis & Wellness Center with tennis, pickleball, fitness facilities, and more, plus the East Pasco YMCA. Shopping, dining, golf courses, schools, and healthcare facilities are all within easy reach. With a MAJOR PRICE REDUCTION, NO CDD FEES, LOW HOA and construction completed in 2023, this home represents an outstanding opportunity for buyers seeking newer construction without the higher price tag! Seller will consider contributing toward buyer closing costs with an acceptable offer. DON'T MISS THIS OPPORTUNITY—SCHEDULE YOUR PRIVATE SHOWING TODAY!
- Houzeo last checked: 38 minutes ago
- Listing updated: October 8, 2026 at 6:04 pm
- Listing Provided by: Cindy Greco (813) 240-8300 | EXP REALTY LLC (888) 883-8509
- Source: Stellar MLS-FL | MLS#: TB8490771

Property Details
Status
Active
Type
Single Family Residence
No. of Stories
-
County
City
Neighborhood
--
Year Built
2023
HOA Fees
$125/mo
Finished Area
1,862 sqft
Lot Size
5,505 sqft lot
Basement Area
- sqft
MLS Name
Stellar MLS
MLS Number
TB8490771
MLS Status
Active
Days on Market
196
Cumulative Days on Market
196

Continue Your Journey in App
Find your dream home, receive real-time updates, and many more!
Download App
Continue Your Journey in App
Find your dream home, receive real-time updates, and many more!
Location
HOA Management
RealManage Tampa, Lacy Giger
HOA Fees
$125/ Monthly
Amenities
 Amenities and services may be covered by one or multiple associations and service providers.
 Common Area Taxes
Disclaimer: Amenities are based on third-party information and may vary; buyers must independently verify all amenities, as information is deemed reliable but not guaranteed.
Facts & Features
Rooms
Bedrooms & bathrooms
Bedrooms: 4
Bathrooms: 2
Living Room
Level: First
Area: 256.52 Square Feet
Dimensions: 21.2x12.1
Kitchen
Level: First
Area: 230.23 Square Feet
Dimensions: 14.3x16.1
Primary Bedroom
Level: First
Area: 187.55 Square Feet
Dimensions: 15.5x12.1
Bedroom 2
Level: First
Area: 135.00 Square Feet
Dimensions: 12.5x10.8
Bedroom 3
Level: First
Area: 143.75 Square Feet
Dimensions: 12.5x11.5
Bedroom 4
Level: First
Area: 91.00 Square Feet
Dimensions: 9.1x10
Dining Room
Level: First
Area: 163.75 Square Feet
Dimensions: 12.5x13.1
Interior
Exterior Features
Sidewalk
Window Features
Blinds
Sewer
Public Sewer
Flooring
Carpet, Ceramic Tile
Cooling
Central Air
Appliances
Dishwasher, Disposal, Electric Water Heater, Microwave, Range, Refrigerator
Heating
Central
Interior Features
Ceiling Fans(s), Split Bedroom, Stone Counters
Construction
Year Built
Year Built: 2023
Home type
Single Family Residence
Foundation Details
Slab
Construction Materials
Block, Stucco
Property Condition
Completed
Roof
Shingle
Utilities & Energy
Utilities
Electricity Connected, Public, Sewer Connected, Water Connected
Laundry Features
Electric Dryer Hookup, Laundry Room, Washer Hookup
Security Features
Smoke Detector(s)
Water Source
Public
Other Features
Community Features
Community Mailbox, Deed Restrictions, Dog Park
Subdivision Name
Links/calusa Spgs
Price History
| Date | Event | Price |
|---|---|---|
10/08/2026 Source: | Price Decreased | $289,900 -3.37% $156/sqft |
08/27/2026 Source: | Price Decreased | $300,000 -2.44% $161/sqft |
08/13/2026 Source: | Price Decreased | $307,500 -2.35% $165/sqft |
07/08/2026 Source: | Price Decreased | $314,900 -1.56% $169/sqft |
06/04/2026 Source: | Price Decreased | $319,900 -1.57% $172/sqft |

Show more
Nearby Homes

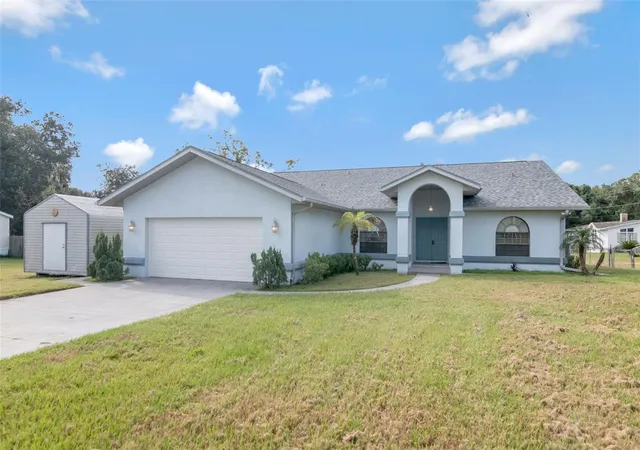
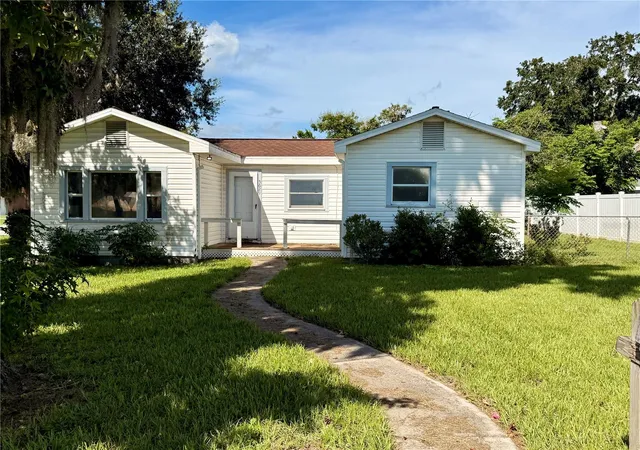
Find Homes by Property Features in Zephyrhills, FL
Nearby New Homes For Sale

Based on information from Stellar MLS® through Oct 09, 2026, 02:30PM as submitted to and distributed by MLS GRID. All data is obtained from various sources and may not have been verified by the broker or MLS GRID. Supplied Open House Information is subject to change without notice. All information should be independently reviewed and verified for accuracy. Properties may or may not be listed by the office/agent presenting the information. IDX information is provided exclusively for consumers’ personal non-commercial use. It may not be used for any purpose other than to identify prospective properties consumers may be interested in purchasing. The data is deemed reliable but is not guaranteed by MLS GRID. The use of the MLS GRID Data may be subject to an end-user license agreement prescribed by the Member Participant’s applicable MLS, if any, and as amended from time to time. © 2026 Stellar MLS. All Rights Reserved.
 Advertising Broker: Fred McGill | Simple Showing, Inc