- Overview
- Description
- Property Details
- Location
- HOA Management
- Facts & Features
- Getting Around
- Nearby Homes


Street View
$679,000
Monthly Est:$3,380
 4 Beds
 5 Baths
3 full baths + 2 half baths
 3,511sqft
6965 Pershing Ave, Saint Louis, MO 63130
$679,000
$3,380/moEst:
Get Pre-Approved
Single Family Residence
Built in 1920
$54.5/mo HOA
9,844.56 sqft lot
$193/sq.ft
Description
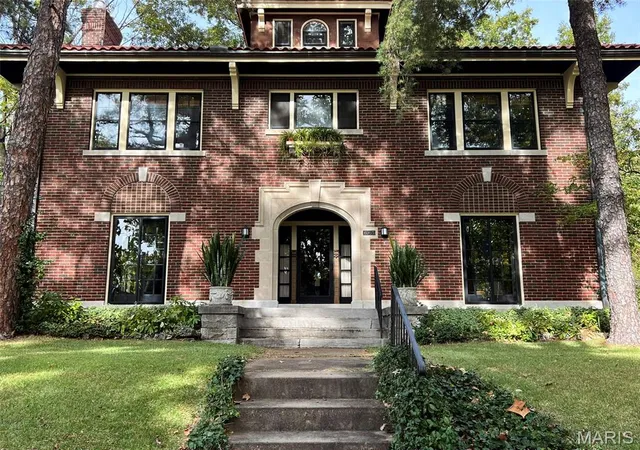
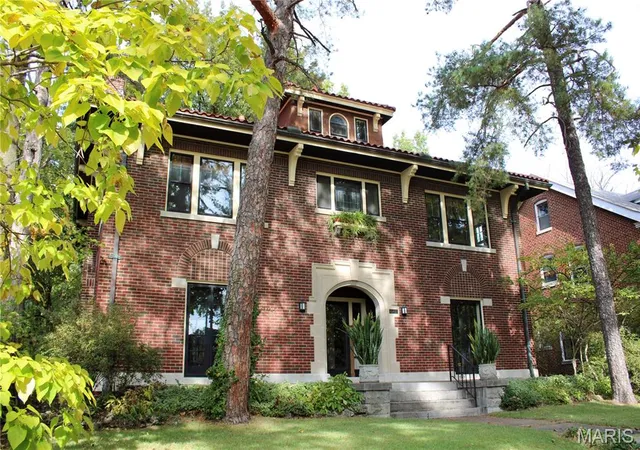
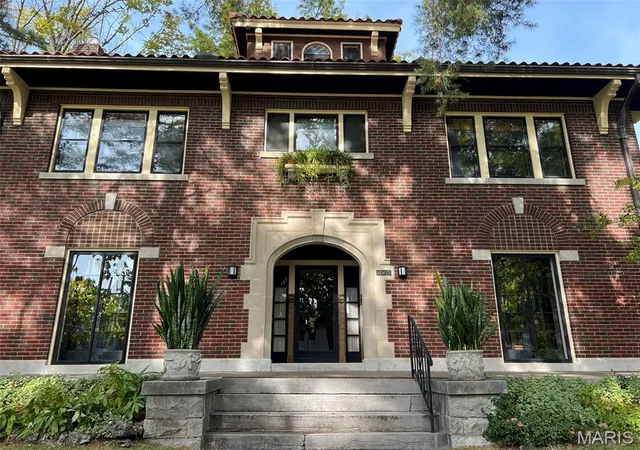
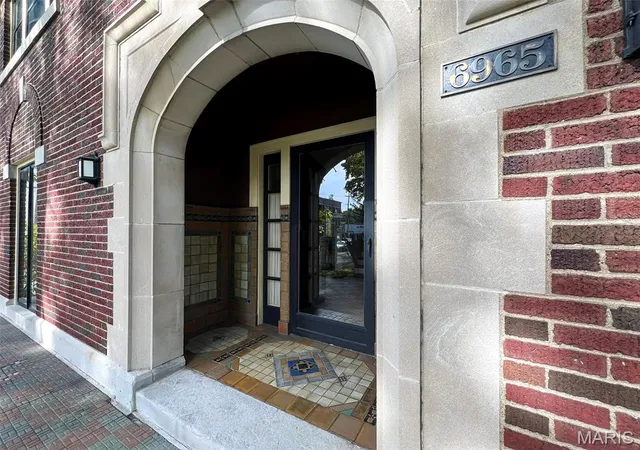
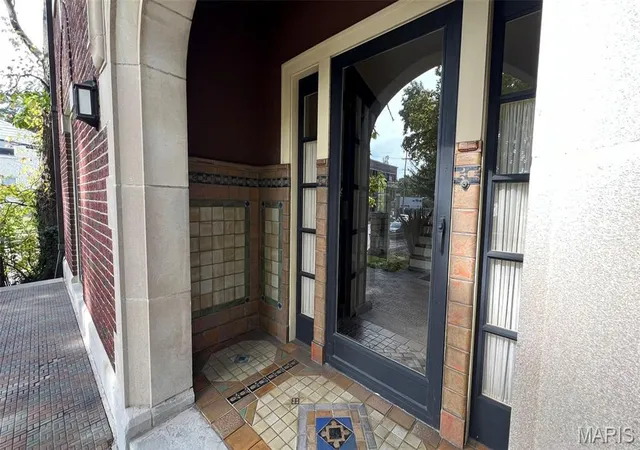
This is truly a one-of-a-kind residence and is on the National Register of Historic Places. If you appreciate historic homes with architectural significance and exceptional craftsmanship, you will want to tour this property built in 1924 by Thomas J McGarry. The grand central foyer immediately draws you in. Two broad arches flanking the foyer leads to the spacious living room and dining room. Oversized windows bring in natural light throughout the day. The home is perfect for entertaining as the rooms flow easily. Both the living and dining rooms have French doors that open to a large tiled front porch and bring in fresh air. An impressive original Batchelder woodburning fireplace anchors the space. Batchelder fireplaces are highly sought after in historic American homes. The residence offers more than 3,500 sq. ft. of living space. The sunroom adjoins the living room with a set of French doors that lead to a large tiled rear porch overlooking the yard. The entire main floor is of Moorish design with custom tile work, cove ceilings, and Spanish plaster. The openness and the high ceilings evoke the feeling of being in a villa. A convenient half bath is located off the grand foyer for guests while you are entertaining. The current owner has updated the kitchen suite with black cabinets, granite counters and stainless appliances. There is a swinging door between the kitchen and dining room for easy service. The grand staircase leads to 4 spacious bedrooms which have hardwood floors as well as the hallway. On the 2nd floor landing you are greeted by a lovely stained-glass window with two side windows that swing open. Along the length of the hallway are custom bookshelves, perfect for treasures and your personal library. The primary bedroom has tall windows, which bring in the sunshine with views of the trees. The bath that services the primary bedroom has an oversized shower with rainfall shower head, 6 body spray jets, beautiful ceramic tile, pedestal sink, and is appointed with a gorgeous stained-glass window. Two of the bedrooms adjoin a jack-and-jill bath with tub. The 4th bedroom is currently used as a media room with 75” wall mounted Roku TV. The 3rd floor is currently used as home office; however, this area has untapped potential to add value as primary bedroom suite. Features: wood floors, a half bath, two dorm-style windows to bring in natural light and fresh air, and large storage areas. There is a 2-car detached garage and large yard. The current owner painted all the rooms on main floor in spring of 2026. There are many more architectural features. The walk-out basement has been freshly painted (spring of 2026), is partially finished with sauna, and additional bath with shower. This is area that has additional untapped potential. Two large unfinished rooms serve as the workshop / storage area. Residents love living in Ames Place due to its proximity to restaurants in the U. City Loop, the Washington University campus, and beautiful Forest Park. It’s only a quick 4-minute walk to the metro platform. It’s an easy walk or bike ride to Forest Park to enjoy the nearly 6 miles of paths. Downtown Clayton is less than 2 miles. Available to tour beginning 10/30.
- Houzeo last checked: 1 hour ago
- Listing updated: October 29, 2026 at 7:31 am
- Listing Provided by: Cheryl Keathley | Clayton Condos.com, LLC (314) 414-0080
- Source: MARIS MLS-MO | MLS#: MIS26068380

Property Details
Status
Active
Type
Single Family Residence
No. of Stories
-
County
City
Neighborhood
--
Year Built
1920
HOA Fees
$54.5/mo
Finished Area
3,511 sqft
Lot Size
9,844.56 sqft lot
Basement Area
- sqft
MLS Name
MARIS MLS
MLS Number
MIS26068380
MLS Status
Active
Days on Market
3

Continue Your Journey in App
Find your dream home, receive real-time updates, and many more!
Continue Your Journey in App
Find your dream home, receive real-time updates, and many more!
Location
HOA Management
Agents of Ames Place
HOA Fees
$654/ Annually
Amenities
 Amenities and services may be covered by one or multiple associations and service providers.
 Security Gate
 Snow Removal
 Common Area
 Common Area Maintenance
Maintenance Parking/Roads
Disclaimer: Amenities are based on third-party information and may vary; buyers must independently verify all amenities, as information is deemed reliable but not guaranteed.
Facts & Features
Rooms
Bedrooms & bathrooms
Bedrooms: 4
Bathrooms: 5
Living Room
Level: Main
Area: 375.00 Square Feet
Dimensions: 25x15
Dining Room
Level: Main
Area: 285.00 Square Feet
Dimensions: 19x15
Sunroom
Level: Main
Area: 120.00 Square Feet
Dimensions: 8x15
Kitchen
Level: Main
Area: 126.00 Square Feet
Dimensions: 14x9
Other
Level: Main
Area: 15.00 Square Feet
Dimensions: 3x5
Breakfast Room
Level: Main
Area: 56.00 Square Feet
Dimensions: 8x7
Primary Bedroom
Level: Second
Area: 210.00 Square Feet
Dimensions: 15x14
Bedroom 2
Level: Second
Area: 195.00 Square Feet
Dimensions: 15x13
Bedroom 3
Level: Second
Area: 195.00 Square Feet
Dimensions: 15x13
Bedroom 4
Level: Second
Area: 192.00 Square Feet
Dimensions: 16x12
Other
Level: Third
Area: 480.00 Square Feet
Dimensions: 32x15
Interior
Appliances
Stainless Steel Appliance(s), Dishwasher, Free Standing Electric Oven, Range Hood, Free Standing Gas Range, Refrigerator, Gas Water Heater
Flooring
Ceramic Tile, Hardwood
Window Features
Screens, Stained Glass, Storm Window(s), Window Coverings
Interior Features
Bookcases, Breakfast Room, Built In Features, Butler Pantry, Ceiling Fan(s), Center Hall Floorplan, Entrance Foyer, Granite Counters, High Ceilings, Separate Dining, Shower, Storage, Track Lighting
Cooling
Central Air
Sewer
Public Sewer
Heating
Gas, Hot Water
Exterior Features
Entry Steps/stairs
Construction
Year Built
Year Built: 1920
Home type
Single Family Residence
Architectural Style
Traditional
Roof
Tile
Construction Materials
Brick
Foundation Details
Concrete Perimeter
Utilities & Energy
Basement
Storage Space, Unfinished
Parking Features
Detached, On Street
Utilities
Cable Available, Electricity Connected, Natural Gas Connected, Water Connected
Association Amenities
Common Ground, Gated
Electric
Ameren
Water Source
Public
Laundry Features
In Basement
Fireplace Features
Living Room, See Remarks, Wood Burning
Other Features
Patio And Porch Features
Front Porch, Side Porch
Disclosures
Occupancy Permit Required
Community Features
Restaurant, Street Lights, Public Bus
Lot Features
Back Yard, City Lot, Corner Lot, Front Yard, Landscaped, Natural Foliage, Near Golf Course, Near Park, Near Public Transit, Some Trees
Subdivision Name
Ames Place
Price History
| Date | Event | Price |
|---|---|---|
10/29/2026 Source: | Listed for Sale | $679,000 $193/sqft |
10/28/2026 Source: | Coming Soon | $679,000 $193/sqft |

Nearby Homes
Find Homes by Property Features in Saint Louis, MO


Based on information from Mid America Regional Information Systems, Inc. through Oct 29, 2026, 06:31AM. All data is obtained from various sources and may not have been verified by broker or MLS GRID. Supplied Open House Information is
subject to change without notice. All information should be independently reviewed and verified for accuracy. Properties may or may not be listed by the office/agent presenting the information. Some IDX listings have been excluded from this website.
Properties displayed may be listed or sold by various participants in the MLS. Property data presented reflect information otherwise available from public records. The REALTOR® providing this information may not have represented the buyer or seller
in some or all of the transactions.
IDX information is provided exclusively for consumers’ personal noncommercial use, that it may not be used for any purpose other than to identify prospective properties consumers may be interested in purchasing, that the data is deemed reliable but is not guaranteed by MLS GRID, and that the use of the MLS GRID Data may be subject to an end user license agreement prescribed by the Member Participant’s applicable MLS if any and as amended from time to time. © 2026 Mid America Regional Information Systems, Inc. All Rights Reserved.
 Advertising Broker: Nicholas Huscroft | Chosen Realty
