- Overview
- Description
- Property Details
- Location
- Facts & Features
- Getting Around
- Nearby Homes
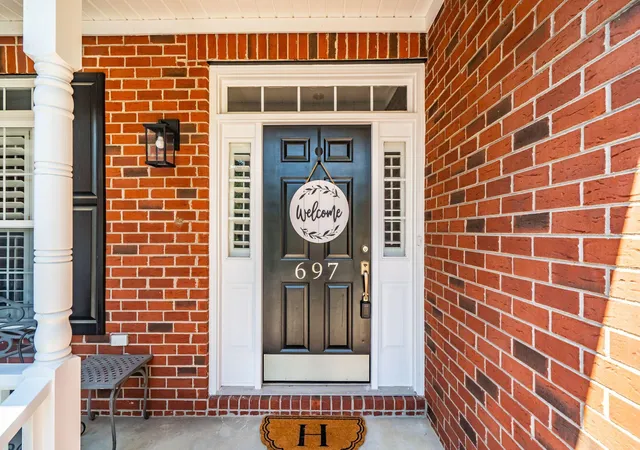

Street View
$624,900
Monthly Est:$3,110
 3 Beds
 2 Baths
2 full baths
 2,894sqft
697 Hamlet Cir, Goose Creek, SC 29445
$624,900
$3,110/moEst:
Get Pre-Approved
Single Family Residence
Built in 2001
$-- HOA
0.45 acre lot
$216/sq.ft
Description
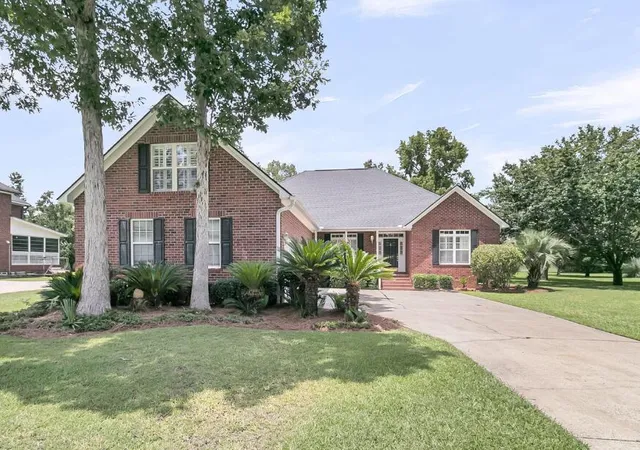
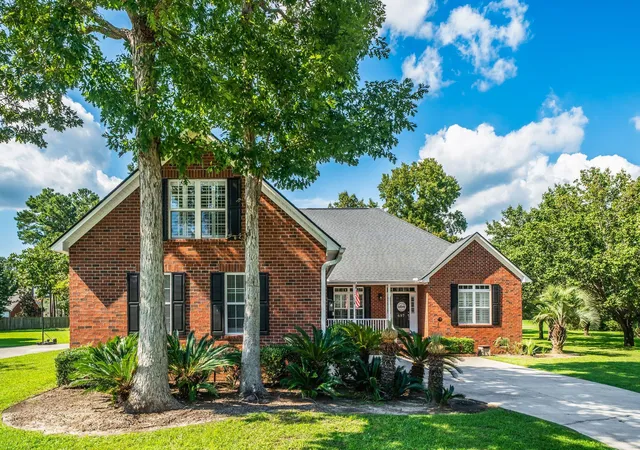
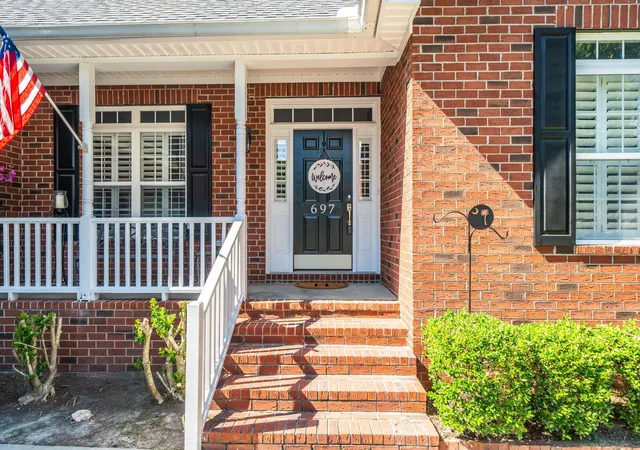
BACK ON THE MARKET AT NO FAULT OF THE SELLERS!!!! SCHEDULE YOUR SHOWINGS NOW!!! GORGEOUS home on PREMIUM lot in Crowfield Plantation!!! Welcome home to a beautiful brick 1.5 story home with all the ''WOWs''. Open the door to a stunning floor plan featuring an open concept kitchen/family room large enough to host EVERYONE! The kitchen is an entertainers dream featuring a gas range, large island, peninsula breakfast bar, huge eat in area for family dinners, a built in desk and a spacious pantry. The kitchen overlooks a stunning inground pool with a meticulously landscaped yard enclosed with a beautiful metal fence. Sit in your ALL WEATHER ROOM and enjoy coffee as you watch the golfers pass by on the 4th fairway of the renowned Crowfield Golf Course.A separate front room with beautiful built ins provides options and can be used as a sitting room, office or play room, ... The Family room features cathedral ceilings and a beautiful brick fireplace to cozy up to in the winter.
With all 3 bedrooms on the main floor, accessibility is not an issue. The large primary bedroom has its own private "wing" and adorns a lovely ensuite and TWO walk in closets. The other side of the home has two well appointed bedrooms and spacious closets that share a full bathroom. Upstairs you will find a gigantic FROG with a closet that can easily be used as a 4th bedroom. There is also upstairs attic access with flooring to store those holiday decorations or keepsakes.
Additionally, this home has a spacious 2 car garage bay AND an additional bay that can house a 3rd vehicle, a golf cart or serve as an outdoor work space. The lawn is beautifully manicured and has an in ground irrigation system. The pool area is fully enclosed with a lovely metal fence.
Don't miss out on this opportunity!
*Professional photos uploaded on Thursday
- Houzeo last checked: 7 hours ago
- Listing updated: September 29, 2026 at 2:58 pm
- Listing Provided by: Robin Jahn | Keller Williams Realty Charleston
- Source: CHS Regional MLS | MLS#: 26024537

Property Details
Status
Active
Type
Single Family Residence
No. of Stories
1
County
City
Neighborhood
--
Year Built
2001
HOA Fees
-
Finished Area
2,894 sqft
Lot Size
0.45 acre lot
Basement Area
- sqft
MLS Name
CHS Regional MLS
MLS Number
26024537
MLS Status
Active
Days on Market
36

Continue Your Journey in App
Find your dream home, receive real-time updates, and many more!
Download App
Continue Your Journey in App
Find your dream home, receive real-time updates, and many more!
Location
Facts & Features
Rooms
Bedrooms & bathrooms
Bedrooms: 3
Bathrooms: 2
Interior
Heating
Central
Cooling
Central Air
Flooring
Ceramic Tile, Carpet, Wood
Exterior Features
Rain Gutters, Lawn Irrigation
Window Features
Thermal Windows/doors, Window Treatments
Interior Features
High Ceilings, Ceiling Cathedral/vaulted, Kitchen Island, Ceiling Smooth, Walk In Closet(s), Ceiling Fan(s), Eat In Kitchen, Family, Formal Living, Entrance Foyer, Frog Attached, Office, Pantry
Sewer
Public Sewer
Construction
Year Built
Year Built: 2001
Home type
Single Family Residence
Architectural Style
Traditional
Construction Materials
Brick Veneer, Vinyl Siding
Foundation Details
Crawl Space
Roof
Architectural
Utilities & Energy
Laundry Features
Laundry Room
Fireplace Features
Family Room, One
Pool Features
In Ground
Parking Features
3 Car Garage, Garage Door Opener
Water Source
Public
Other Features
Lot Features
On Golf Course, 0 .5 Acre
Community Features
Clubhouse, Club Membership Available, Golf Membership Available, Pool, Trash
Subdivision Name
Crowfield Plantation
Patio And Porch Features
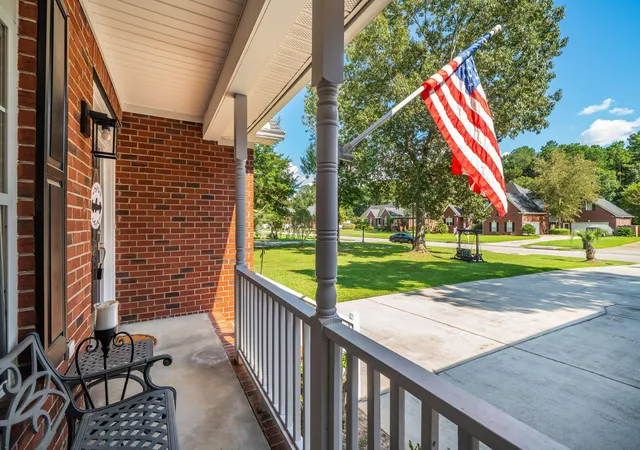
Patio, Screened, Front Porch
Price History
| Date | Event | Price |
|---|---|---|
09/29/2026 Source: | Listed for Sale | $624,900 +2.44% $216/sqft |
04/09/2026 Source: | Sold | $610,000 -3.94% $211/sqft |
02/22/2026 Source: | Price Decreased | $635,000 -2.31% $219/sqft |
11/13/2025 Source: | Price Increased | $650,000 +0.15% $225/sqft |
09/22/2025 Source: | Price Decreased | $649,000 -0.08% $224/sqft |

Show more
Nearby Homes


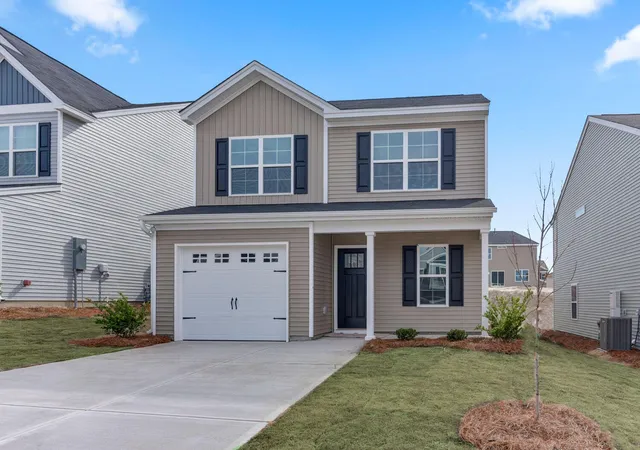
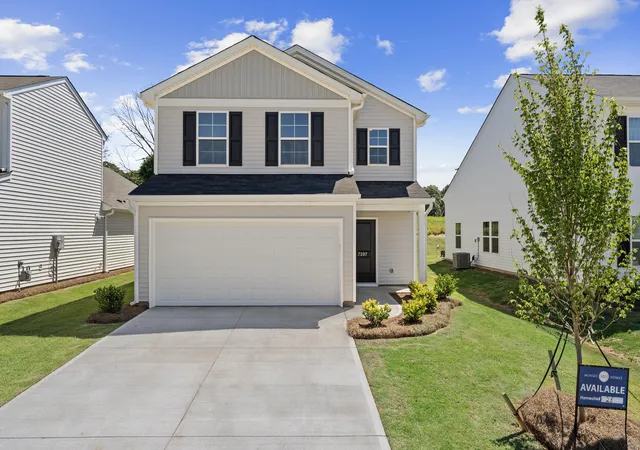


Find Homes by Property Features in Goose Creek, SC
Nearby New Homes For Sale

This representation is based in whole or in part on information supplied by the Charleston Trident Association of REALTORS® or its Multiple Listing Service through Oct 05, 2026, 03:00PM. Information is provided exclusively for personal, non-commercial use, and may not be used for any purpose other than to identify prospective properties consumers may be interested in purchasing.This website may not include listings or property addresses of sellers who have directed their listing brokers to withhold their listing or their property address from display on the Internet. All information deemed reliable but not guaranteed. Charleston Trident Multiple Listing Service, Inc. makes no representation or warranty regarding the accuracy of the data. ©2026 Charleston Trident MLS CTMLS. All rights reserved.
 Advertising Broker: Nicholas Huscroft | Chosen Realty