- Overview
- Description
- Property Details
- Location
- HOA Management
- Facts & Features
- Getting Around
- Nearby Homes
 New Construction


Street View
$499,500
Monthly Est:$2,486
 3 Beds
 2 Baths
2 full baths
 1,900sqft
6974 Charming Pl #105, Hixson, TN 37343
$499,500
$2,486/moEst:
Get Pre-Approved
Single Family Residence
Built in 2026
$83.33/mo HOA
0.13 acre lot
$263/sq.ft
Description
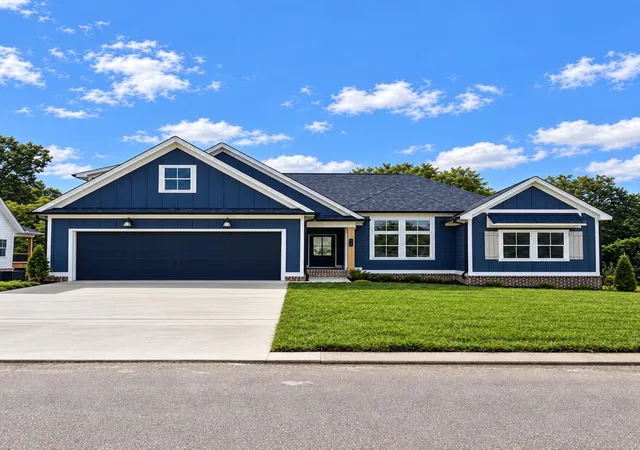
The Hunter floor plan from Greentech Homes, located in The Farmstead community. ***Completion Dec 2026, This home has not been started yet. Act now to select customized finishes. ***
The Hunter is a wonderful, single-story home that provides gorgeous amenities and everything you need, all at your fingertips. As you enter into the exterior covered passageway, you'll be greeted by an 8ft glass door. You'll walk into a well-lit, open foyer before transitioning into your open floor plan. The large 250 sq ft, vaulted living room is tucked in the middle of the home to give you a sense of privacy and great connectivity to your open kitchen, dining and covered back porch. The large primary bedroom is located in the rear of the main level, privately tucked away through a vestibule, and is over 330 sq ft in size. The primary bathroom comes with several configurations to choose from and the large walk-in closet is accessed from the primary bathroom. The nicely sized guest bedrooms are located in the front of the main level, both with easy access to a common bathroom. The Farmstead isn't just a collection of homes, but a community with heart. Imagine joining neighbors for seasonal gatherings, where the smell of food trucks fills the air, and the sound of live music plays in the background on Friday nights in the park. The community boasts amenities for every lifestyle, including pickleball courts, a clubhouse, and a resort-style pool. Everything you need for active and engaged living is right at your fingertips.
- Houzeo last checked: 6 minutes ago
- Listing updated: September 30, 2026 at 7:04 pm
- Listing Provided by: Scott J Thompson (423) 316-2003 DRE #301327 | GreenTech Homes LLC (423) 475-6915
- Source: Greater Chattanooga AOR MLS-AL | MLS#: 1541046

Property Details
Status
Active
Type
Single Family Residence
No. of Stories
-
County
City
Neighborhood
--
Year Built
2026
HOA Fees
$83.33/mo
Finished Area
1,900 sqft
Lot Size
0.13 acre lot
Basement Area
- sqft
MLS Name
Greater Chattanooga AOR MLS
MLS Number
1541046
MLS Status
Active
Days on Market
53

Continue Your Journey in App
Find your dream home, receive real-time updates, and many more!
Download App
Continue Your Journey in App
Find your dream home, receive real-time updates, and many more!
Location
HOA Management
N/A
HOA Fees
$1,000/ Annually
Disclaimer: Amenities are based on third-party information and may vary; buyers must independently verify all amenities, as information is deemed reliable but not guaranteed.
Facts & Features
Rooms
Bedrooms & bathrooms
Bedrooms: 3
Bathrooms: 2
Interior
Cooling
Central Air, Electric
Window Features
Insulated Windows
Appliances
Microwave, Electric Water Heater, Disposal, Dishwasher
Interior Features
Beamed Ceilings, Cathedral Ceiling(s), Crown Molding, High Ceilings, Kitchen Island, Open Floorplan, Pantry, Primary Downstairs, Walk In Closet(s)
Exterior Features
Private Yard
Sewer
Public Sewer
Heating
Central, Electric
Construction
Year Built
Year Built: 2026
Home type
Single Family Residence
Property Condition
To Be Built
Foundation Details
Block, Slab
Construction Materials
Fiber Cement, Hardi Plank Type
Roof
Asphalt, Shingle
Architectural Style
A Frame
Utilities & Energy
Laundry Features
Electric Dryer Hookup, Main Level, Washer Hookup
Utilities
Electricity Available, Natural Gas Available, Sewer Connected, Underground Utilities
Parking Features
Driveway, Garage, Garage Door Opener
Water Source
Public
Other Features
Lot Features
Back Yard, Level, Sprinklers In Front
Patio And Porch Features
Covered, Rear Porch
Community Features
Clubhouse, Pool, Sidewalks, Street Lights
Subdivision Name
The Farmstead
Price History
| Date | Event | Price |
|---|---|---|
03/15/2026 Source: | Listed for Sale | $499,500 $263/sqft |
03/15/2026 Source: | Off Market | $499,500 $263/sqft |

Nearby Homes





Find Homes by Property Features in Hixson, TN
Nearby New Homes For Sale


Based on information from the Greater Chattanooga REALTORS® (or, alternatively, from the MLS of Chattanooga, Inc.) through Oct 10, 2026, 12:15PM. IDX information is provided exclusively for consumers' personal, non-commercial use; it may not be used for any purpose other than to identify prospective properties consumers may be interested in purchasing, and the data is deemed reliable but is not guaranteed accurate by the MLS. © 2026 the Greater Chattanooga REALTORS®. All Rights Reserved. Angela Fowler | Angela Fowler Real Estate, LLC. | (423) 320-4620 | afowler@catt.com Mailing Address: 452 Kailors Cove Cir Ringgold, GA 30736
 Advertising Broker: Angela Fowler | Angela Fowler Real Estate, LLC.