- Overview
- Description
- Property Details
- Location
- Facts & Features
- Getting Around
- Nearby Homes

Street View
$244,900
Monthly Est:$1,219
 2 Beds
 3 Baths
2 full baths + 1 half bath
 1,870sqft
6976 Country Rd #34, Germantown, TN 38138
$244,900
$1,219/moEst:
Get Pre-Approved
Condominium
Built in 1974
$-- HOA
-- sqft lot
$131/sq.ft
Description
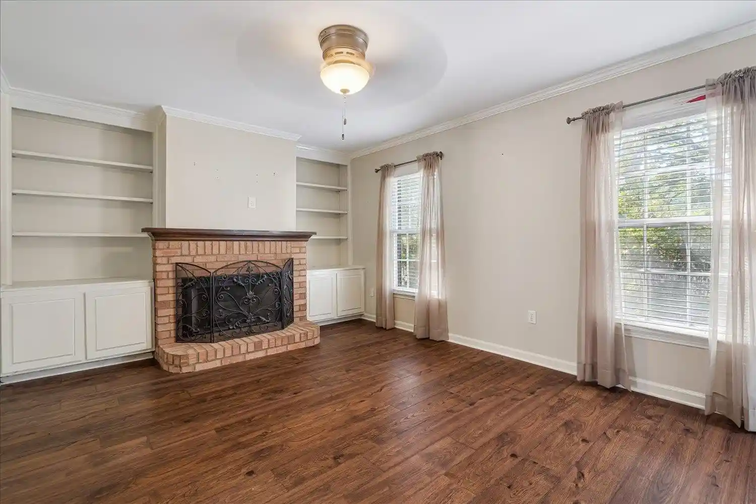
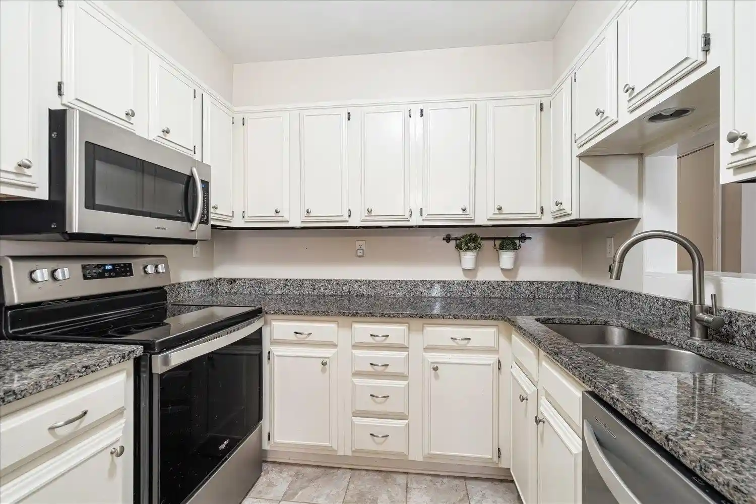
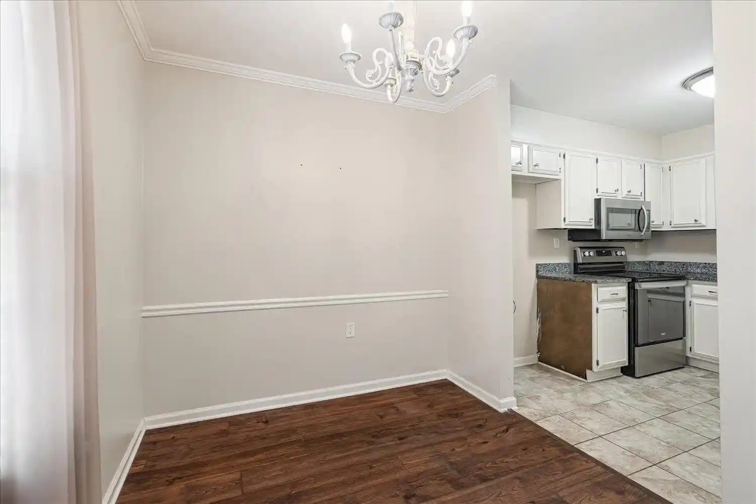
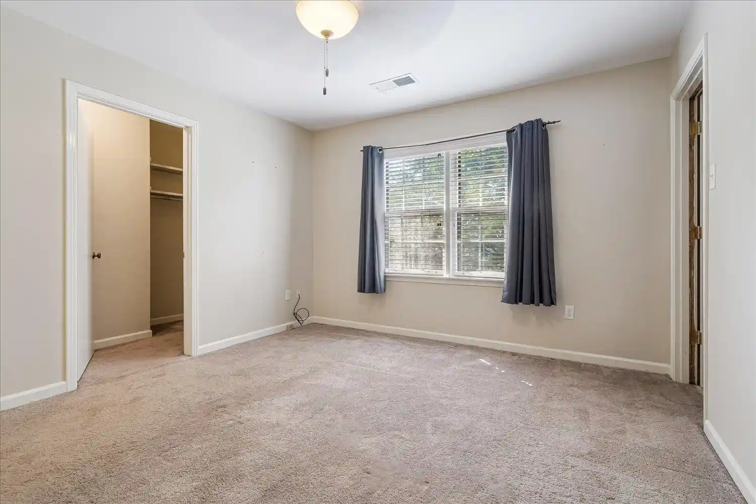
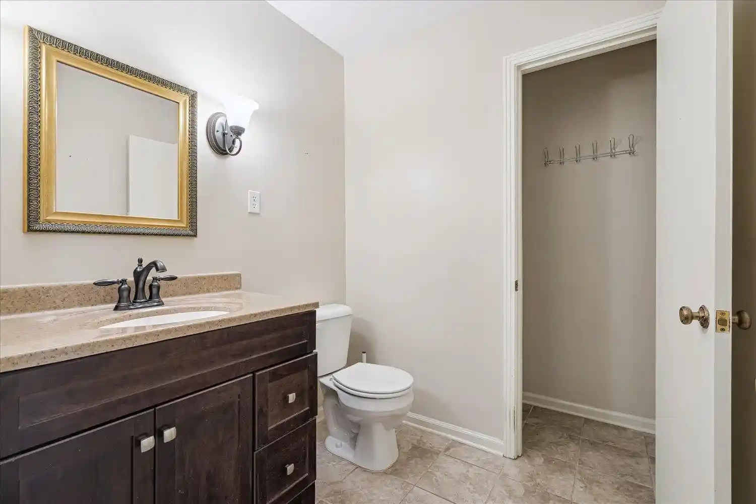
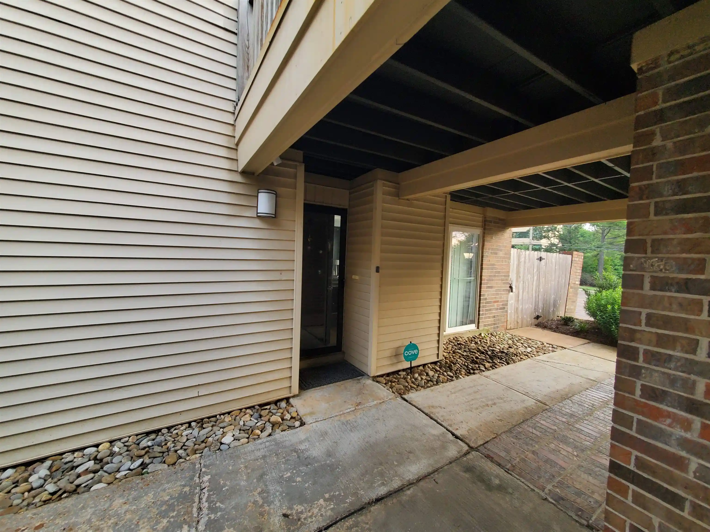
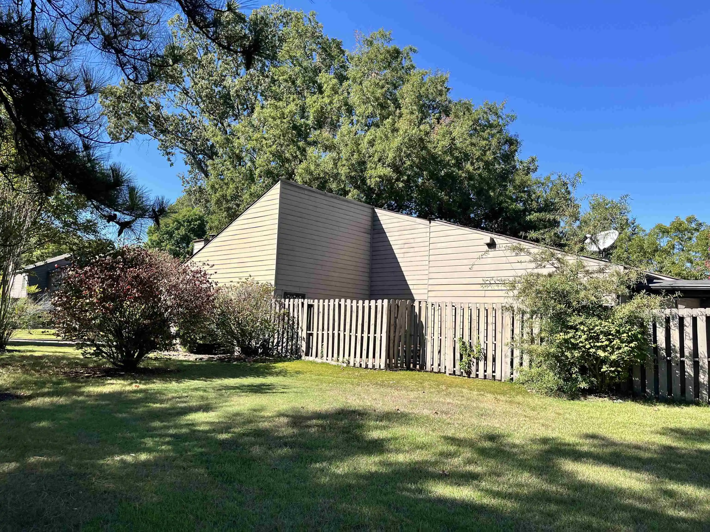
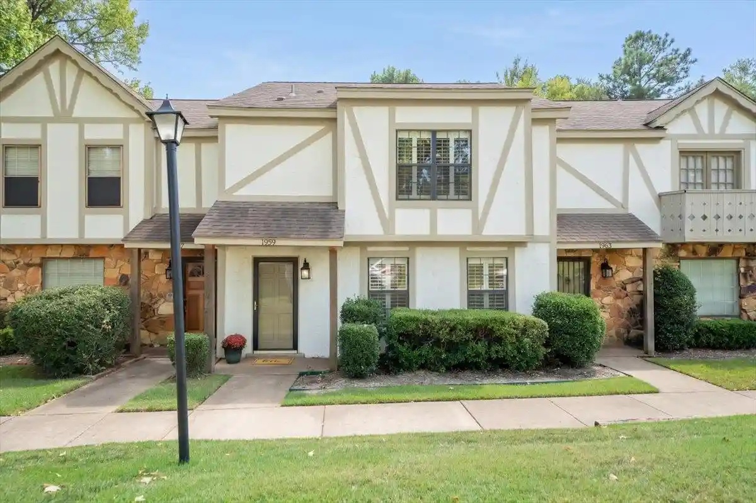
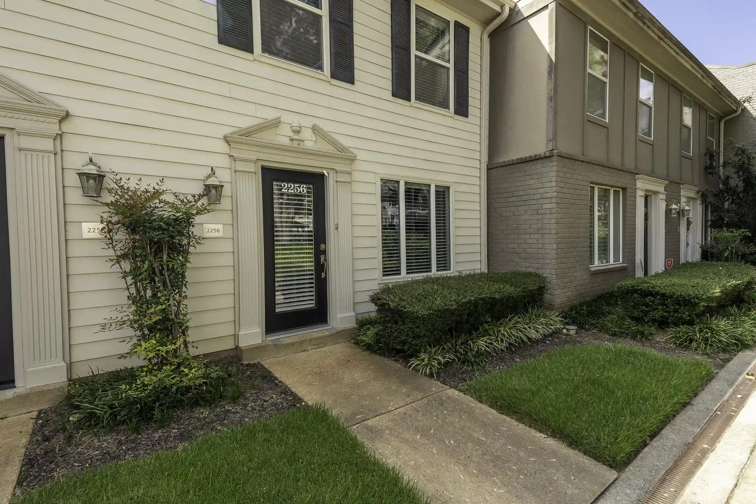
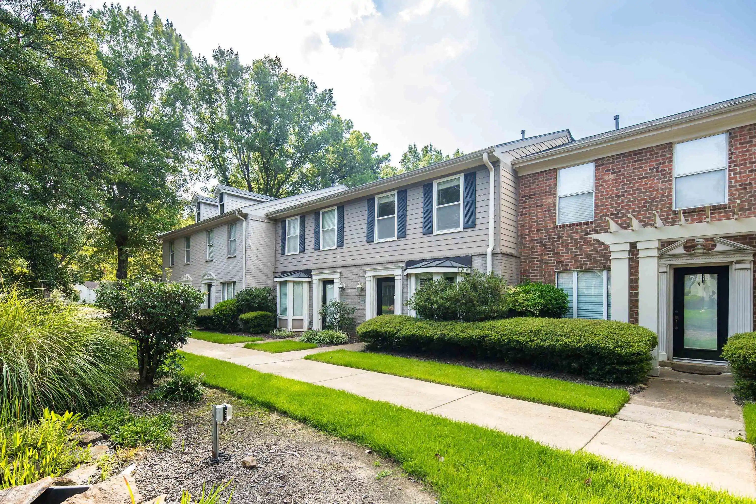
Welcome home to low-maintenance living in the highly desirable Riverdale Farms condominiums! Located in Germantown with access to top-rated schools and fantastic amenities—without the Germantown price tag. Inviting 2-bedroom, 2.5-bath townhome features modern hardwood floors across two spacious main-level living areas. Both bedrooms offer generous walk-in closets, plus a large third-floor space ideal for walk-up storage. Enjoy a private fenced patio leading directly to covered parking for 2 vehicles. Brand-new roof brings extra peace of mind, while the HOA covers landscaping, pool access, water, siding, and exterior maintenance. Outdoor lovers will appreciate being steps from the local park and the 12+ mile Wolf River Greenline trail for walking and biking. Comfort, convenience, and a vibrant community await!
- Houzeo last checked: 12 hours ago
- Listing updated: October 27, 2026 at 7:27 pm
- Listing Provided by: Tracie Stephens (901) 494-7201 | Coldwell Banker Collins-Maury (901) 259-8500
- Source: Memphis MLS (MAARMLS)-TN | MLS#: 10231563

This condo is in:
Property Details
Status
Pending
Type
Condominium
No. of Stories
2
County
City
Neighborhood
--
Year Built
1974
HOA Fees
-
Finished Area
1,870 sqft
Lot Size
-- sqft lot
Basement Area
- sqft
MLS Name
Memphis MLS (MAARMLS)
MLS Number
10231563
MLS Status
Pending
Days on Market
33
Cumulative Days on Market
404

Continue Your Journey in App
Find your dream home, receive real-time updates, and many more!
Continue Your Journey in App
Find your dream home, receive real-time updates, and many more!
Location
Facts & Features
Rooms
Bedrooms & bathrooms
Bedrooms: 2
Bathrooms: 3
Interior
Appliances
Dishwasher, Dryer, Microwave, Washer
Heating
Central
Interior Features
Great Room, Separate Dining Room, Updated/renovated Kitchen, All Bedrooms Up
Cooling
Ceiling Fan(s), Central
Flooring
Part Carpet, Part Hardwood
Exterior Features
Wrought Iron Security Drs
Construction
Year Built
Year Built: 1974
Home type
Condominium
Architectural Style
Traditional
Construction Materials
Double Pane Window(s)
Utilities & Energy
Parking Features
Storage Room(s)
Pool Features
Neighborhood
Other Features
Subdivision Name
Riverdale Farms Condominiums
Price History
| Date | Event | Price |
|---|---|---|
10/27/2026 Source: | Pending | $244,900 -2.00% $131/sqft |
09/29/2026 Source: | Off Market | $249,900 -0.04% $134/sqft |
07/09/2026 Source: | Listed for Sale | $250,000 -7.37% $134/sqft |
05/14/2026 Source: | Off Market | $269,900 $144/sqft |
03/11/2026 Source: | Listed for Sale | $269,900 +5.84% $144/sqft |

Show more
Nearby Homes




Find Homes by Property Features in Germantown, TN


Based on information from the Memphis Area Association of REALTORS(R) (alternatively, from the Memphis Area Association of REALTORS® MLS) through Nov 02, 2026, 02:15PM. The information provided is for the consumer's personal, noncommercial use and may not be used for any purpose other than to identify prospective properties that the consumer may be interested in purchasing. Information deemed reliable but is not guaranteed accurate. Some or all of the listings displayed may not belong to the firm whose website is being visited. Listing content and images Copyright 2026 Memphis Area Association of REALTORS®. Information provided is for the consumer's personal, non-commercial use and may not be used for any purpose other than to identify prospective properties consumers may be interested in purchasing. Do not rely upon listing data without independently verifying it. © 2025 Memphis Area Association of REALTORS®. All Rights Reserved. Angela Fowler Real Estate, LLC | 423.320.4620 Mailing Address: 452 Kailors Cove Cir, Ringgold, GA 30736
 Advertising Broker: Angela Fowler | Angela Fowler Real Estate, LLC.
