Realty Solution
Powered by 
- 1
- Overview
- Description
- Property Details
- Location
- HOA Management
- Facts & Features
- Getting Around
- Nearby Homes


Listed by: Geoff McIntosh & Associates (760) 933-3377 DRE #00966266, Cassandra Borja DRE #01384939 | Keller Williams Luxury Homes (760) 322-2286
$799,900
Monthly Est:$3,981
 3 Beds
 4 Baths
1 full bath + 1 half bath
 2,615sqft
69766 Via Del Norte, Cathedral City, CA 92234
$799,900
$3,981/moEst:
Get Pre-Approved
Single Family Residence
Built in 1992
$405/mo HOA
10,890 sqft lot
$306/sq.ft
Description
Located in Rancho Village, a gated community of just 80 homes on the border of Rancho Mirage and Cathedral City, this spacious residence enjoys a private setting at the back of the community with views of the San Jacinto Mountains. Situated on an oversized lot of more than 10,500 square feet, the home offers over 2,615 square feet of living space with three bedrooms, four bathrooms, vaulted ceilings and an open, light-filled floor plan.The generous living room features a fireplace and wet bar, while the formal dining room enjoys mountain views through its bay windows. The kitchen offers a large center island, stone countertops, two walk-in pantries and abundant storage. A separate den with French doors opens to the patio, providing additional space for relaxing or entertaining. Each bedroom has its own bathroom, and the primary suite opens directly to the backyard pool and spa.Outdoor living is an important part of this property, with a covered patio, outdoor kitchen, private spool with cascading waterfall and expansive walled yard areas offering room for gardening or additional outdoor amenities. The finished, air-conditioned two-car garage includes custom flooring, storage and EV charging. A paid-for 19-panel solar system adds to the home's appeal.Rancho Village residents enjoy beautifully maintained grounds, a large community pool and spa, tennis and pickleball courts, a clubhouse and fitness facilities. The HOA fee is $405 per month, and the property is on fee land. Conveniently located near Mission Hills, shopping, dining and the many recreational opportunities of the Coachella Valley, this home offers a comfortable combination of indoor and outdoor desert living.
- Houzeo last checked: 3 hours ago
- Listing updated: October 28, 2026 at 3:44 pm
- Source: California Regional MLS-CA | MLS#: 219155036DA

Property Details
Status
Active
Type
Single Family Residence
No. of Stories
1
County
City
Neighborhood
--
Year Built
1992
HOA Fees
$405/mo
Finished Area
2,615 sqft
Lot Size
10,890 sqft lot
Basement Area
- sqft
MLS Name
California Regional MLS
MLS Number
219155036DA
MLS Status
Active
Days on Market
1
Open House

Continue Your Journey in App
Find your dream home, receive real-time updates, and many more!
Continue Your Journey in App
Find your dream home, receive real-time updates, and many more!
Location
HOA Management
Rancho Village
HOA Fees
$405/ Monthly
Amenities
 Amenities and services may be covered by one or multiple associations and service providers.
 Club House
 Security Gate
 Gym
 Tennis
 Game Room
Sports Court
RecreationRoom
Management
PetRestrictions
Disclaimer: Amenities are based on third-party information and may vary; buyers must independently verify all amenities, as information is deemed reliable but not guaranteed.
Facts & Features
Rooms
Bedrooms & bathrooms
Bedrooms: 3
Bathrooms: 4
Interior
Appliances
Disposal, Gas Water Heater, Microwave, Refrigerator
Window Features
Blinds
Heating
Central, Forced Air, Fireplaces, Natural Gas
Flooring
Carpet, Tile
Interior Features
Breakfast Bar, Breakfast Area, Cathedral Ceilings, Separate Formal Dining Room, High Ceilings, Bar, Primary Suite, Walk In Closets
Cooling
Central Air, Electric
Construction
Year Built
Year Built: 1992
Home type
Single Family Residence
Foundation Details
Slab
Architectural Style
Traditional
Construction Materials
Stucco
Utilities & Energy
Pool Features
Gunite, In Ground, Private, Waterfall
Association Amenities
Clubhouse, Controlled Access, Sport Court, Fitness Center, Game Room, Management, Other Courts, Pet Restrictions, Recreation Room, Tennis Courts
Security Features
Gated Community
Fireplace Features
Gas, Living Room
Parking Features
Direct Access, Garage, Garage Door Opener, Side By Side
Utilities
Cable Available
Electric
Volts220in Garage, Volts220in Kitchen
Other Features
Disclosures
Covenants Restrictions Disclosure, Hoa Disclosure, Principal Is Real Estate Licensed
Subdivision Name
Rancho Village
Patio And Porch Features
Concrete
Lot Features
Back Yard, Irregular Lot, Lawn, Landscaped, Level, Planned Unit Development, Yard
Community Features
Gated
Price History
| Date | Event | Price |
|---|---|---|
10/27/2026 Source: | Listed for Sale | $799,900 +128.54% $306/sqft |
04/05/2023 Source: | Price Increased | $350,000 +10854.62% $134/sqft |
02/25/2020 Source: | Price Increased | $3,195 +3.06% $1/sqft |
10/03/2018 Source: | Price Increased | $3,100 +15.03% $1/sqft |
10/11/2016 Source: | Price Decreased | $2,695 -99.40% $1/sqft |

Show more
Nearby Homes


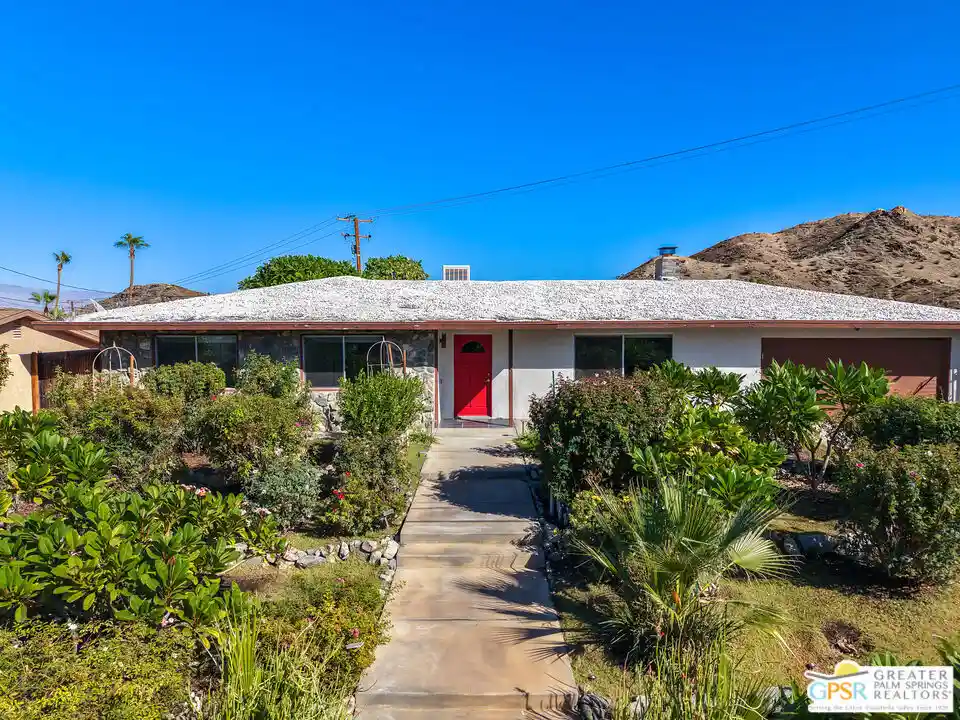
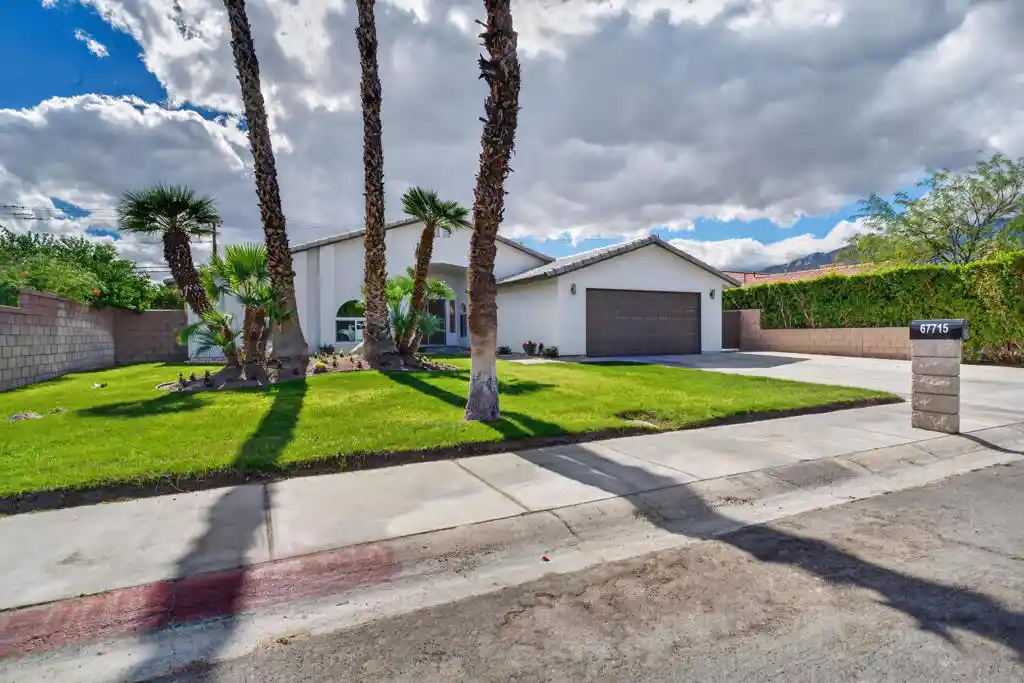
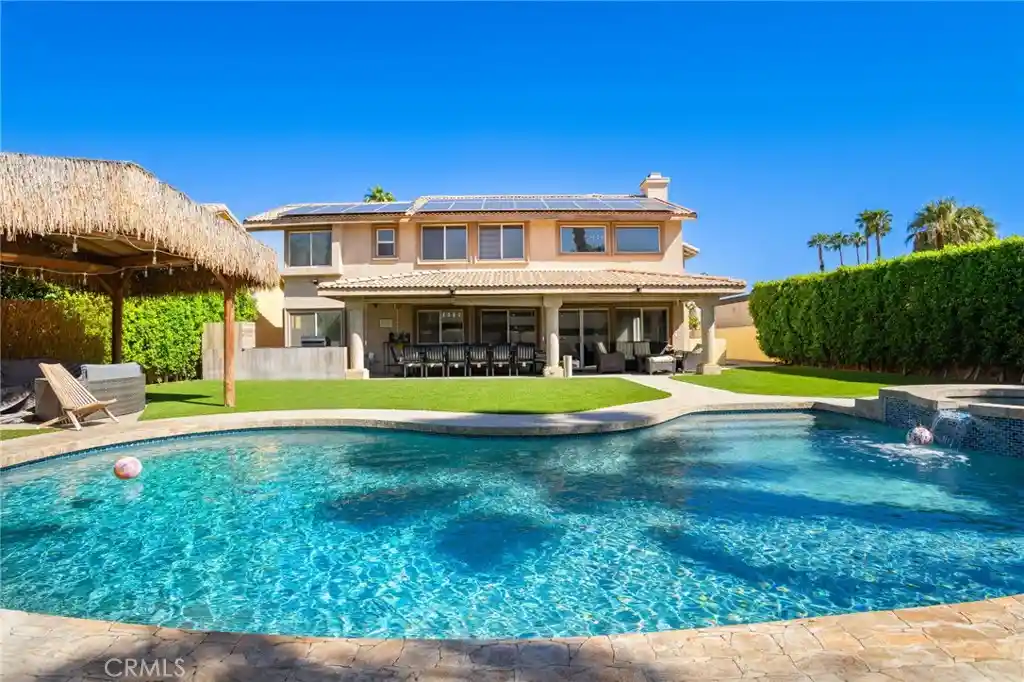
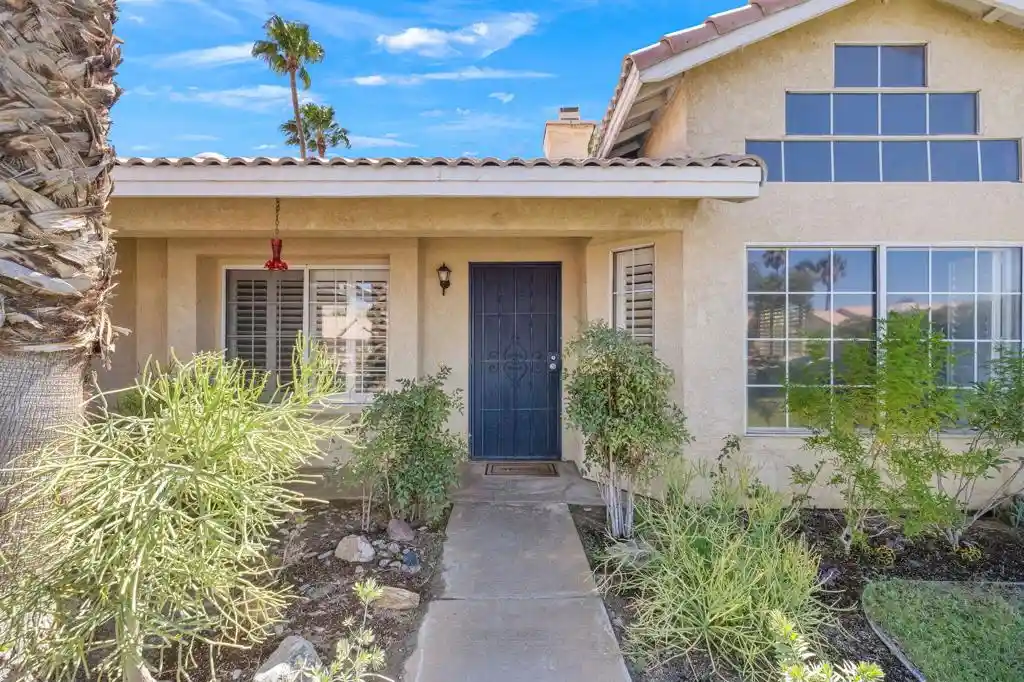

Find Homes by Property Features in Cathedral City, CA
Nearby New Homes For Sale


Based on information from California Regional Multiple Listing Service, Inc. as of Oct 28, 2026, 02:15PM and /or other sources. All data, including all measurements and calculations of area, is obtained from various sources and has not been, and will not be, verified by broker or MLS. All information should be independently reviewed and verified for accuracy. Properties may or may not be listed by the office/agent presenting the information. Information being provided is for consumers’ personal, non-commercial use and may not be used for any purpose other than to identify prospective properties consumers may be interested in purchasing. This website may not include listings or property addresses of sellers who have directed their listing brokers to withhold their listing or their property address from display on the Internet. © 2026 California Regional Multiple Listing Service. All Rights Reserved.
 Advertising Broker: William Johnson DRE #01463271 | William Johnson Brokerage
