- Overview
- Description
- Property Details
- Location
- HOA Management
- Facts & Features
- Getting Around
- Nearby Homes



$285,000
Monthly Est:$1,419
 3 Beds
 2 Baths
2 full baths
 1,477sqft
6978 Faben Ln, Zephyrhills, FL 33542
$285,000
$1,419/moEst:
Get Pre-Approved
Single Family Residence
Built in 2022
$125/mo HOA
5,250 sqft lot
$193/sq.ft
Description
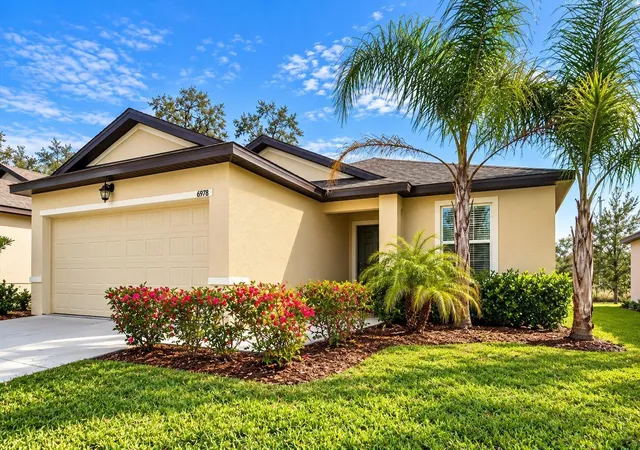
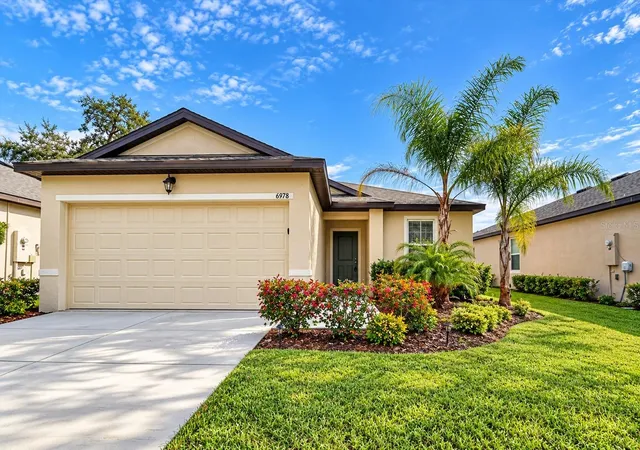
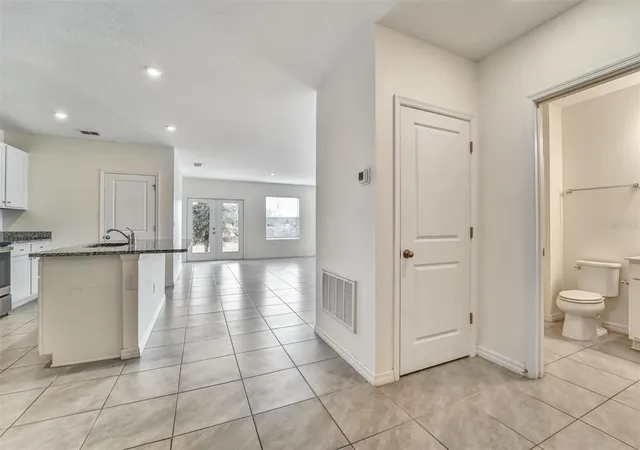
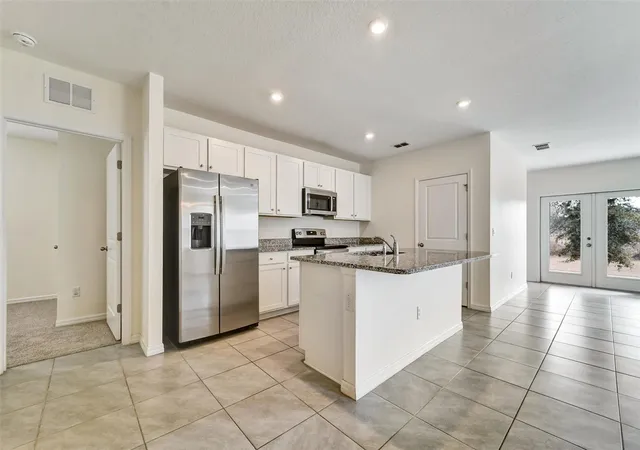
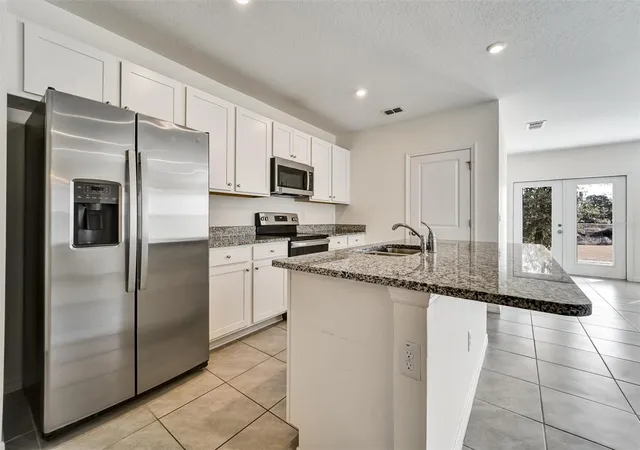
One or more photo(s) has been virtually staged. MAJOR PRICE IMPROVEMENT PLUS $8,500 IN SELLER CONCESSIONS WITH AN ACCEPTABLE OFFER! Take advantage of this incredible opportunity to own a move-in ready, newer construction home in Zephyrhills! Seller is offering up to $8,500 toward buyer closing costs, prepaid expenses, or an interest rate buy-down with an acceptable offer! Welcome to 6978 Faben Lane in the desirable Links at Calusa Springs, offering the rare advantage of NO CDD FEES, No Flood Insurance required and a LOW $125 monthly HOA! Situated on a quiet street with only five homes, this 3-bedroom, 2-bath residence features an inviting open-concept floor plan ideal for everyday living and entertaining. The spacious kitchen offers a center island, ample cabinetry, generous counter space, and stainless-steel appliances. The primary suite includes a walk-in closet and private en-suite bath, while the split-bedroom layout provides added privacy. NO REAR NEIGHBORS! Enjoy peaceful backyard views overlooking open green space and community area, providing a relaxing and private setting. Conveniently located near Hwy 301, SR 54, and I-75 via Overpass Road, with easy access to Tampa and Wesley Chapel. Just 15 minutes from the popular Epperson and Mirada Lagoons and close to the Sarah Vande Berg Tennis & Wellness Center, East Pasco YMCA, shopping, dining, golf, and healthcare facilities.
MAJOR PRICE REDUCTION + UP TO $8,500 IN BUYER CONCESSIONS WITH AN ACCEPTABLE OFFER + NO CDD FEES + LOW HOA + NO REAR NEIGHBORS = EXCEPTIONAL VALUE! Schedule your showing today! Qualified buyers may be eligible for $10,000 in down payment and/or closing cost assistance PLUS a 6.125% fixed mortgage rate (6.208% APR) through Regions Mortgage, flyer available with the details.
- Houzeo last checked: 7 minutes ago
- Listing updated: November 3, 2026 at 5:50 pm
- Listing Provided by: Cindy Greco (813) 240-8300 | EXP REALTY LLC (888) 883-8509
- Source: Stellar MLS-FL as distributed by MLS GRID | MLS#: TB8480187

Property Details
Status
Active
Type
Single Family Residence
No. of Stories
-
County
City
Neighborhood
--
Year Built
2022
HOA Fees
$125/mo
Finished Area
1,477 sqft
Lot Size
5,250 sqft lot
Basement Area
- sqft
MLS Name
Stellar MLS
MLS Number
TB8480187
MLS Status
Active
Days on Market
249
Cumulative Days on Market
249

Continue Your Journey in App
Find your dream home, receive real-time updates, and many more!
Continue Your Journey in App
Find your dream home, receive real-time updates, and many more!
Location
HOA Management
RealManage Tampa, Lacy Giger
HOA Fees
$125/ Monthly
Amenities
 Amenities and services may be covered by one or multiple associations and service providers.
 Common Area Taxes
Disclaimer: Amenities are based on third-party information and may vary; buyers must independently verify all amenities, as information is deemed reliable but not guaranteed.
Facts & Features
Rooms
Bedrooms & bathrooms
Bedrooms: 3
Bathrooms: 2
Living Room
Level: First
Area: 216.45 Square Feet
Dimensions: 19.5x11.1
Dining Room
Level: First
Area: 149.49 Square Feet
Dimensions: 15.1x9.9
Kitchen
Level: First
Area: 227.48 Square Feet
Dimensions: 12.1x18.8
Primary Bedroom
Level: First
Area: 134.31 Square Feet
Dimensions: 12.1x11.1
Bedroom 2
Level: First
Area: 112.24 Square Feet
Dimensions: 9.2x12.2
Bedroom 3
Level: First
Area: 107.38 Square Feet
Dimensions: 9.1x11.8
Interior
Cooling
Central Air
Window Features
Blinds
Interior Features
Ceiling Fans(s), Living Room/dining Room Combo, Open Floorplan, Stone Counters
Sewer
Public Sewer
Heating
Central
Flooring
Carpet, Ceramic Tile
Appliances
Disposal, Electric Water Heater, Microwave, Range, Refrigerator
Construction
Year Built
Year Built: 2022
Home type
Single Family Residence
Property Condition
Completed
Foundation Details
Slab
Construction Materials
Block
Roof
Shingle
Utilities & Energy
Parking Features
Driveway
Security Features
Smoke Detector(s)
Water Source
Public
Laundry Features
Laundry Room
Utilities
Electricity Connected, Public, Water Connected
Other Features
Community Features
Community Mailbox, Deed Restrictions, Dog Park, Sidewalks
Subdivision Name
Links At Calusa Springs
Price History
| Date | Event | Price |
|---|---|---|
10/08/2026 Source: | Price Decreased | $285,000 -1.69% $193/sqft |
09/01/2026 Source: | Price Decreased | $289,900 -1.70% $196/sqft |
08/13/2026 Source: | Price Decreased | $294,900 -1.70% $200/sqft |
07/08/2026 Source: | Price Decreased | $300,000 -5.51% $203/sqft |
06/04/2026 Source: | Price Decreased | $317,500 -1.55% $215/sqft |

Show more
Nearby Homes
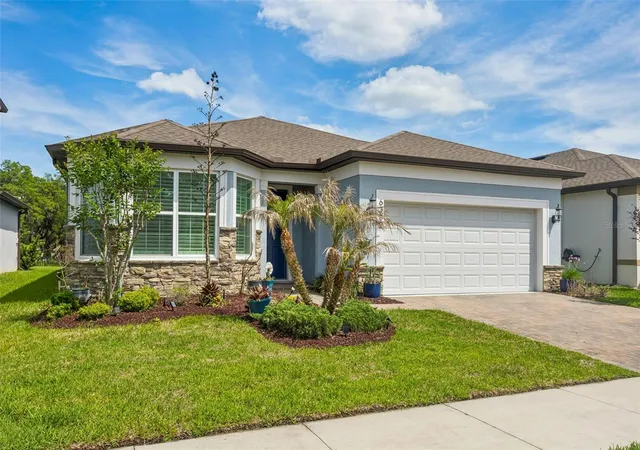
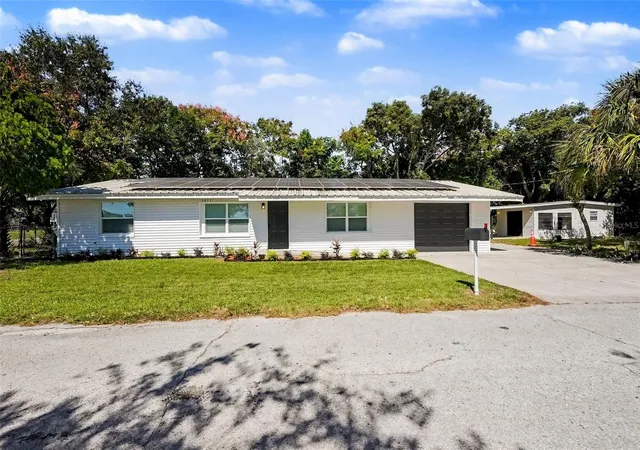
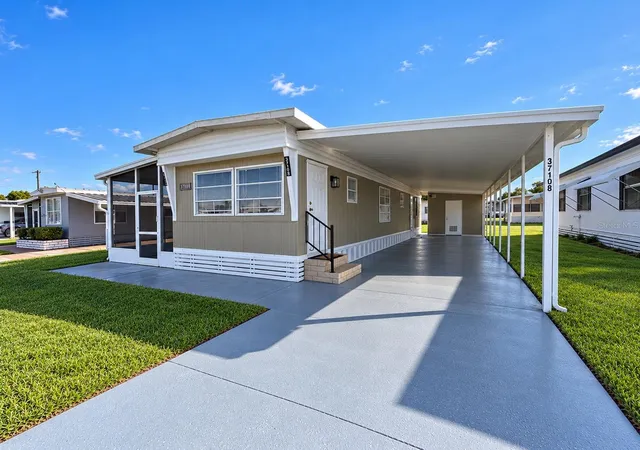
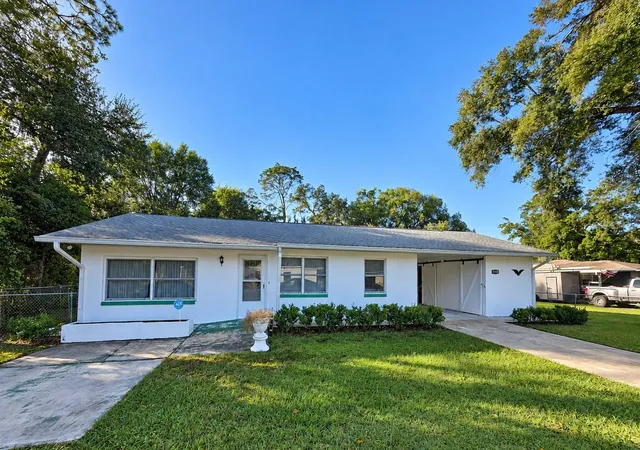
Find Homes by Property Features in Zephyrhills, FL

Based on information from Stellar MLS® through Nov 04, 2026, 04:00AM as submitted to and distributed by MLS GRID. All data is obtained from various sources and may not have been verified by the broker or MLS GRID. Supplied Open House Information is subject to change without notice. All information should be independently reviewed and verified for accuracy. Properties may or may not be listed by the office/agent presenting the information. IDX information is provided exclusively for consumers’ personal non-commercial use. It may not be used for any purpose other than to identify prospective properties consumers may be interested in purchasing. The data is deemed reliable but is not guaranteed by MLS GRID. The use of the MLS GRID Data may be subject to an end-user license agreement prescribed by the Member Participant’s applicable MLS, if any, and as amended from time to time. © 2026 Stellar MLS. All Rights Reserved.
 Advertising Broker: Fred McGill | Simple Showing, Inc
