- Overview
- Description
- Property Details
- Location
- Facts & Features
- Getting Around
- Nearby Homes




$449,900
Monthly Est:$2,239
 4 Beds
 2 Baths
2 full baths
 2,144sqft
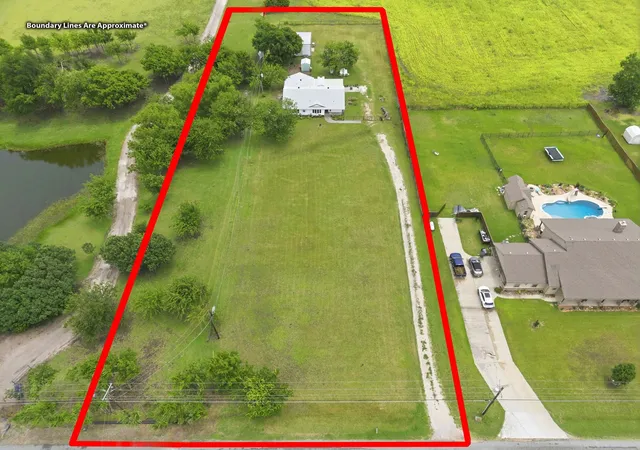
698 Hackberry Rd, Van Alstyne, TX 75495
$449,900
$2,239/moEst:
Get Pre-Approved
Single Family Residence
Built in 1979
$-- HOA
1.98 acres lot
$210/sq.ft
Description
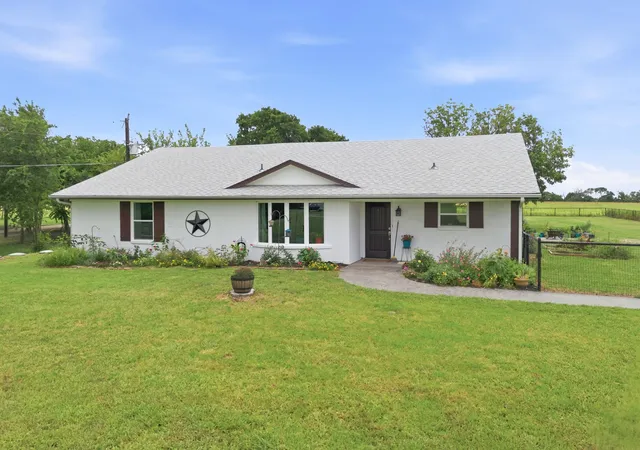
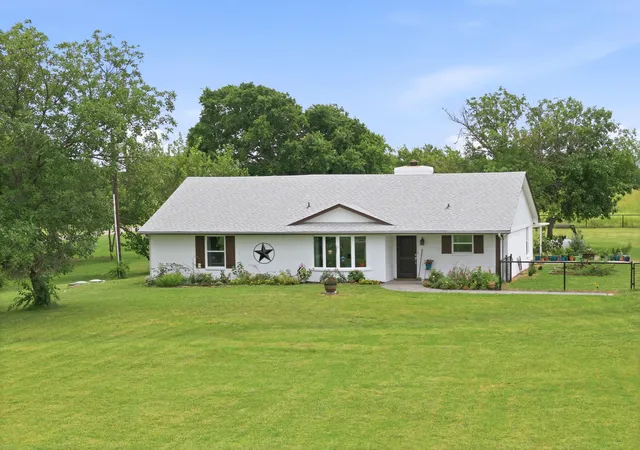
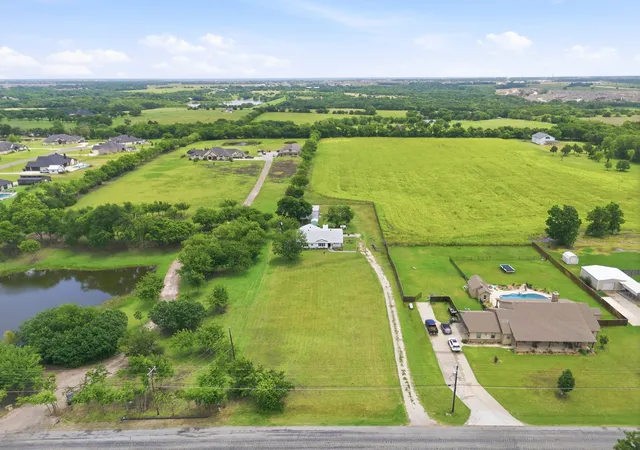
***Motivated Seller*** Looking for space, privacy, and the freedom to make a property your own? This unique Van Alstyne property offers nearly 2 acres, a 4-bedroom home, a shop, and a peaceful country setting with convenient access to Highway 75.
The single-story ranch-style home offers 2,144 square feet, 4 bedrooms, 2 bathrooms, and an open floor plan designed for comfortable everyday living. Extensive recent updates give the home a fresh feel, including new flooring throughout, fresh interior and exterior paint, new windows, a new front door, updated light fixtures, a new dishwasher, and a new water line to the refrigerator. The guest bathroom has also been updated with a new vanity and sink.
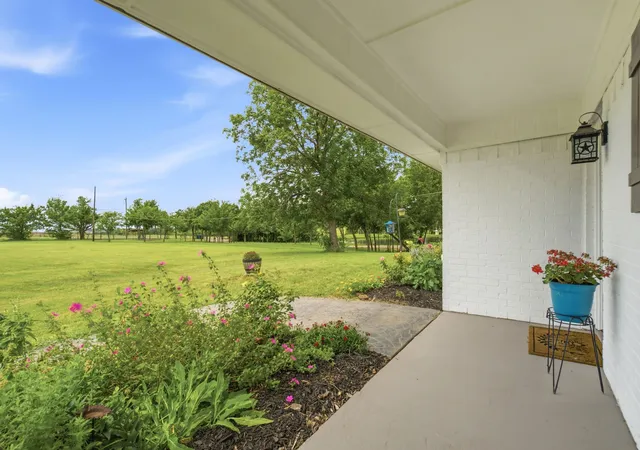
Outside, enjoy the quiet surroundings from the covered patio, professionally constructed with steel framing. The fenced in backyard has been regraded and leveled to improve drainage and usability, creating even more potential for enjoying the outdoor space.
The shop offers versatility for equipment storage, woodworking, a loft, vehicle projects, hobbies, or a home-based business. A backyard storm shelter provides added protection during severe weather, while the existing chicken house and fenced chicken yard make it easy to embrace a more self-sufficient lifestyle.
Major system updates include a recently replaced HVAC system, water heater, and septic system. The property also offers very low electricity bills, adding to its everyday appeal.
With nearly 2 acres, no HOA, and no restrictive deed limitations, there's room to spread out and explore the possibilities. Whether you envision a small homestead, space for animals, a workshop, or simply a little more breathing room between neighbors, this property offers the flexibility to fit your plans.
Enjoy the best of country living while remaining conveniently located near Highway 75. Come see the possibilities for yourself!
- Houzeo last checked: 1 hour ago
- Listing updated: November 3, 2026 at 10:04 pm
- Listing Provided by: Michel Wimberly (903) 708-2071 | Ebby Halliday Realtors (972) 562-3969
- Source: NTREIS MLS-TX | MLS#: 21413110

Property Details
Status
Active
Type
Single Family Residence
No. of Stories
1
County
City
Neighborhood
--
Year Built
1979
HOA Fees
-
Finished Area
2,144 sqft
Lot Size
1.98 acres lot
Basement Area
- sqft
MLS Name
NTREIS MLS
MLS Number
21413110
MLS Status
Active
Cumulative Days on Market
215
Open House

Continue Your Journey in App
Find your dream home, receive real-time updates, and many more!
Continue Your Journey in App
Find your dream home, receive real-time updates, and many more!
Location
Facts & Features
Rooms
Bedrooms & bathrooms
Bedrooms: 4
Bathrooms: 2
Bedroom
Level: First
Area: 150.00 Square Feet
Dimensions: 15 x 10
Bedroom
Level: First
Area: 150.00 Square Feet
Dimensions: 15 x 10
PrimaryBathroom
Level: First
Area: 117.00 Square Feet
Dimensions: 13 x 9
PrimaryBedroom
Level: First
Area: 180.00 Square Feet
Dimensions: 12 x 15
Bedroom
Level: First
Area: 143.00 Square Feet
Dimensions: 13 x 11
FullBath
Level: First
Area: 35.00 Square Feet
Dimensions: 7 x 5
DiningRoom
Level: First
Area: 187.00 Square Feet
Dimensions: 17 x 11
Kitchen
Level: First
Area: 120.00 Square Feet
Dimensions: 12 x 10
LivingRoom
Level: First
Area: 560.00 Square Feet
Dimensions: 35 x 16
Interior
Flooring
Carpet, Tile
Exterior Features
Rain Gutters, Storage
Interior Features
Built In Features, Decorative Designer Lighting Fixtures, Granite Counters, High Speed Internet, Open Floorplan
Heating
Central, Electric
Cooling
Central Air, Electric
Appliances
Dishwasher, Electric Cooktop, Electric Oven, Electric Water Heater, Disposal, Microwave
Sewer
Aerobic Septic
Construction
Year Built
Year Built: 1979
Home type
Single Family Residence
Construction Materials
Brick
Architectural Style
Ranch, Traditional, Detached
Foundation Details
Slab
Property Condition
Resale
Roof
Composition
Utilities & Energy
Pool Features
None
Fireplace Features
Blower Fan, Wood Burning
Parking Features
Additional Parking, Gravel
Water Source
Community Coop
Utilities
Electricity Available, None, Overhead Utilities, Septic Available, Separate Meters, Water Available
Security Features
Smoke Detectors
Other Features
Lot Features
Acreage, Back Yard, Lawn, Landscaped, Level, Few Trees
Patio And Porch Features
Covered
Subdivision Name
Hackberry
Price History
| Date | Event | Price |
|---|---|---|
10/18/2026 Source: | Price Decreased | $449,900 -5.28% $210/sqft |
08/24/2026 Source: | Price Decreased | $475,000 -0.84% $222/sqft |
08/04/2026 Source: | Price Increased | $479,000 +0.84% $223/sqft |
06/24/2026 Source: | Off Market | $475,000 -2.06% $222/sqft |
06/24/2026 Source: | Listed for Sale | $485,000 -2.81% $226/sqft |

Show more
Nearby Homes
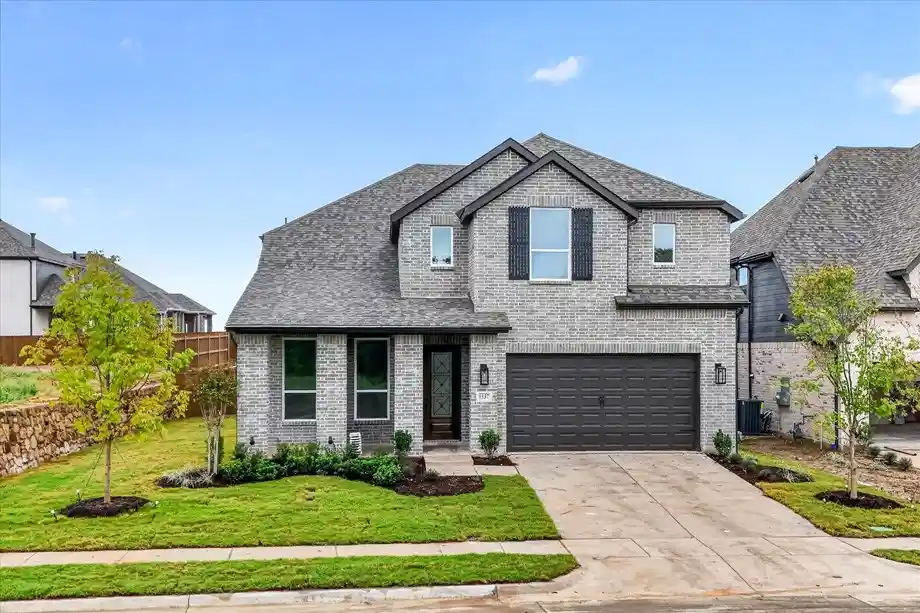
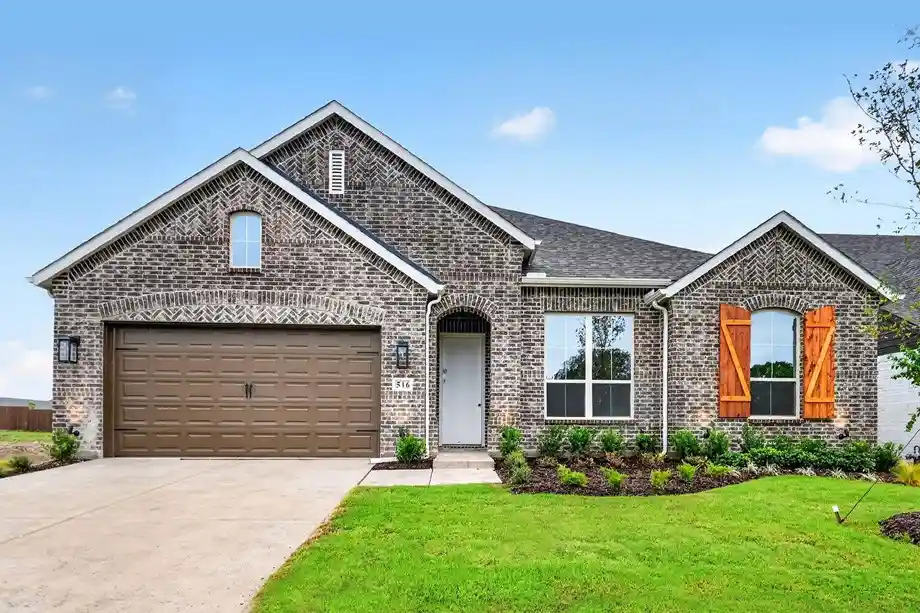
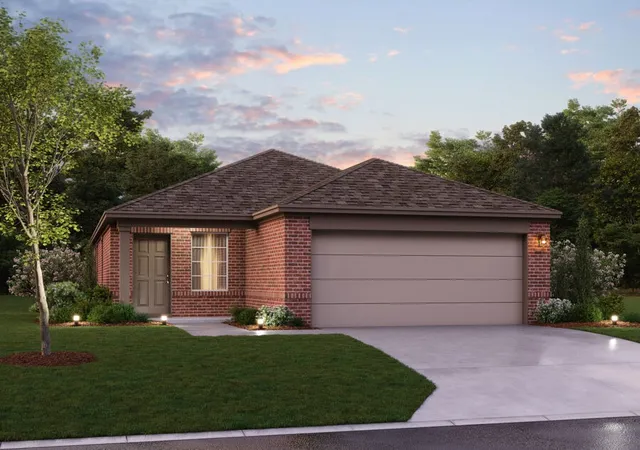
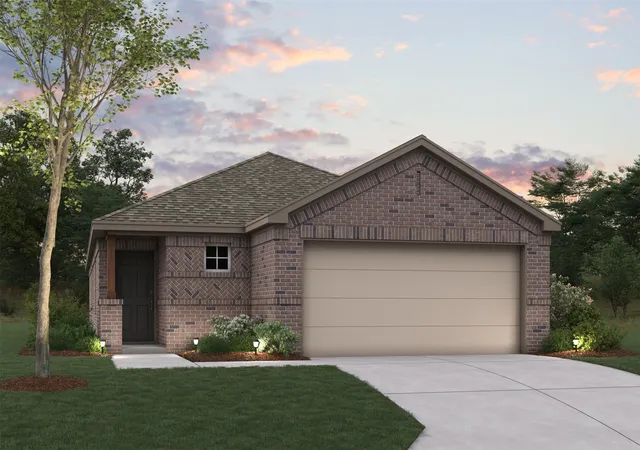
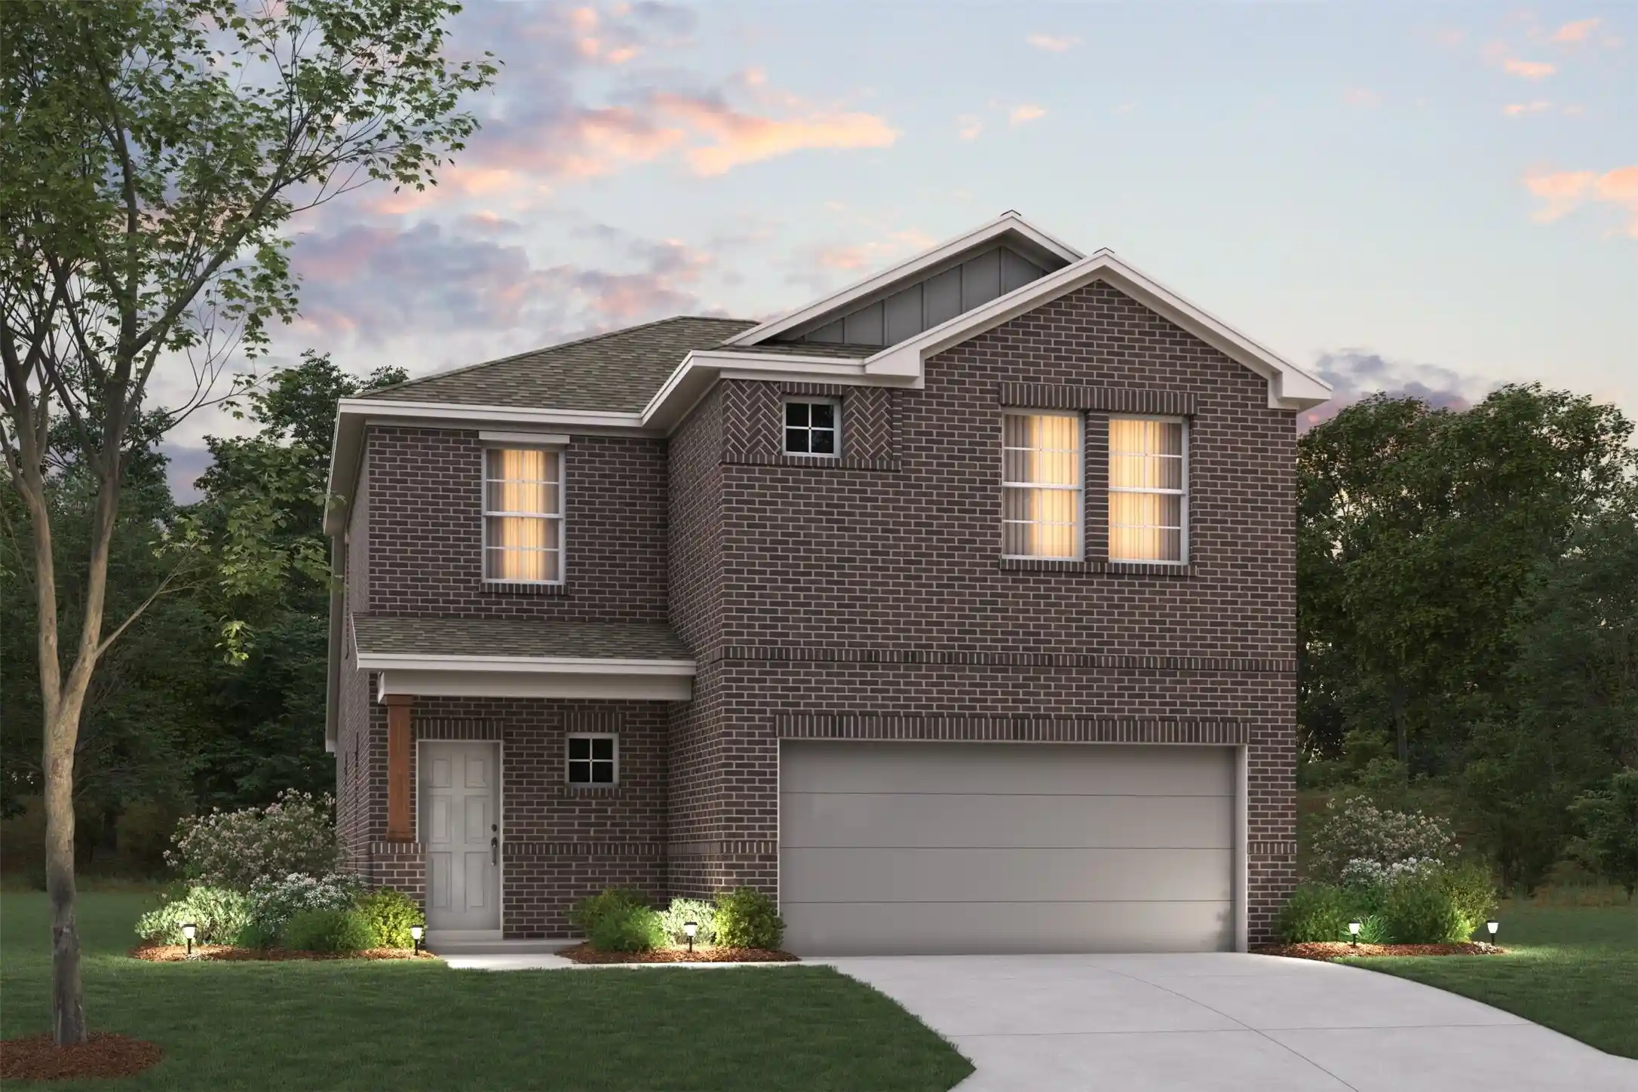
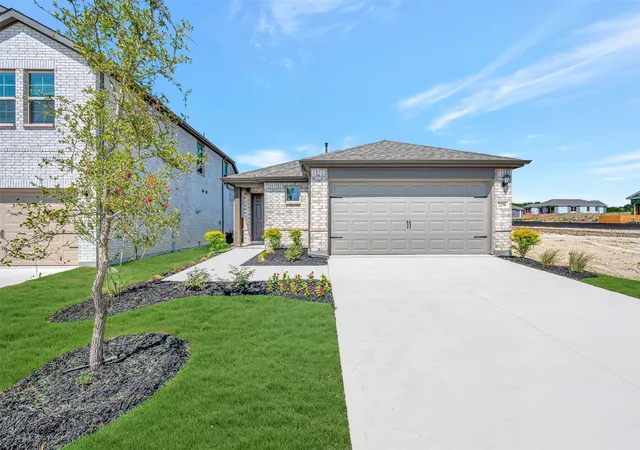
Find Homes by Property Features in Van Alstyne, TX
Nearby New Homes For Sale

Based on information from the North Texas Real Estate Information Systems, Inc., through Nov 05, 2026, 12:45PM. Information is provided exclusively for consumers’ personal, non-commercial use. It may not be used for any purpose other than to identify prospective properties consumers may be interested in purchasing. Data is deemed reliable but is not guaranteed accurate. This website may not include listings or property addresses of sellers who have directed their listing brokers to withhold their listing or their property address from display on the Internet. ©2026 North Texas Real Estate Information Systems, Inc. All Rights Reserved.
 Advertising Broker: Michelle Brecker | Pathway To Home Realty
