- Overview
- Description
- Property Details
- Location
- HOA Management
- Facts & Features
- Getting Around
- Nearby Homes



$429,900
Monthly Est:$2,140
 3 Beds
 3 Baths
2 full baths + 1 half bath
 1,887sqft
6980 Walden Park St, Las Vegas, NV 89166
$429,900
$2,140/moEst:
Get Pre-Approved
Single Family Residence
Built in 2014
$100/mo HOA
0.06 acre lot
$228/sq.ft
Description
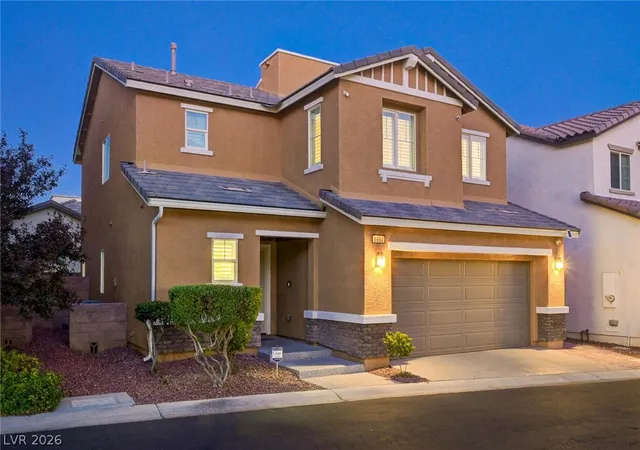
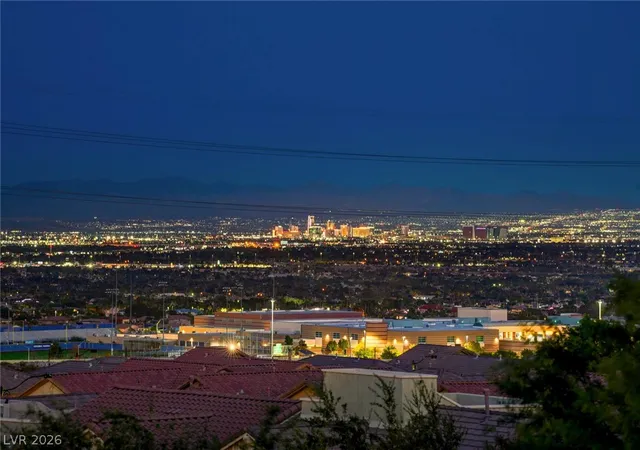
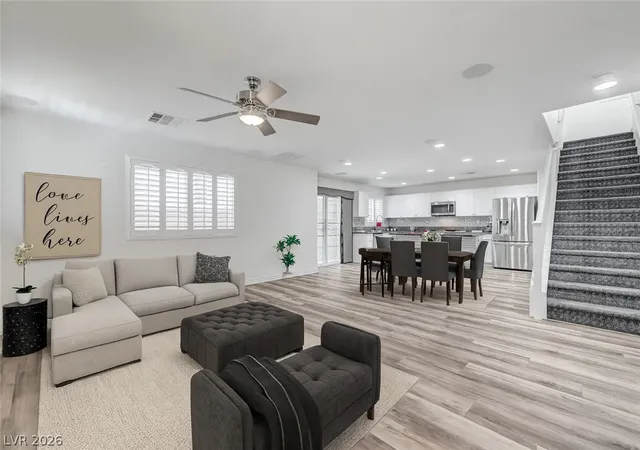
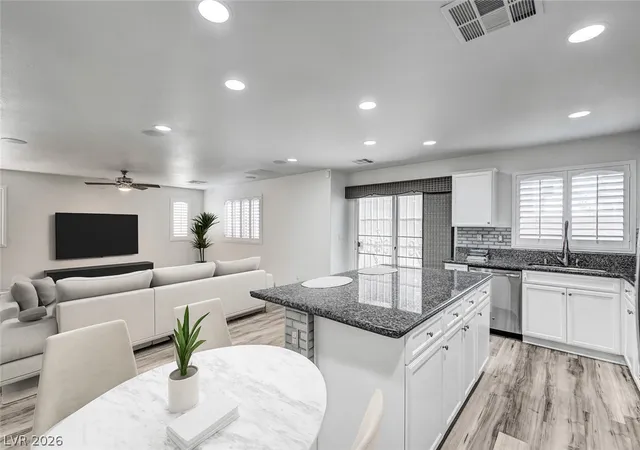
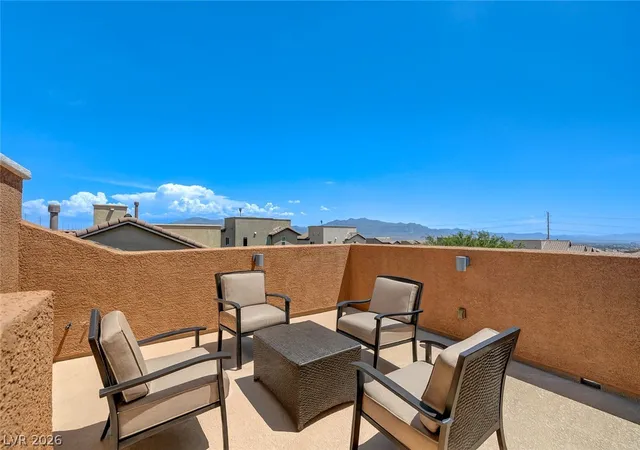
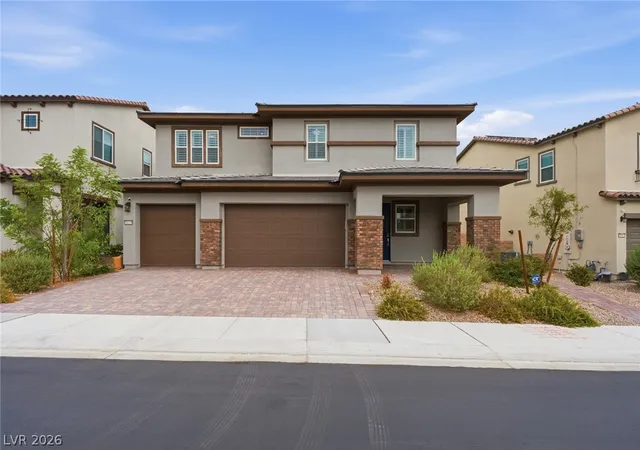
Welcome to this beautifully maintained 2nd home in the highly desirable Providence master-planned community! Lived in only 1/2 of the last 7yrs is better than new. One of the home's standout features is the private rooftop deck, where you can take in gorgeous mountain, city, & Las Vegas Strip views while enjoying spectacular sunrises & sunsets. You can bbq dinner & enjoy the beauty as the colors of the sky change or enjoy your morning coffee while watching the sunrise. This home offers an open-concept floor plan designed for comfortable everyday living & effortless entertaining. The spacious great room flows seamlessly into the kitchen, featuring a large island, pantry & abundant cabinetry. Upstairs, you'll find the versatile loft perfect for a home office, exercise or media room. It can also be closed off for a 4th bedroom. The primary suite is separate from the other bedrooms & is complete w/a walk-in closet & ensuite bath. Recent upgrades include whole house interior paint 7/26, exterior paint '21, luxury vinyl flooring, coastal shutters throughout, solar screens for all windows, (some are in the garage) rooftop deck flooring refinished '23, newer turf & pavers in the back & side yards, premium epoxy is slip resistant at the entry way, driveway & garage. Whole house filtration water system, HVAC system upgrade w/5" intake filter & electrical dimmers throughout. Custom security doors at the front door & back sliders. Garage ceiling shelving w/slider rails that adjust for different size bins. Partial rain gutters-no rain/rust stains here. The home has a surround sound system (seller never used) the alarm system is rented through Brinks. Located just steps from the community pool & spa, this home offers the perfect balance of privacy and convenience. Residents of Providence enjoy parks, walking trails, community events, nearby shopping, dining & easy access to major roadways. Move-in ready and packed with unique features, this home is one you won't want to miss!
- Houzeo last checked: 7 minutes ago
- Listing updated: September 30, 2026 at 5:21 pm
- Listing Provided by: Joan M. Kilton (702) 372-8540 DRE #S.0032820 | Keller Williams Realty Las Veg (702) 212-2222
- Source: Las Vegas REALTORS (LVR) MLS-NV | MLS#: 2802381

- Originating MLS: GLVAR
Property Details
Status
Active
Type
Single Family Residence
No. of Stories
2
County
City
Neighborhood
Year Built
2014
HOA Fees
$100/mo
Finished Area
1,887 sqft
Lot Size
0.06 acre lot
Basement Area
- sqft
MLS Name
Las Vegas REALTORS (LVR) MLS
MLS Number
2802381
MLS Status
Active
Days on Market
70

Continue Your Journey in App
Find your dream home, receive real-time updates, and many more!
Download App
Continue Your Journey in App
Find your dream home, receive real-time updates, and many more!
Location
HOA Management
Providence
HOA Fees
$150/ Quarterly
N/A
HOA Fees
$50/ Monthly
Amenities
 Amenities and services may be covered by one or multiple associations and service providers.
 Security Gate
 AssociationManagement
RecreationFacilities
Disclaimer: Amenities are based on third-party information and may vary; buyers must independently verify all amenities, as information is deemed reliable but not guaranteed.
Facts & Features
Rooms
Bedrooms & bathrooms
Bedrooms: 3
Bathrooms: 3
Interior
Flooring
Luxury Vinyl Plank
Heating
Central, Gas
Appliances
Dryer, Dishwasher, Gas Cooktop, Disposal, Microwave, Refrigerator, Washer
Cooling
Central Air, Electric
Window Features
Double Pane Windows, Plantation Shutters, Window Treatments
Exterior Features
Private Yard
Interior Features
Bathroomon Main Level, Ceiling Fans, Half Bathon Main Level, Window Treatments
Sewer
Public Sewer
Construction
Year Built
Year Built: 2014
Home type
Single Family Residence
Construction Materials
Block, Stucco
Property Condition
Resale
Foundation Details
Permanent
Architectural Style
Two Story
Roof
Tile
Utilities & Energy
Security Features
Security System Leased, Gated Community
Water Source
Public
Parking Features
Attached, Epoxy Flooring, Finished Garage, Garage, Garage Door Opener, Inside Entrance, Private, Storage
Association Amenities
Gated
Laundry Features
Gas Dryer Hookup, Main Level, Laundry Room
Electric
Photovoltaics None
Utilities
Underground Utilities
Other Features
Disclosures
Covenants Restrictions Disclosure
Patio And Porch Features
Deck, Rooftop
Lot Features
Desert Landscaping, Landscaped, Synthetic Grass, Less Than Quarter Acre
Subdivision Name
Astoria Homes Cliffs Edge Pod 301
Price History
| Date | Event | Price |
|---|---|---|
09/29/2026 Source: | Price Decreased | $429,900 -1.15% $228/sqft |
09/10/2026 Source: | Price Decreased | $434,900 -1.14% $230/sqft |
08/19/2026 Source: | Listed for Sale | $439,900 $233/sqft |
08/01/2026 Source: | Contingent (Active Under Contract) | $439,900 +44.23% $233/sqft |
04/11/2020 Source: | Sold | $305,000 $162/sqft |

Nearby Homes


Find Homes by Property Features in Las Vegas, NV
Nearby New Homes For Sale


Based on information from the Greater Las Vegas Association of REALTORS® Multiple Listing Service through Oct 08, 2026, 10:45PM. The data relating to real estate for sale on this web site comes in part from the INTERNET DATA EXCHANGE Program of the Greater Las Vegas Association of REALTORS® MLS. Real estate listings held by brokerage firms other than this site owner are marked with the IDX logo. GLVAR MLS deems information reliable but not guaranteed. Copyright 2026 of the Greater Las Vegas Association of REALTORS® MLS. All rights reserved.
 Advertising Broker: Jared Andrew English | Congress Realty, Inc