Realty Solution
Powered by 
- 2
- Overview
- Description
- Property Details
- Location
- HOA Management
- Facts & Features
- Getting Around
- Nearby Homes

 New Construction
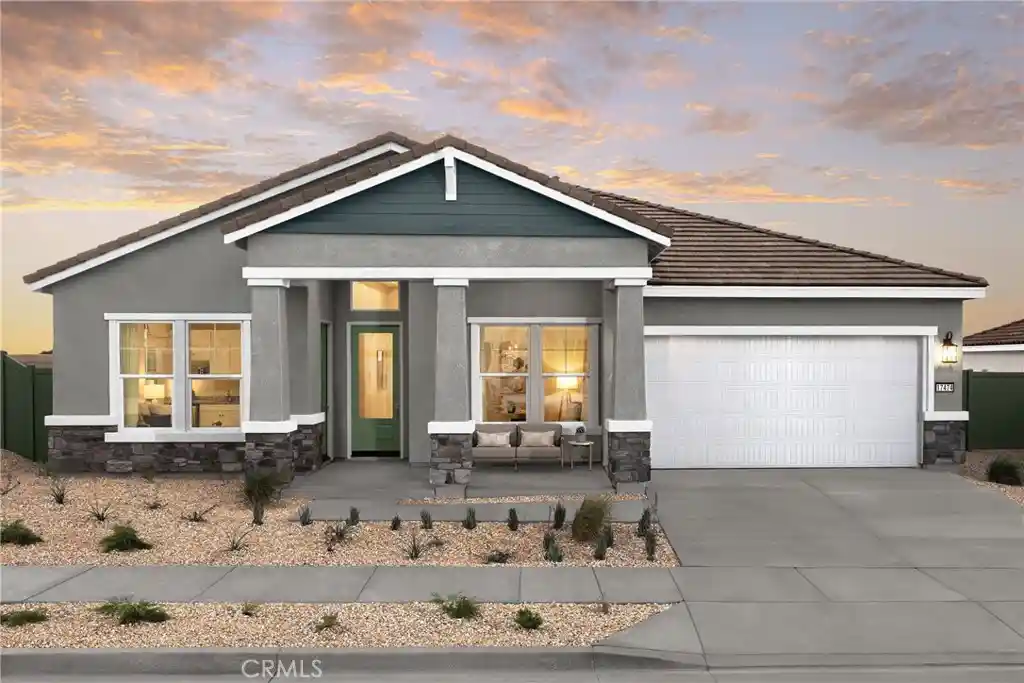


Street View
Listed by: Michelle Nguyen DRE #02054803 | K. Hovnanian Companies of CA (888) 408-6590
$656,990
Monthly Est:$3,270
 4 Beds
 4 Baths
3 full baths + 1 half bath
 2,747sqft
6983 Bridgewater St, Hesperia, CA 92345
$656,990
$3,270/moEst:
Get Pre-Approved
Single Family Residence
Built in 2026
$157/mo HOA
15,437 sqft lot
$239/sq.ft
Description
Experience elevated living at The Estates at Silverwood by K. Hovnanian Homes. This impressive Geneva plan home features 4 bedrooms, 3.5 baths, a private office, media room, and activity room. A grand foyer with a coffered ceiling leads to a spectacular great room crowned by soaring vaulted ceilings. The gourmet kitchen pairs rich Quill-stained cabinetry with Calacatta Abezzo quartz countertops, a spacious island with designer pendant lighting, and GE Profile stainless-steel appliances. Retreat to the secluded primary suite, complete with a spa-inspired bath, dual vanities, an oversized walk-in shower, and generous walk-in closet. Secondary bedrooms are complemented by a versatile activity room, while the dedicated office and media room offer additional possibilities. Enjoy community amenities including a pool, clubhouse, sports courts, and scenic open spaces, with shopping, dining, and commuter routes conveniently nearby. **Prices subject to change, Photos may be of a Model Home, Renderings and/or Virtually Staged, actual home will vary.
- Houzeo last checked: 3 minutes ago
- Listing updated: October 28, 2026 at 1:10 pm
- Source: California Regional MLS-CA | MLS#: SW26231749

Property Details
Status
Active
Type
Single Family Residence
No. of Stories
1
County
City
Neighborhood
--
Year Built
2026
HOA Fees
$157/mo
Finished Area
2,747 sqft
Lot Size
15,437 sqft lot
Basement Area
- sqft
MLS Name
California Regional MLS
MLS Number
SW26231749
MLS Status
Active
Days on Market
1
Cumulative Days on Market
1

Continue Your Journey in App
Find your dream home, receive real-time updates, and many more!
Continue Your Journey in App
Find your dream home, receive real-time updates, and many more!
Location
HOA Management
Silverwood Community Assoc.
HOA Fees
$157/ Monthly
Amenities
 Amenities and services may be covered by one or multiple associations and service providers.
 Pool
 Club House
 Park Playground
 Spa
 Sports Court
Disclaimer: Amenities are based on third-party information and may vary; buyers must independently verify all amenities, as information is deemed reliable but not guaranteed.
Facts & Features
Rooms
Bedrooms & bathrooms
Bedrooms: 4
Bathrooms: 4
Interior
Cooling
Central Air, Electric
Window Features
Double Pane Windows, Screens
Flooring
Carpet, Laminate, Tile
Sewer
Public Sewer
Heating
Central, Electric
Interior Features
Breakfast Bar, Open Floorplan, Quartz Counters, Recessed Lighting, Entrance Foyer, Primary Suite, Walk In Closets
Appliances
Dishwasher, Energy Star Qualified Appliances, Energy Star Qualified Water Heater, Electric Oven, Free Standing Range, Gas Range, Microwave, Water Heater
Construction
Year Built
Year Built: 2026
Home type
Single Family Residence
Roof
Tile
Architectural Style
Bungalow
Construction Materials
Drywall, Frame, Stucco
Foundation Details
Slab
Utilities & Energy
Association Amenities
Clubhouse, Other Courts, Playground, Pickleball, Pool, Spa Hot Tub
Water Source
Public
Parking Features
Direct Access, Garage Faces Front, Garage, Garage Door Opener, Tandem
Utilities
Cable Available, Electricity Connected, Natural Gas Connected, Sewer Connected, Underground Utilities, Water Connected
Pool Features
Community, Association
Fireplace Features
None
Laundry Features
Washer Hookup, Electric Dryer Hookup, Inside, Laundry Room
Other Features
Disclosures
Covenants Restrictions Disclosure, Hoa Disclosure, Home Warranty
Community Features
Suburban, Sidewalks, Pool
Patio And Porch Features
Covered, Patio
Price History
| Date | Event | Price |
|---|---|---|
10/27/2026 Source: | Listed for Sale | $656,990 $239/sqft |

Getting Around 6983 Bridgewater St
Bike Score®

Somewhat Bikeable
10/100
Walk Score®

Car-Dependent
3/100
Data provided by Redfin
Nearby Homes




Find Homes by Property Features in Hesperia, CA
Nearby New Homes For Sale


Based on information from California Regional Multiple Listing Service, Inc. as of Oct 29, 2026, 02:15AM and /or other sources. All data, including all measurements and calculations of area, is obtained from various sources and has not been, and will not be, verified by broker or MLS. All information should be independently reviewed and verified for accuracy. Properties may or may not be listed by the office/agent presenting the information. Information being provided is for consumers’ personal, non-commercial use and may not be used for any purpose other than to identify prospective properties consumers may be interested in purchasing. This website may not include listings or property addresses of sellers who have directed their listing brokers to withhold their listing or their property address from display on the Internet. © 2026 California Regional Multiple Listing Service. All Rights Reserved.
 Advertising Broker: William Johnson DRE #01463271 | William Johnson Brokerage
