- Overview
- Description
- Property Details
- Location
- Facts & Features
- Getting Around
- Nearby Homes

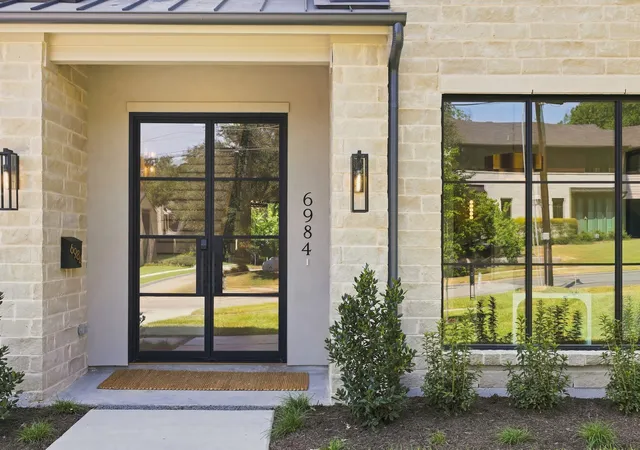


$2,599,000
Monthly Est:$12,936
 5 Beds
 7 Baths
6 full baths + 1 half bath
 4,920sqft
6984 Bob O Link Dr, Dallas, TX 75214
$2,599,000
$12,936/moEst:
Get Pre-Approved
Single Family Residence
Built in 2026
$-- HOA
7,500 sqft lot
$528/sq.ft
Description
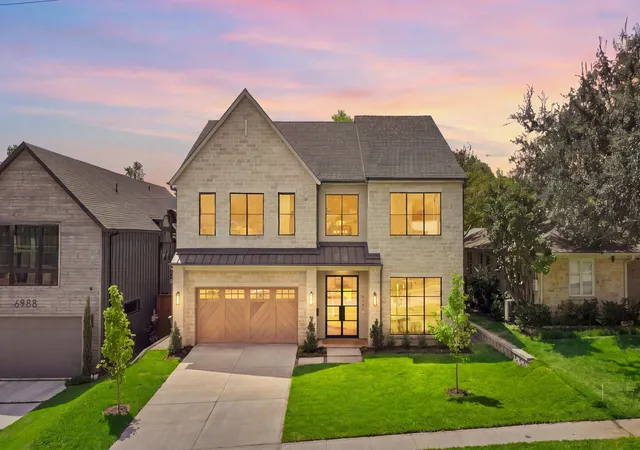
Tucked away on an iconic street in Lakewood, 6984 Bob O Link Drive is a stunning new construction by Brandie Homes, designed by Emerson James, offering modern and thoughtful selections minutes from White Rock Lake, neighborhood parks, top-rated schools, and local dining.
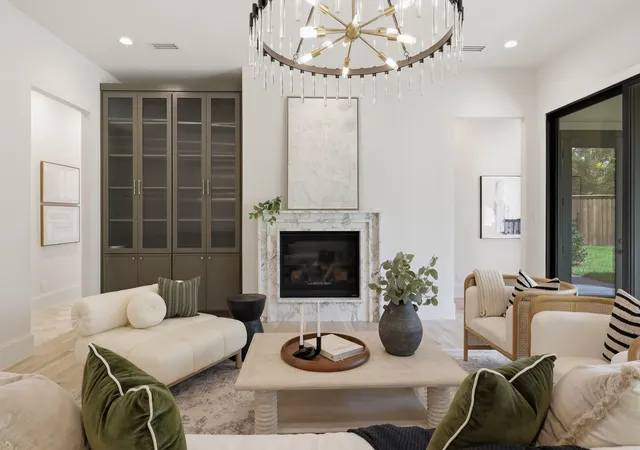
This nearly 5000sf home is grounded in natural earthy elements that create a welcoming atmosphere from the moment you arrive. Warm wood finishes, hand-selected stone, and layered organic textures create a calm, while expansive windows and doors draw the outdoors in with natural light.
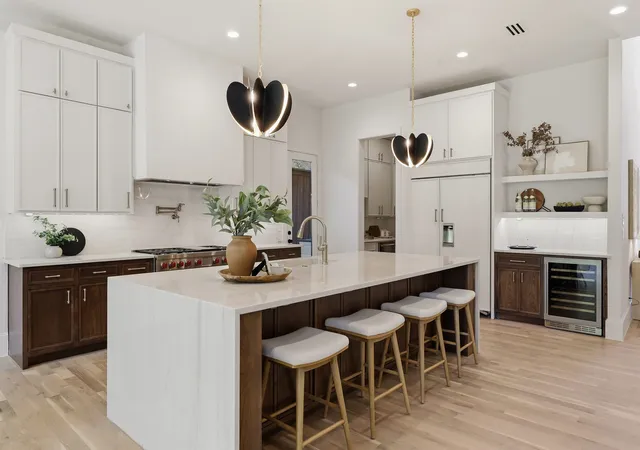
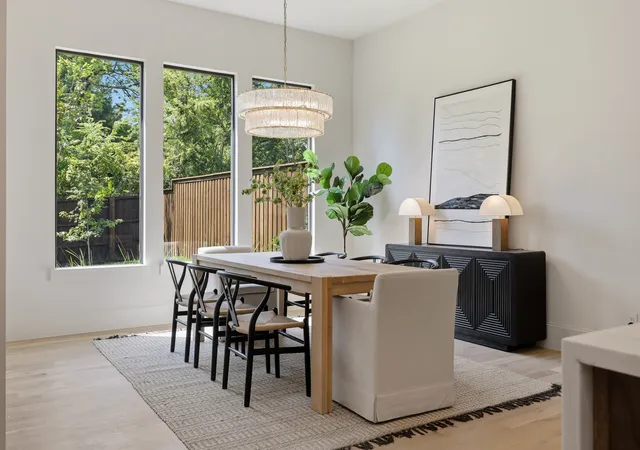
Every space is crafted with intention; a downstairs primary suite plus a guest or flex en-suite ideal for visitors. The chef’s kitchen is beautifully appointed with Wolf ranges, a Sub-Zero refrigerator, a prep kitchen, and a convenient wine bar that anchors the home’s entertaining spaces. Open family and dining areas flow seamlessly creating a comfortable setting for daily life. The tailored wellness room provides further personal flexibility.
Upstairs three additional en-suites, a game room with bar and balcony, and a versatile bonus space offer options for everyone—whether a golf simulator, home office, gym, media room, or playroom. Upper and lower laundry rooms and a walk-in attic add exceptional storage and everyday convenience.With a flexible layout, refined finishes, natural materials, and an unbeatable Lakewood location, this home is a rare opportunity for buyers seeking comfort and lifestyle in one of Dallas’ most desirable neighborhoods.
- Houzeo last checked: 14 minutes ago
- Listing updated: October 6, 2026 at 10:03 pm
- Listing Provided by: Nancy Bender | Meyer Group Real Estate (214) 585-9933
- Source: NTREIS MLS-TX | MLS#: 21342725

Property Details
Status
Active Under Contract
Type
Single Family Residence
No. of Stories
2
County
City
Neighborhood
Year Built
2026
HOA Fees
-
Finished Area
4,920 sqft
Lot Size
7,500 sqft lot
Basement Area
- sqft
MLS Name
NTREIS MLS
MLS Number
21342725
MLS Status
ActiveUnderContract
Cumulative Days on Market
63

Continue Your Journey in App
Find your dream home, receive real-time updates, and many more!
Download App
Continue Your Journey in App
Find your dream home, receive real-time updates, and many more!
Location
Facts & Features
Rooms
Bedrooms & bathrooms
Bedrooms: 5
Bathrooms: 7
FullBath
Level: Second
Area: 0.00 Square Feet
Dimensions: 0 x 0
BonusRoom
Level: Second
Area: 240.00 Square Feet
Dimensions: 15 x 16
GameRoom
Level: Second
Area: 320.00 Square Feet
Dimensions: 20 x 16
Bedroom
Level: Second
Area: 210.00 Square Feet
Dimensions: 14 x 15
Bedroom
Level: Second
Area: 238.00 Square Feet
Dimensions: 14 x 17
Bedroom
Level: Second
Area: 224.00 Square Feet
Dimensions: 14 x 16
LivingRoom
Level: First
Area: 360.00 Square Feet
Dimensions: 20 x 18
DiningRoom
Level: First
Area: 238.00 Square Feet
Dimensions: 17 x 14
Bedroom
Level: First
Area: 180.00 Square Feet
Dimensions: 12 x 15
Kitchen
Level: First
Area: 238.00 Square Feet
Dimensions: 17 x 14
PrimaryBedroom
Level: First
Area: 323.00 Square Feet
Dimensions: 19 x 17
Interior
Sewer
Public Sewer
Exterior Features
Gas Grill, Rain Gutters
Interior Features
Built In Features, Vaulted Ceilings
Flooring
Tile, Wood
Cooling
Energy Star Qualified Equipment
Heating
Energy Star Qualified Equipment
Appliances
Built In Gas Range, Built In Coffee Maker, Disposal, Microwave, Refrigerator, Vented Exhaust Fan, Wine Cooler
Construction
Year Built
Year Built: 2026
Home type
Single Family Residence
Foundation Details
Slab
Architectural Style
Farmhouse, Modern, Traditional, Detached
Roof
Composition
Property Condition
New Construction
Utilities & Energy
Fireplace Features
Gas
Pool Features
None
Parking Features
Door Multi, Garage, Garage Door Opener
Water Source
Public
Utilities
Sewer Available, Water Available
Other Features
Subdivision Name
Lewis Hg
Price History
| Date | Event | Price |
|---|---|---|
10/06/2026 Source: | Contingent (Active Under Contract) | $2,599,000 $528/sqft |
09/09/2026 Source: | Price Decreased | $2,599,000 -3.71% $528/sqft |
08/04/2026 Source: | Listed for Sale | $2,699,000 $549/sqft |

Lakewood Ranks #2 in Dallas, TX


Homes

Rental Prices

Median Home Price
Nearby Homes






Find Homes by Property Features in Dallas, TX
Nearby New Homes For Sale

Based on information from the North Texas Real Estate Information Systems, Inc., through Oct 09, 2026, 03:30AM. Information is provided exclusively for consumers’ personal, non-commercial use. It may not be used for any purpose other than to identify prospective properties consumers may be interested in purchasing. Data is deemed reliable but is not guaranteed accurate. This website may not include listings or property addresses of sellers who have directed their listing brokers to withhold their listing or their property address from display on the Internet. ©2026 North Texas Real Estate Information Systems, Inc. All Rights Reserved.
 Advertising Broker: Michelle Brecker | Pathway To Home Realty