Realty Solution
Powered by 
- 3
- Overview
- Description
- Property Details
- Location
- HOA Management
- Facts & Features
- Getting Around




Listed by: Noa Porter (858) 888-5055 DRE #01484741 | LPT Realty, Inc (877) 366-2213
$739,000
Monthly Est:$3,678
 4 Beds
 3 Baths
2 full baths + 1 half bath
 1,771sqft
6986 Pembridge Ln, San Diego, CA 92139
$739,000
$3,678/moEst:
Get Pre-Approved
Duplex
Built in 1981
$164/mo HOA
4,538 sqft lot
$417/sq.ft
Description
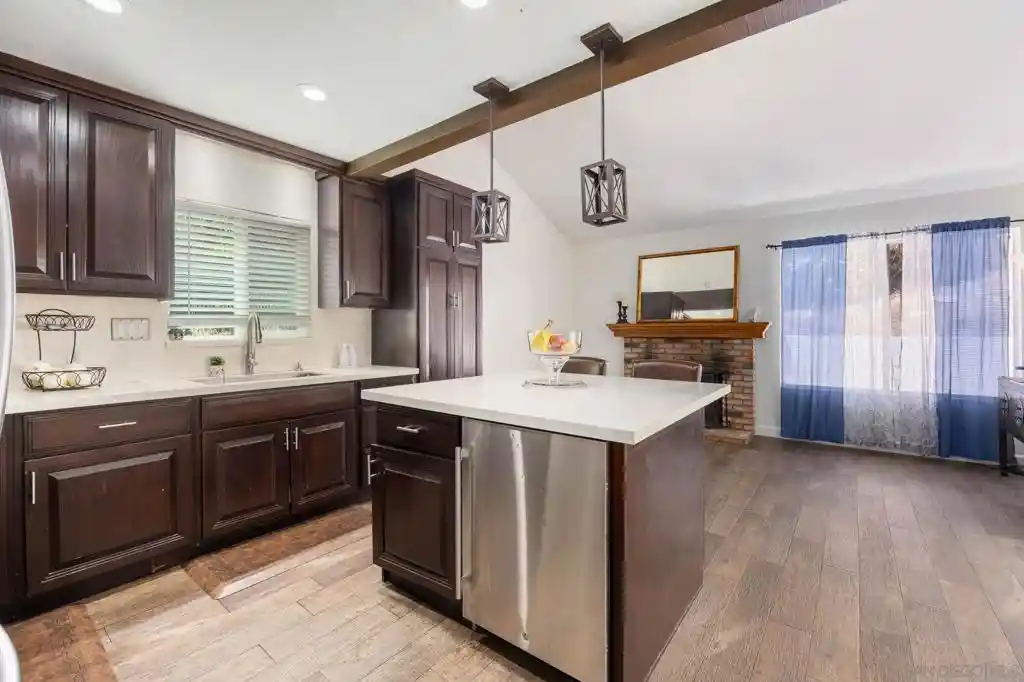
6986 Pembridge Lane is a renovated twin-home that lives like a single family residence. Beautifully situated 4-bedroom, 2.5-bath home offering 1,771 square feet of comfortable living space in the desirable Meadow Run community. From the moment you arrive, you’ll appreciate the well maintained landscaping, mature trees, and absence of overhead power lines, creating a clean and aesthetically pleasing neighborhood setting. Inside, vaulted ceilings and an open, spacious layout create an inviting sense of volume and natural light. The recently renovated kitchen features modern finishes and a gas cooktop, making it both stylish and functional for everyday living and entertaining. The generous floor plan provides four bedrooms, offering flexibility for family, guests, a home office, or additional living space. Step outside to the enclosed private backyard—a wonderful extension of the living space and an ideal setting for outdoor dining, entertaining, gardening, or simply relaxing in a peaceful environment. The attached two-car garage provides convenient parking and additional storage. Located within the well-maintained Meadow Run HOA, this twin-home combines a desirable community setting with the privacy and feel of a single-family residence. A spacious floor plan, renovated kitchen, vaulted ceilings, private backyard, mature landscaping, and two-car attached garage make this an exceptional opportunity to own a home in a beautifully maintained San Diego neighborhood.
- Houzeo last checked: 6 hours ago
- Listing updated: October 30, 2026 at 4:54 pm
- Source: California Regional MLS-CA | MLS#: 260025877SD

Property Details
Status
Active
Type
Multi Family
No. of Stories
2
County
City
Neighborhood
Year Built
1981
HOA Fees
$164/mo
Finished Area
1,771 sqft
Lot Size
4,538 sqft lot
Basement Area
- sqft
MLS Name
California Regional MLS
MLS Number
260025877SD
MLS Status
Active
Days on Market
4
Open House

Continue Your Journey in App
Find your dream home, receive real-time updates, and many more!
Continue Your Journey in App
Find your dream home, receive real-time updates, and many more!
Location
HOA Management
Meadow Run
HOA Fees
$164/ Monthly
Amenities
 Amenities and services may be covered by one or multiple associations and service providers.
 Maintenance
Disclaimer: Amenities are based on third-party information and may vary; buyers must independently verify all amenities, as information is deemed reliable but not guaranteed.
Facts & Features
Rooms
Bedrooms & bathrooms
Bedrooms: 4
Bathrooms: 3
Interior
Appliances
Freezer, Gas Cooking, Gas Cooktop, Disposal, Gas Range, Ice Maker, Microwave, Refrigerator
Cooling
Whole House Fan, Wall Window Units
Interior Features
All Bedrooms Up
Heating
Forced Air, Natural Gas
Construction
Year Built
Year Built: 1981
Home type
Duplex
Architectural Style
Traditional
Roof
Composition, Shingle
Construction Materials
Stucco, Wood Siding
Utilities & Energy
Parking Features
Door Multi, Driveway, Garage
Fireplace Features
Living Room
Association Amenities
Maintenance Grounds
Pool Features
None
Laundry Features
Electric Dryer Hookup, Gas Dryer Hookup, In Garage
Water Source
Public
Other Features
Subdivision Name
Paradise Hills
Disclosures
Covenants Restrictions Disclosure
Price History
| Date | Event | Price |
|---|---|---|
10/28/2026 Source: | Price Decreased | $739,000 -1.34% $417/sqft |
09/15/2026 Source: | Listed for Sale | $749,000 $423/sqft |
09/09/2026 Source: | Off Market | $749,000 -2.60% $423/sqft |
08/09/2026 Source: | Listed for Sale | $769,000 $434/sqft |
08/09/2026 Source: | Pending | $769,000 +21.10% $434/sqft |

Show more
Find Homes by Property Features in San Diego, CA


Based on information from California Regional Multiple Listing Service, Inc. as of Nov 02, 2026, 02:15PM and /or other sources. All data, including all measurements and calculations of area, is obtained from various sources and has not been, and will not be, verified by broker or MLS. All information should be independently reviewed and verified for accuracy. Properties may or may not be listed by the office/agent presenting the information. Information being provided is for consumers’ personal, non-commercial use and may not be used for any purpose other than to identify prospective properties consumers may be interested in purchasing. This website may not include listings or property addresses of sellers who have directed their listing brokers to withhold their listing or their property address from display on the Internet. © 2026 California Regional Multiple Listing Service. All Rights Reserved.
 Advertising Broker: William Johnson DRE #01463271 | William Johnson Brokerage
