- Overview
- Description
- Property Details
- Location
- Facts & Features
- Getting Around
- Nearby Homes


Street View
$499,623
Monthly Est:$2,487
 4 Beds
 3 Baths
3 full baths
 3,366sqft
6987 S County Rd 750 E, Plainfield, IN 46168
$499,623
$2,487/moEst:
Get Pre-Approved
Single Family Residence
Built in 1990
$-- HOA
2.27 acres lot
$148/sq.ft
Description
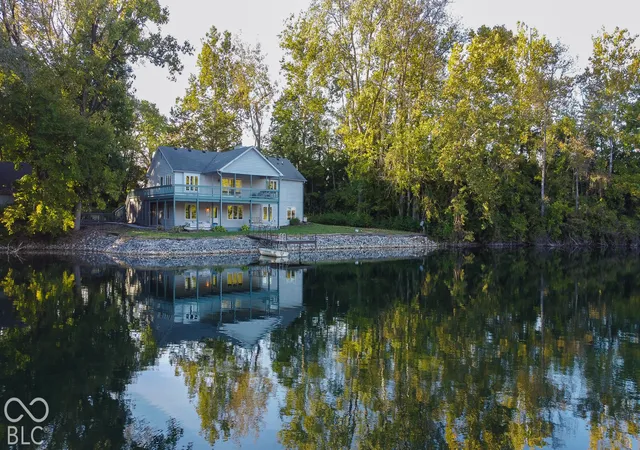
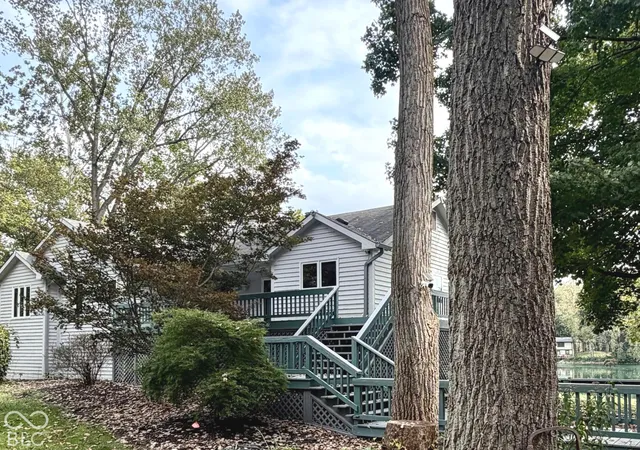
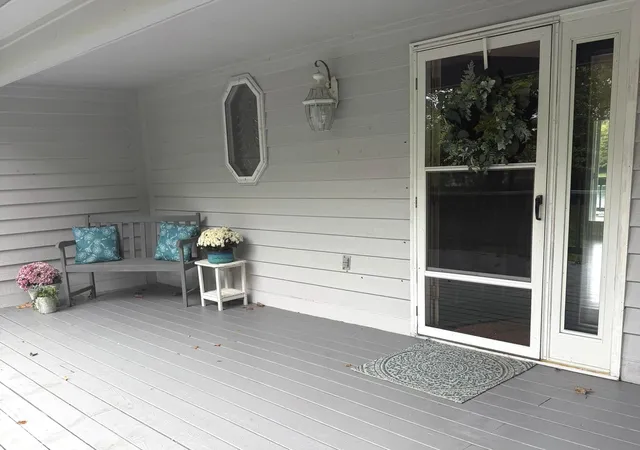
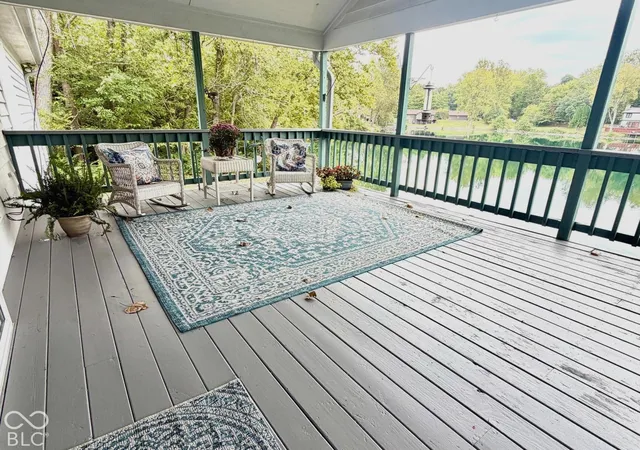
Surround yourself with nature in this breathtaking one-of-a-kind property. Built by a master craftsman in 1989, the forethought that went into the architectural design shines through. The wrap around deck has incredible views from every angle. Dine Alfresco under the stunning vaulted, covered deck and decompress as you look out at the teal-colored pond. The Great room offers beautiful, raised ceilings, a fireplace, gleaming hardwood floors, a window seat and it is open to the kitchen. The primary suite and 2nd bedroom are on the main level and so is the laundry room. The basement is a walk out, but it is partially ground level, so it doesn't feel like a basement at all with all of the natural light from the windows. There is a sidewalk that leads to the lower-level entry, so you don't have any stairs. This would make an ideal guest/in-law quarter. This level has two more bedrooms and another full bath. There is a HUGE gathering space and another area that would be perfect for a kitchenette. This home was planned out so well you are not going to believe the amount of storage space. The 3-4+ car garage has a fully floored attic for even more storage. Plenty of space for tinkering, and hobbies. No need to worry about HOA restriction, with the 300 plus foot long drive there is plenty of room for the recreational vehicles, so bring your boat, motor home, side by sides, and live your life. Your family has so many options, entertain to your hearts delight, or be a recluse on your 2.27 acres of paradise. Updated HVAC & Water heater, some light fixtures and more. The lake was once owned mainly by family and has been enjoyed and loved by four generations. Think about all the fish tales your family will now create.... Yes, there are fish and a lot of them. 2+ acres, city utilities, Plainfield schools and super easy location.
- Houzeo last checked: 11 hours ago
- Listing updated: October 2, 2026 at 10:16 pm
- Listing Provided by: Lydia Homeier (317) 374-9352 | REMAX ONE (317) 839-4330
- Source: Metropolitan Indianapolis Board of REALTORS (MIBOR) MLS-IN | MLS#: 22126845

Property Details
Status
Active
Type
Single Family Residence
No. of Stories
-
County
City
Neighborhood
--
Year Built
1990
HOA Fees
-
Finished Area
3,366 sqft
Lot Size
2.27 acres lot
Basement Area
- sqft
MLS Name
Metropolitan Indianapolis Board of REALTORS (MIBOR) MLS
MLS Number
22126845
MLS Status
Active
Days on Market
9
Cumulative Days on Market
5

Continue Your Journey in App
Find your dream home, receive real-time updates, and many more!
Download App
Continue Your Journey in App
Find your dream home, receive real-time updates, and many more!
Location
Facts & Features
Rooms
Bedrooms & bathrooms
Bedrooms: 4
Bathrooms: 3
Great Room
Level: Main
Area: 360.00 Square Feet
Dimensions: 20x18
Dining Room
Level: Main
Area: 216.00 Square Feet
Dimensions: 18x12
Master Bedroom
Level: Main
Area: 224.00 Square Feet
Dimensions: 16x14
Bedroom 2
Level: Main
Area: 196.00 Square Feet
Dimensions: 14x14
Bedroom 3
Level: Basement
Area: 210.00 Square Feet
Dimensions: 15x14
Bedroom 4
Level: Basement
Area: 182.00 Square Feet
Dimensions: 14x13
Kitchen
Level: Main
Area: 144.00 Square Feet
Dimensions: 12x12
Family Room
Level: Basement
Area: 425.00 Square Feet
Dimensions: 25x17
Laundry
Level: Main
Area: 70.00 Square Feet
Dimensions: 10x7
Play Room
Level: Basement
Area: 400.00 Square Feet
Dimensions: 20x20
Interior
Exterior Features
Fire Pit
Window Features
Screens, Low Emissivity Windows
Interior Features
Attic Access, High Ceilings, Vaulted Ceiling(s), Paddle Fan, Hi Speed Internet Availbl, In Law Floorplan, Smart Thermostat, Walk In Closet(s), Wood Work Stain/painted
Cooling
Central Air
Flooring
Hardwood
Appliances
Electric Cooktop, Dishwasher, Gas Water Heater, Microwave, Oven, Refrigerator, Water Heater
Heating
Forced Air
Construction
Year Built
Year Built: 1990
Home type
Single Family Residence
Foundation Details
Block
Architectural Style
Chateau
Construction Materials
Cedar
Utilities & Energy
Utilities
Natural Gas Connected
Basement
Ceiling 9+ Feet, Apartment, Daylight, Egress Window(s), Exterior Entry, Finished, Finished Ceiling, Finished Walls, Full, Interior Entry, Storage Space, Walk Out Access
Security Features
Smoke Detector(s)
Parking Features
Detached
Laundry Features
Main Level
Water Source
Public
Electric
200+ Amp Service
Fireplace Features
Great Room
Other Features
Subdivision Name
No Subdivision
Lot Features
Mature Trees, Wooded
Patio And Porch Features
Covered, Deck, Porch, Wrap Around
Price History
| Date | Event | Price |
|---|---|---|
09/28/2026 Source: | Listed for Sale | $499,623 $148/sqft |

Nearby Homes
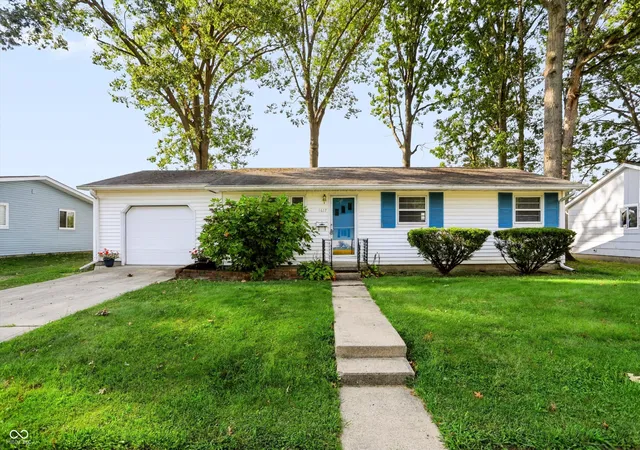
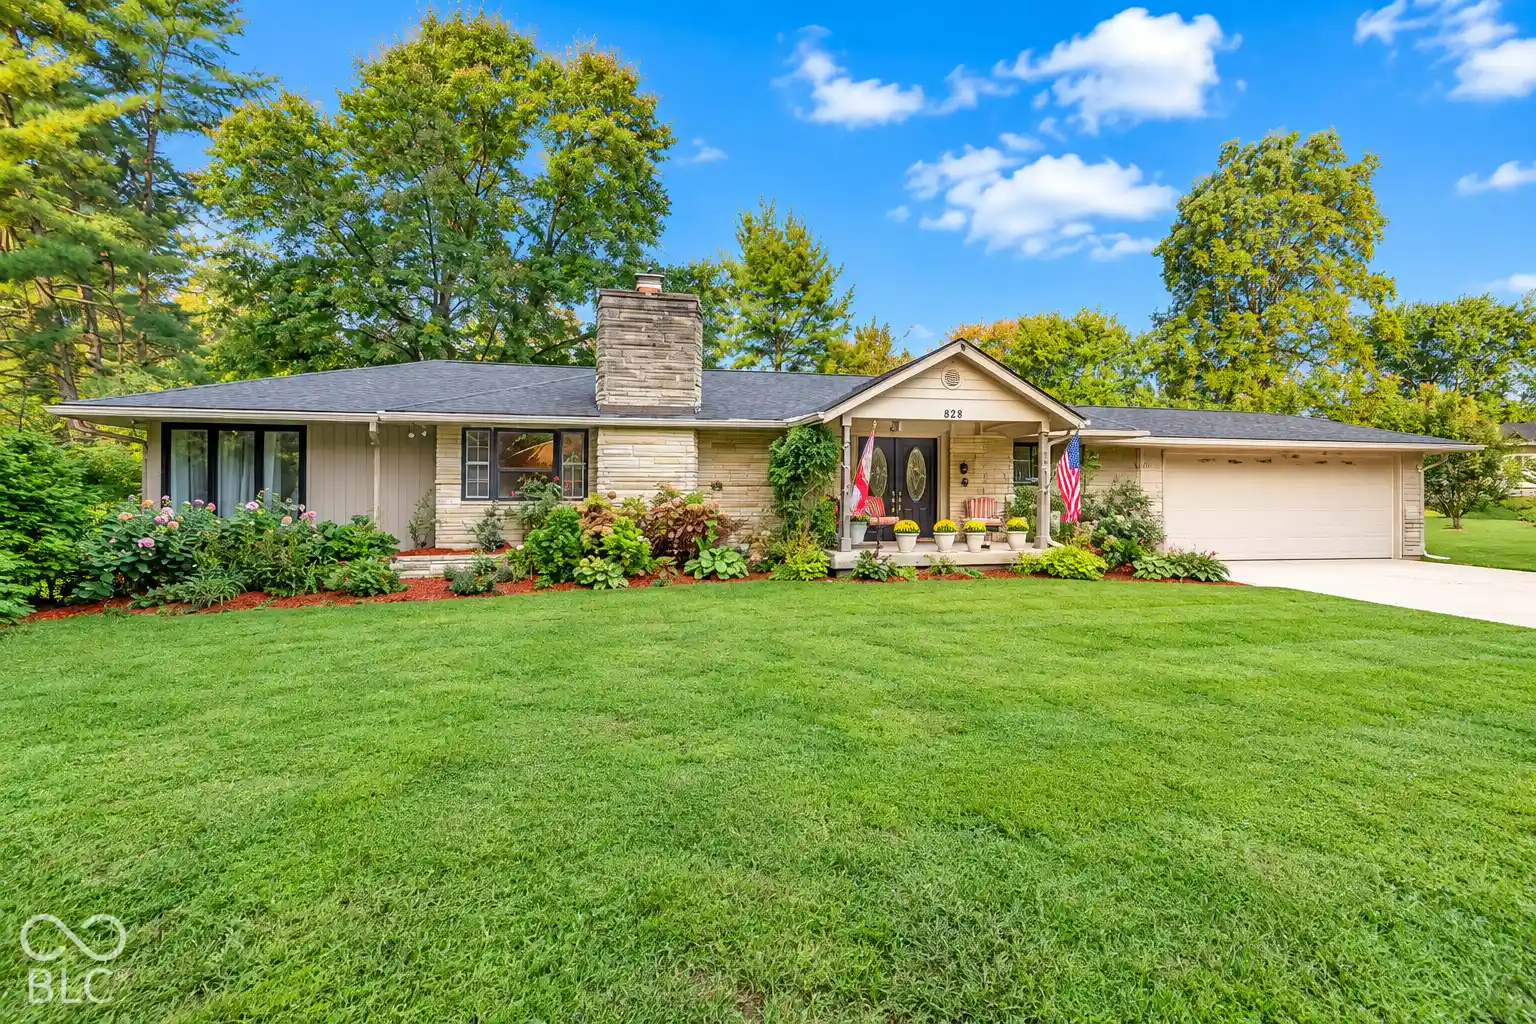
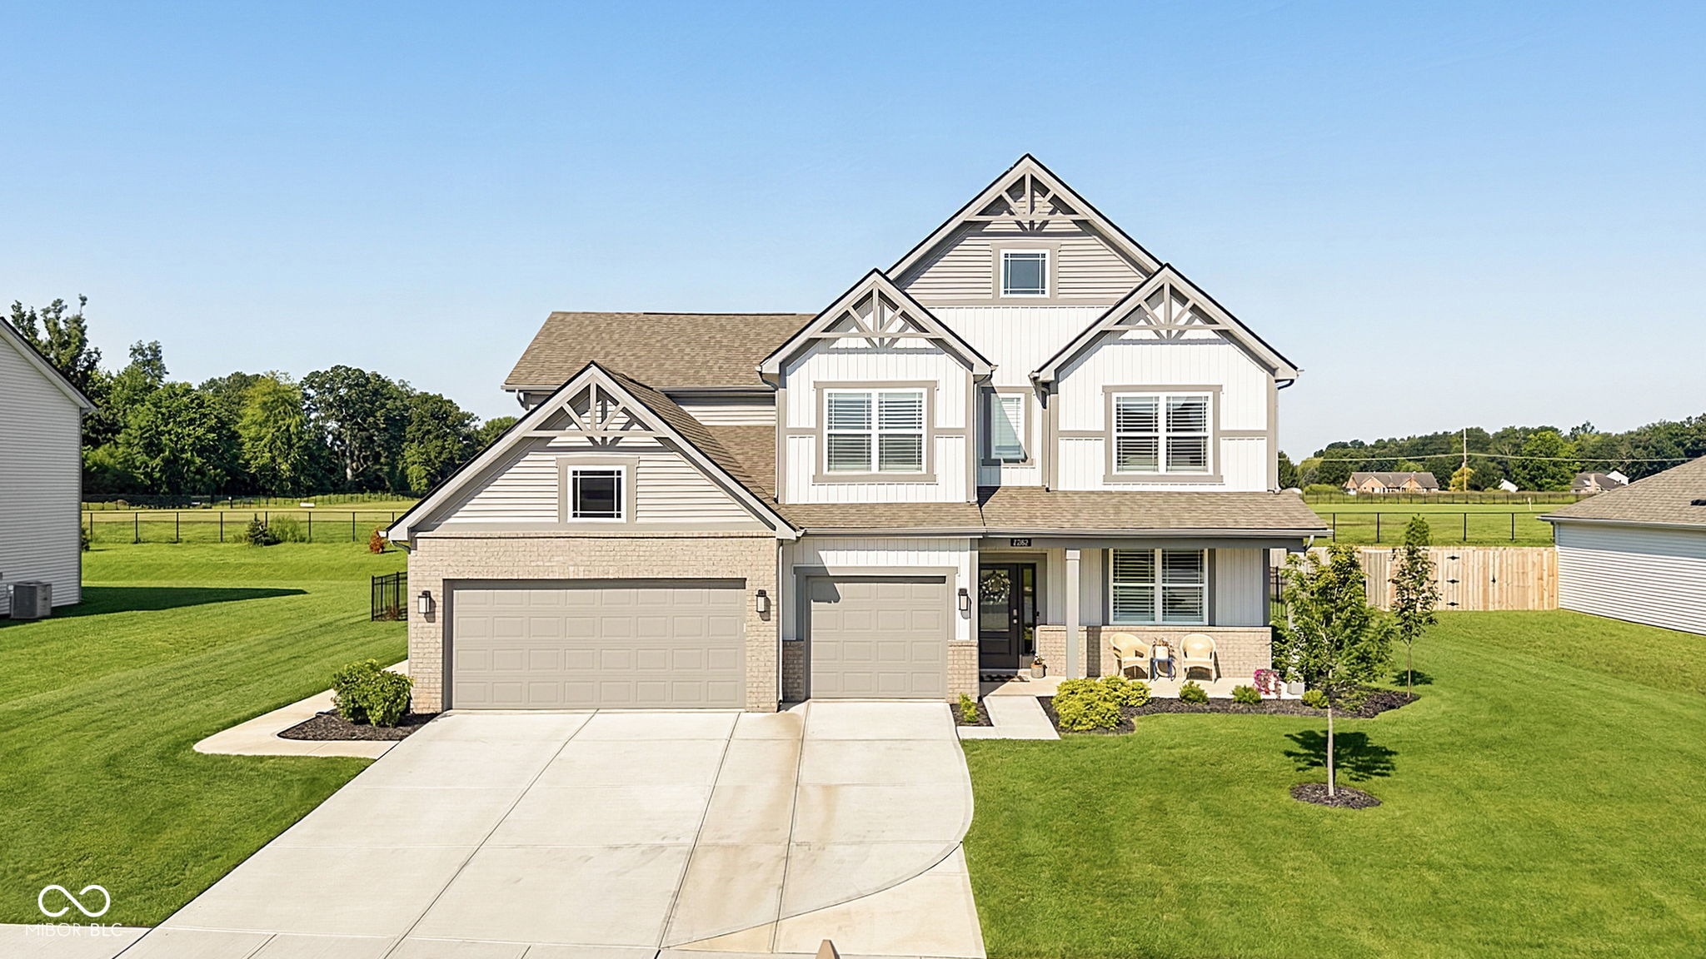
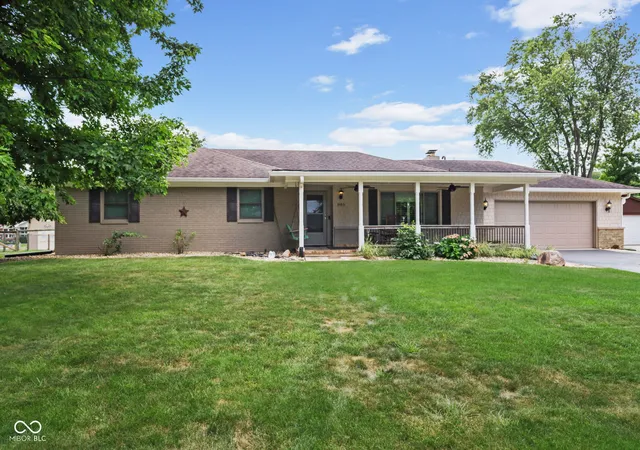
Find Homes by Property Features in Plainfield, IN
Nearby New Homes For Sale

Based on information from MIBOR REALTOR® Association through Oct 07, 2026, 06:00AM. The Broker Listing Cooperative® listing service's Listing information is deemed reliable but is not guaranteed accurate by the Broker Listing Cooperative® listing service. All data is obtained from various sources and may not have been verified by broker or Broker Listing Cooperative listing service. Supplied Open House Information is subject to change without notice. All information should be independently reviewed and verified for accuracy. Properties may or may not be listed by the office/agent presenting the information.. All Rights Reserved. © 2026 MIBOR REALTOR® Association.
 Advertising Broker: Jonah Hartsburg | Hoosier Hub Realty