- Overview
- Description
- Property Details
- Location
- Facts & Features
- Getting Around
- Nearby Homes

Street View
$369,900
Monthly Est:$1,841
 2 Beds
 1 Bath
1 full bath
 2,179sqft
699 S Barksdale St, Memphis, TN 38104
$369,900
$1,841/moEst:
Get Pre-Approved
Duplex
Built in 1927
$-- HOA
-- sqft lot
$170/sq.ft
Description
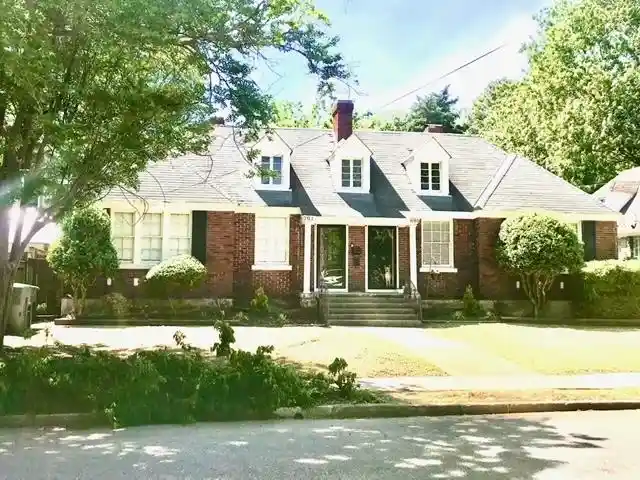
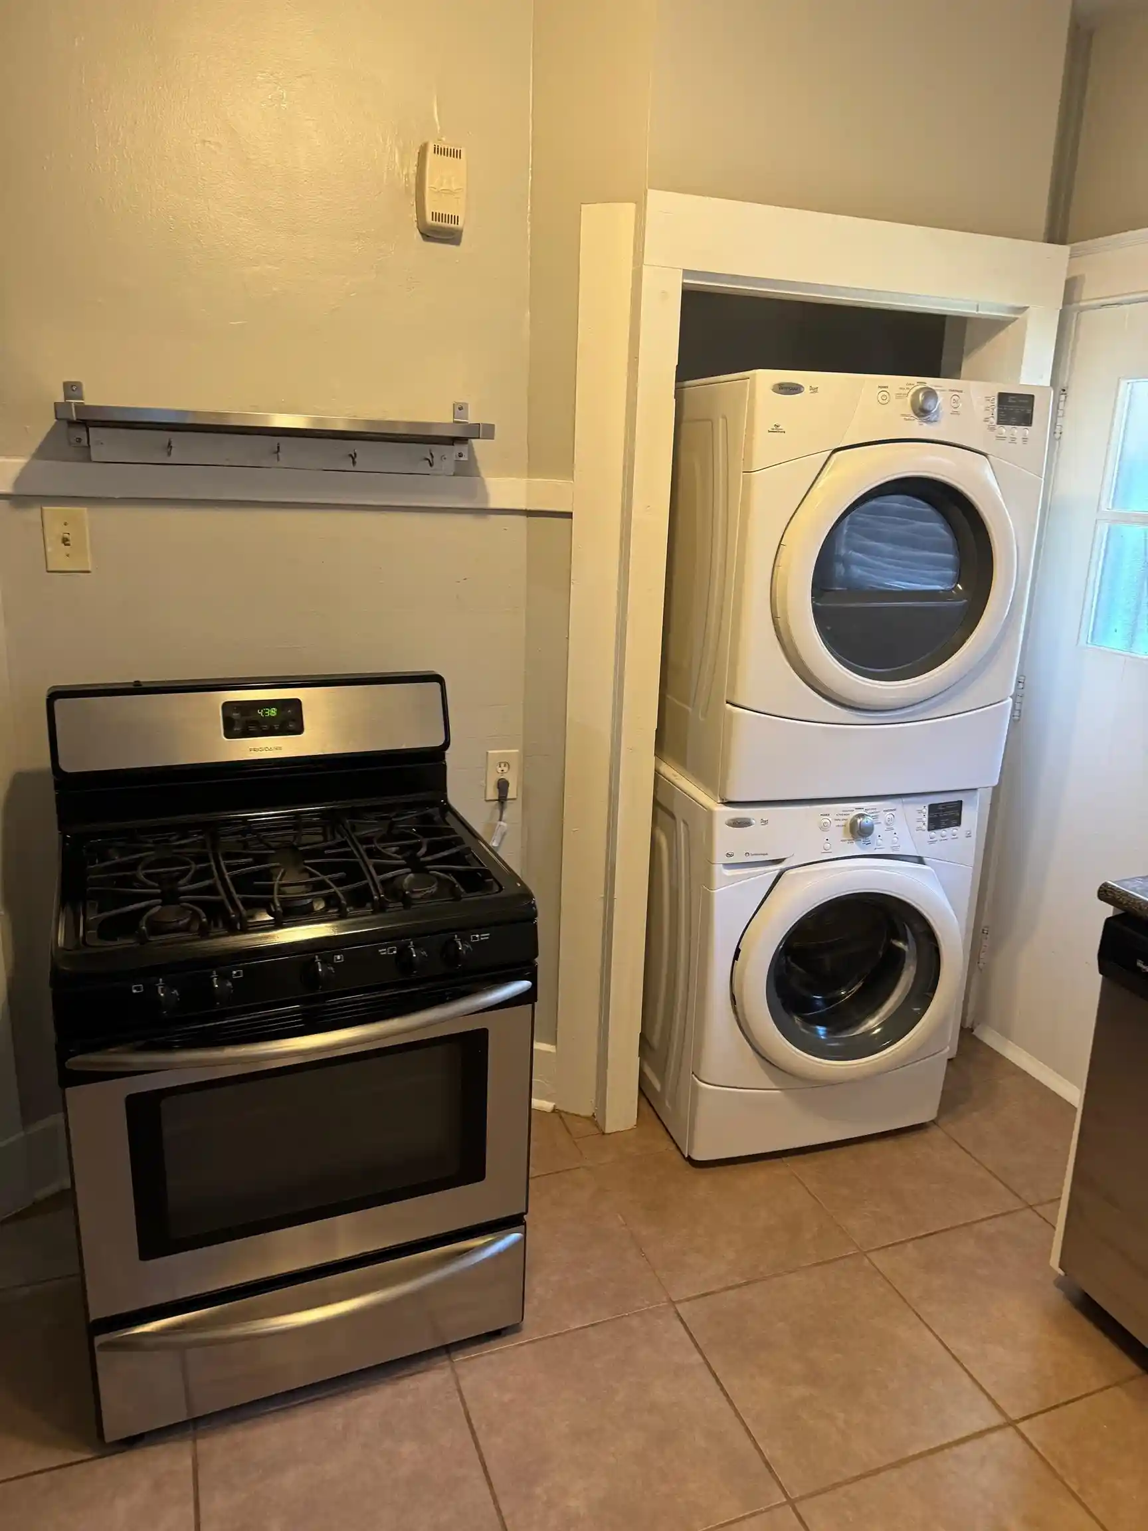
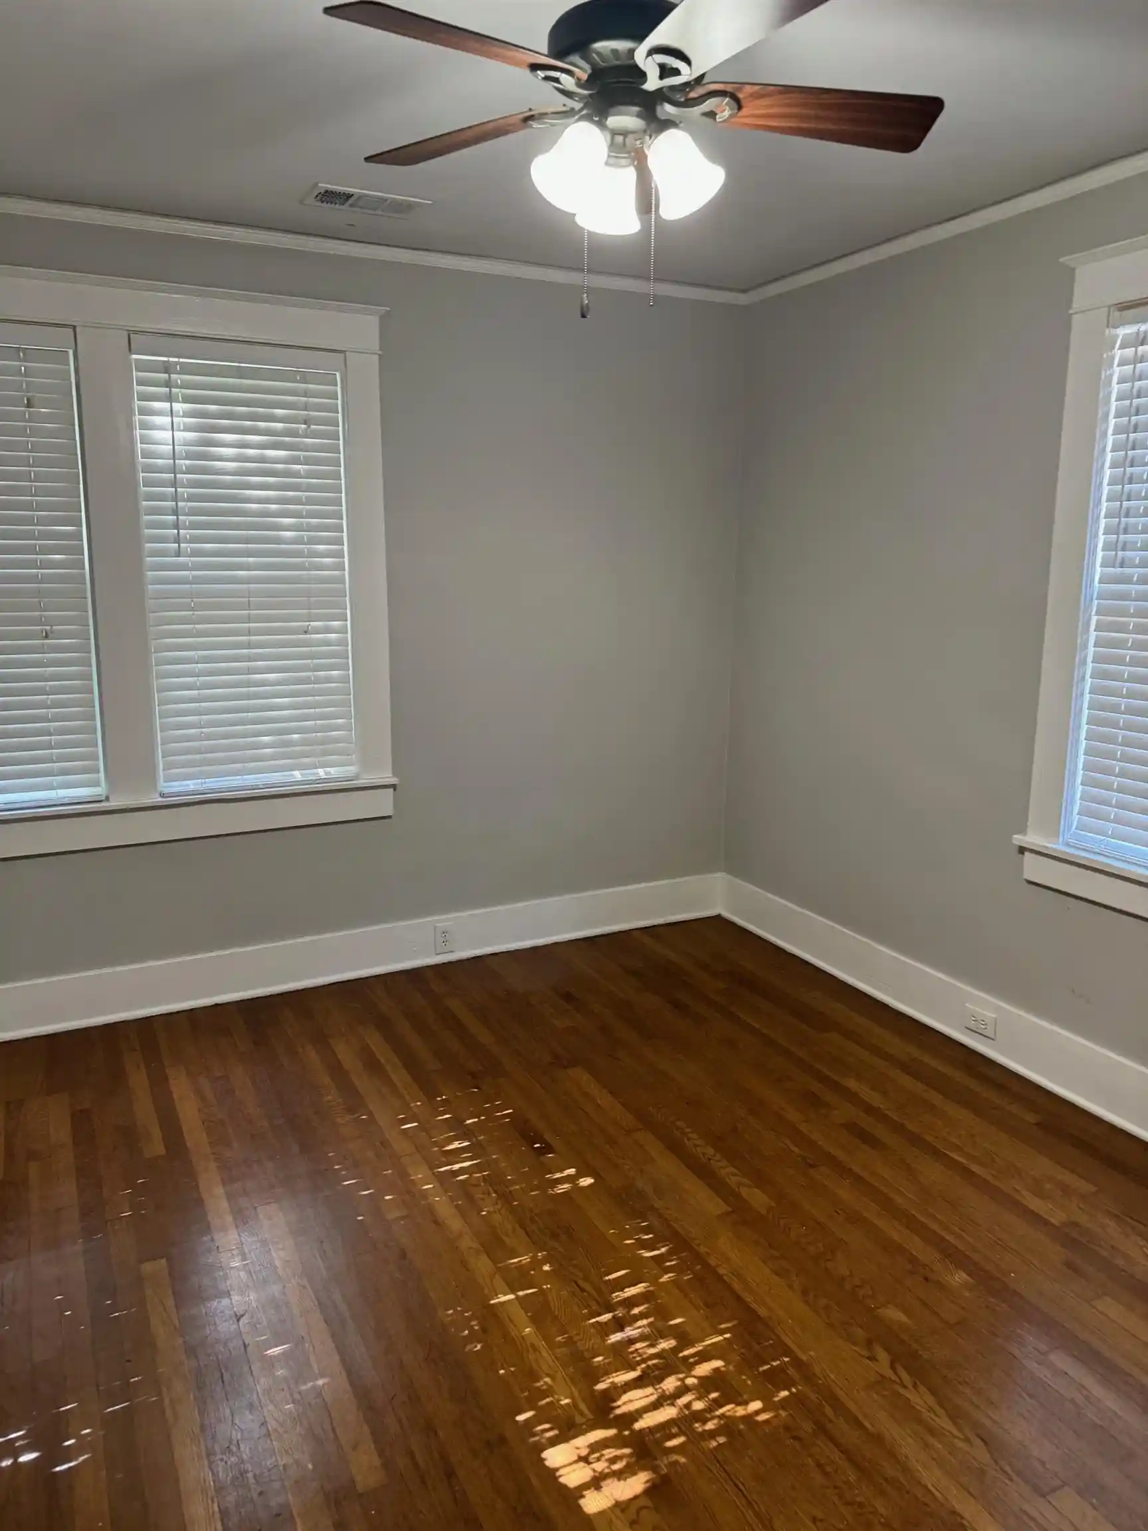
Lovely duplex is Central Gardens. Each unit has 2 bedrooms and 1 bath. private back yards, central heat and air and washer/dryer in each unit. Both sides currently rented, one leased until August 2027 and the other is month-to-month, allowing for owner/occupant. Regrettably, these units cannot be viewed without a negotiated contract. There is a 3.5% VA assumable loan on this property. If you are a veteran and have eligibility to substitute your eligibility for the seller, you may assume this loan with an appropriate equity payment. Owner is NOT interested in non veteran buyers assuming the loan.
- Houzeo last checked: 0 minutes ago
- Listing updated: September 27, 2026 at 1:17 pm
- Listing Provided by: Steven Ford (901) 753-7222 | The Carter Group LLC, REALTORS (901) 753-7222
- Source: Memphis MLS (MAARMLS)-TN | MLS#: 10229964

Property Details
Status
Active
Type
Multi Family
No. of Stories
1
County
City
Neighborhood
Year Built
1927
HOA Fees
-
Finished Area
2,179 sqft
Lot Size
-- sqft lot
Basement Area
- sqft
MLS Name
Memphis MLS (MAARMLS)
MLS Number
10229964
MLS Status
Active
Days on Market
53
Cumulative Days on Market
19

Continue Your Journey in App
Find your dream home, receive real-time updates, and many more!
Continue Your Journey in App
Find your dream home, receive real-time updates, and many more!
Location
Facts & Features
Rooms
Bedrooms & bathrooms
Bedrooms: 2
Bathroom: 1
Interior
Appliances
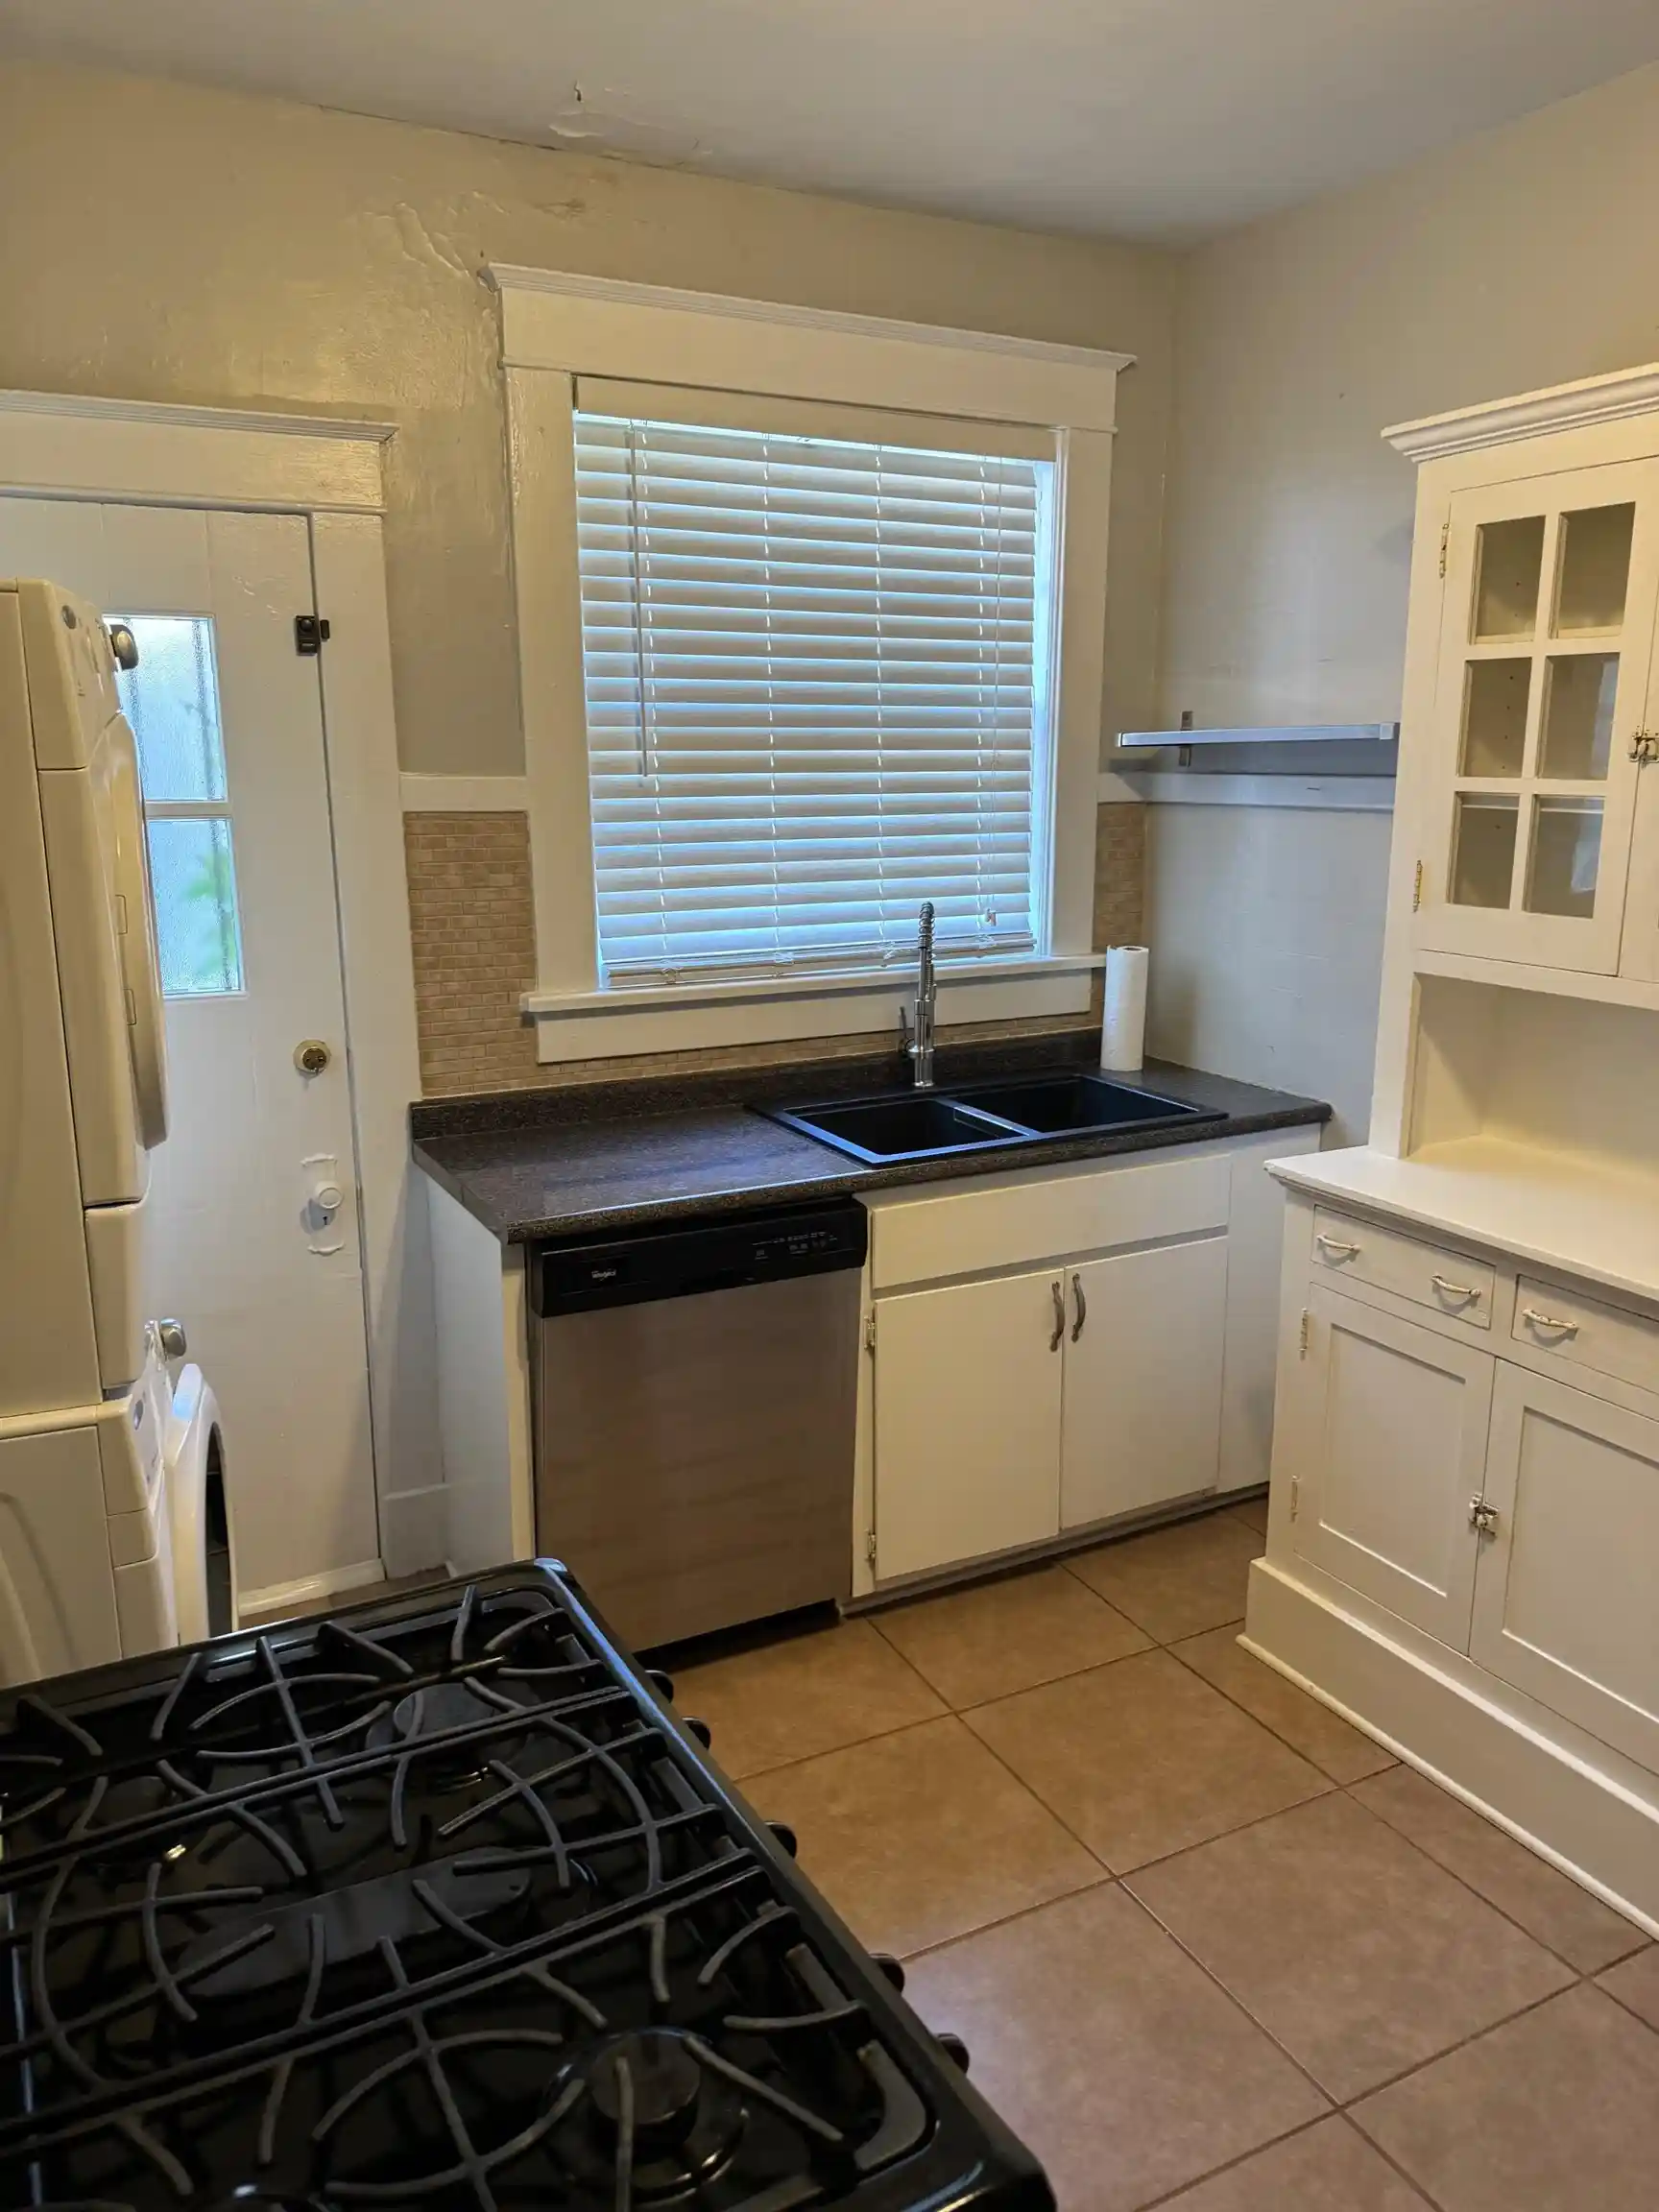
Refrigerator, Range/oven (freestanding), Disposal, Dishwasher, Smoke Detector(s), Gas
Flooring
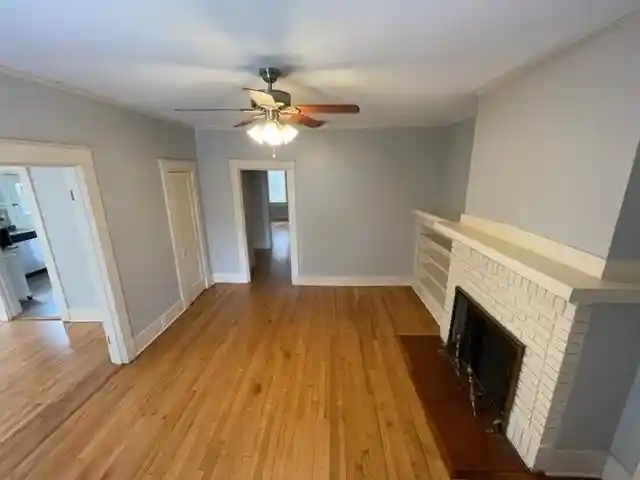
Part Hardwood, Tile
Cooling
Central Cooling, Electric Cooling
Interior Features
Great Room, Separate Den, Separate Dining Room, Updated/renovated Kit, W/d Connection In Kitchen, Separate Den, Separate Dining Room, Separate Living Room, Updated/renovated Kit, W/d Connection In Kitchen
Heating
Central, Gas
Construction
Year Built
Year Built: 1927
Home type
Duplex
Roof
Composition Shingles
Construction Materials
Brick Veneer, Wood/composition, Wood Window(s), Aluminum Window(s)
Architectural Style
Traditional
Foundation Details
Conventional, Partial Basement
Utilities & Energy
Parking Features
Street Parking Only
Pool Features
None
Other Features
Tenant Pays
All Utilities
Subdivision Name
Central Gardens
Lot Features
Level
Price History
| Date | Event | Price |
|---|---|---|
09/27/2026 Source: | Listed for Sale | $369,900 +26801.82% $170/sqft |
12/08/2024 Source: | Price Decreased | $1,375 -16.67% $1/sqft |
11/30/2021 Source: | Price Decreased | $1,650 -98.30% $1/sqft |
07/02/2012 Source: | Sold | $96,900 $44/sqft |

Nearby Homes




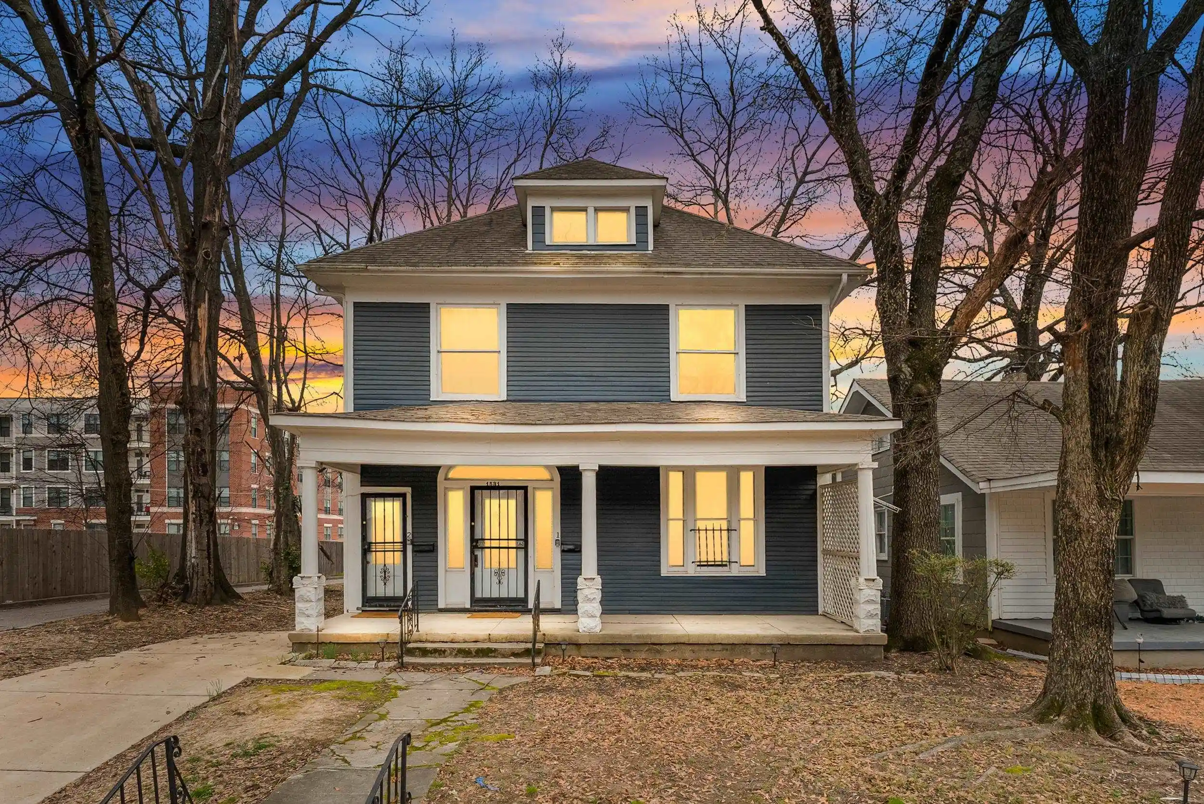
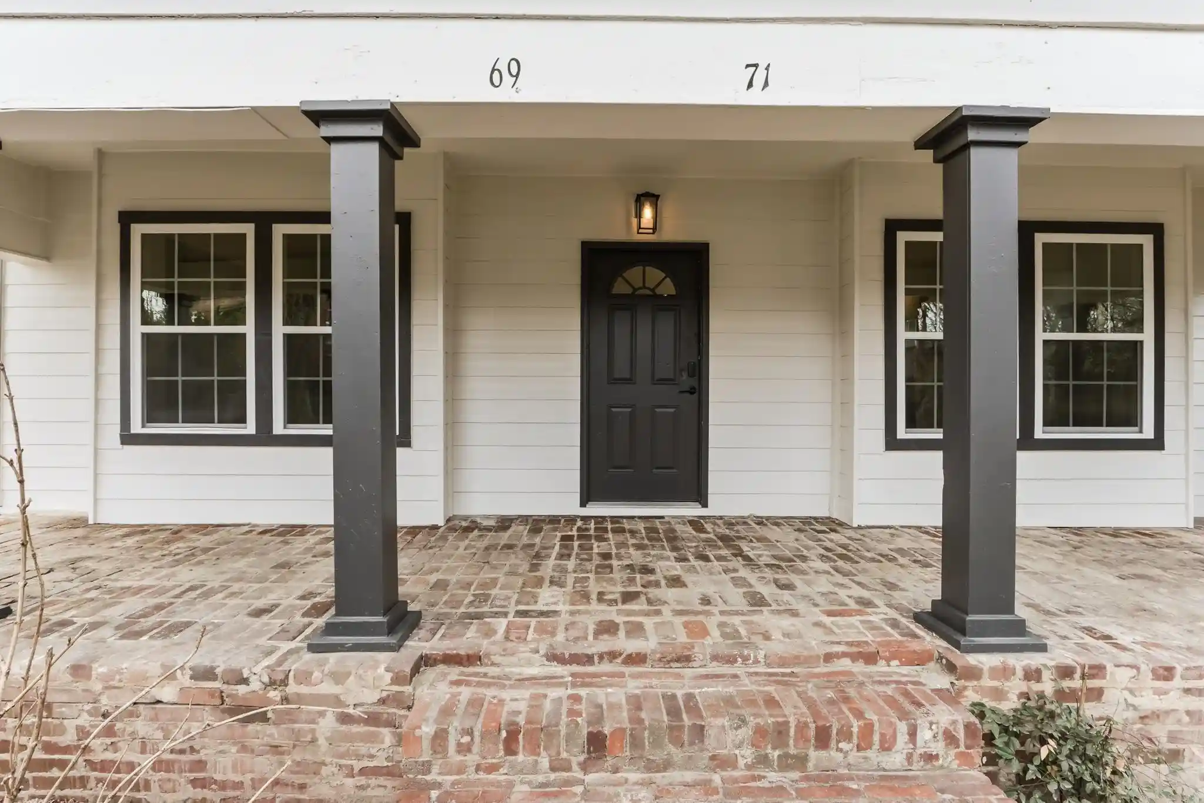
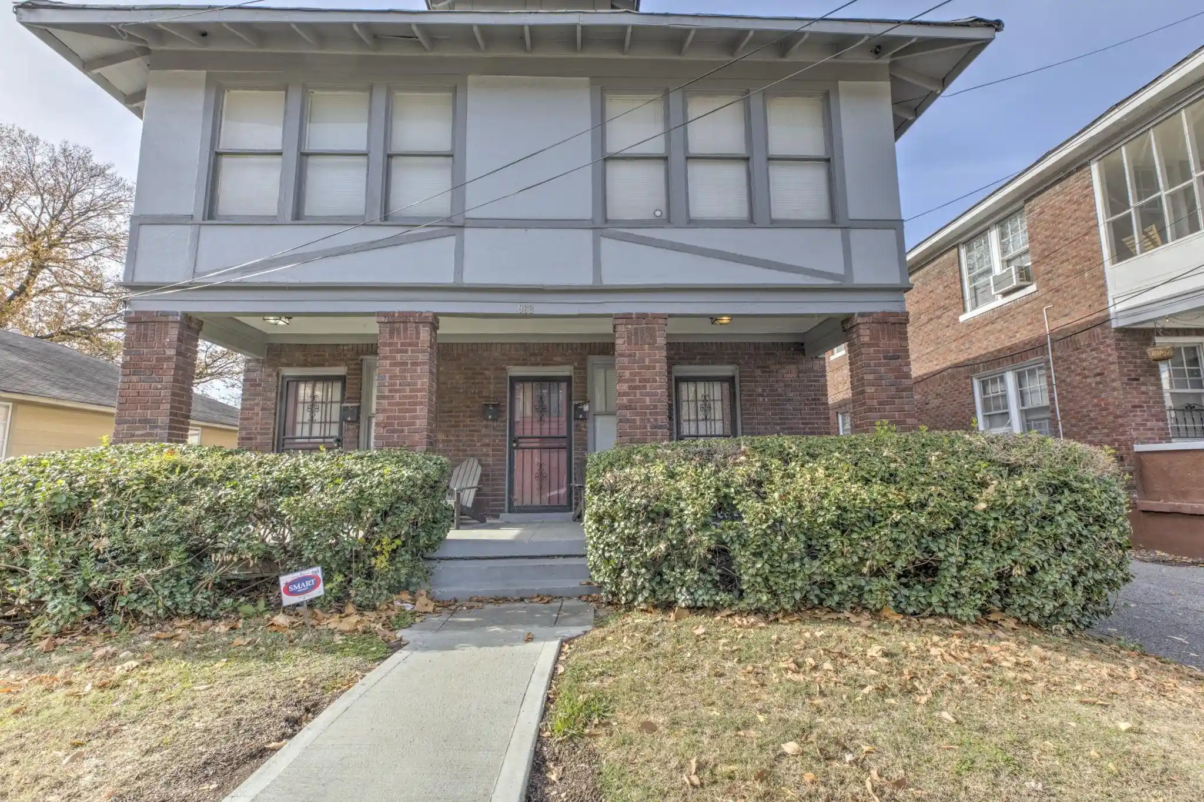
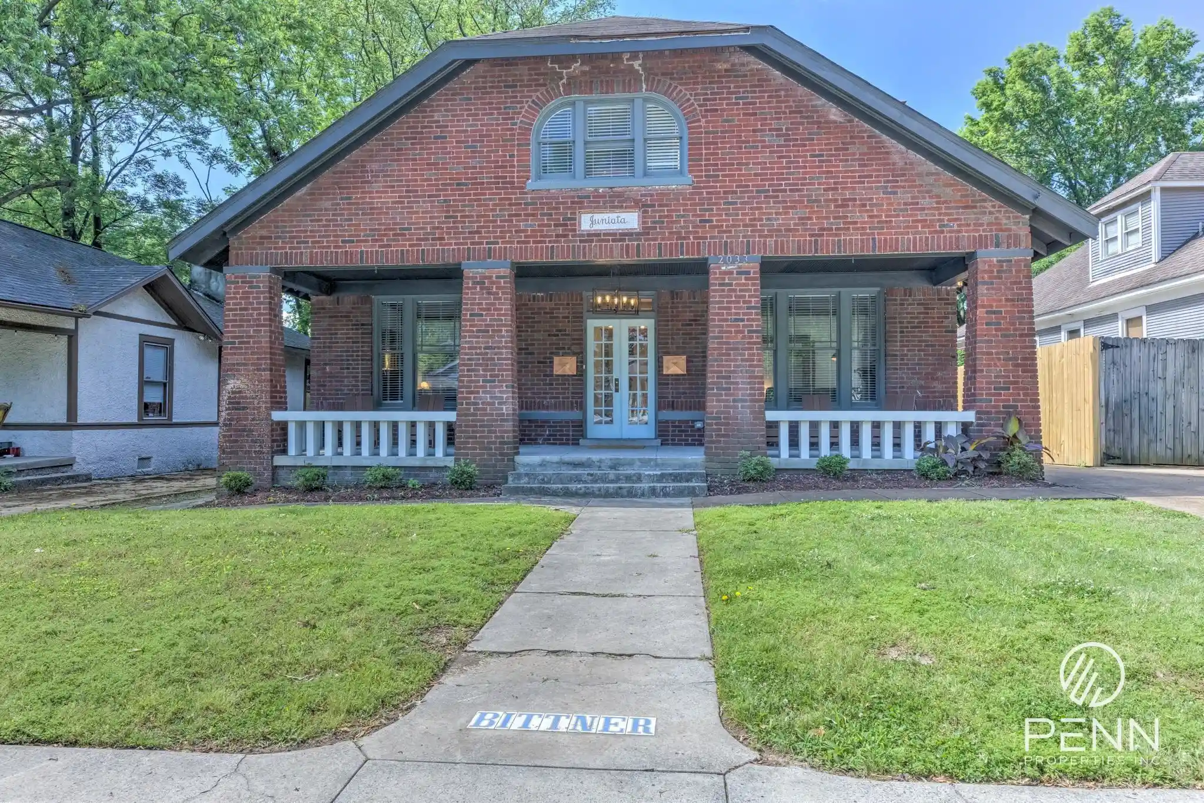
Find Homes by Property Features in Memphis, TN


Based on information from the Memphis Area Association of REALTORS(R) (alternatively, from the Memphis Area Association of REALTORS® MLS) through Oct 31, 2026, 11:15PM. The information provided is for the consumer's personal, noncommercial use and may not be used for any purpose other than to identify prospective properties that the consumer may be interested in purchasing. Information deemed reliable but is not guaranteed accurate. Some or all of the listings displayed may not belong to the firm whose website is being visited. Listing content and images Copyright 2026 Memphis Area Association of REALTORS®. Information provided is for the consumer's personal, non-commercial use and may not be used for any purpose other than to identify prospective properties consumers may be interested in purchasing. Do not rely upon listing data without independently verifying it. © 2025 Memphis Area Association of REALTORS®. All Rights Reserved. Angela Fowler Real Estate, LLC | 423.320.4620 Mailing Address: 452 Kailors Cove Cir, Ringgold, GA 30736
 Advertising Broker: Angela Fowler | Angela Fowler Real Estate, LLC.
