- Overview
- Description
- Property Details
- Location
- Facts & Features
- Getting Around
- Nearby Homes
 Price Drop: $10K (10/16)
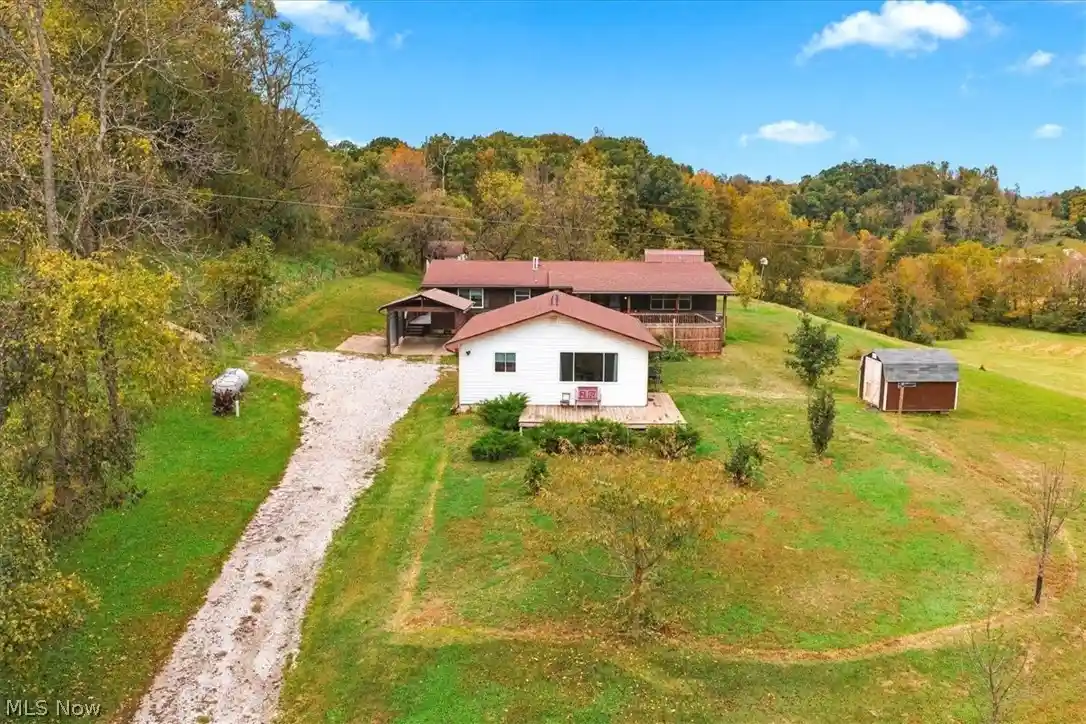


Street View
$260,000
Monthly Est:$1,294
 3 Beds
 1 Bath
1 full bath
 1,568sqft
699 Weekly Run Rd, Ravenswood, WV 26164
$260,000
$1,294/moEst:
Get Pre-Approved
Single Family Residence
Built in 1961
$-- HOA
1.05 acres lot
$166/sq.ft
Description
Escape to this beautiful, feature-packed 1-acre countryside retreat, where you can relax by the sparkling inground pool. Fully secured by a beautiful wood railing that flows seamlessly with the deck design. While soaking in serene views of open grazing fields. This exceptional homestead offers the ideal balance of peaceful rural living and modern convenience, situated just 15 minutes from the interstate and any major amenity in either Ripley or Ravenswood. This property sets you up for self-sufficient living, featuring a private well and septic system, along with a reliable whole-house Generac generator. The centerpiece of the estate is the spacious main ranch with 1,568 sqft designed for comfortable living, featuring 3 spacious bedrooms, 1 full bath, and a welcoming main living room. A highlight of the layout is the versatile recreation/bonus room, which features patio doors leading directly out to the pool area, making it perfect to use as a vibrant entertainment room or easily adaptable 4th/primary bedroom. The living space effortlessly expands onto expansive covered decks, creating the perfect setting for morning coffee or poolside entertaining. Just steps away sits a remarkable 24' x 37' detached efficiency guest house, thoughtfully transformed from a garage into a fully finished, open-concept retreat. Boasting a fully equipped kitchen, full bathroom, laundry and its own private deck, this independent dwelling offers incredible versatility for multi-generational living, guests, or steady rental income. This highly functional parcel provides the ultimate setting for homesteading, offering ample space for gardening and small-scale farming. Beyond the pool, the grounds feature a small barn with a storage loft that is ideal for small livestock, an extra utility shed for storage, and a small sod house with potting shed above that adds undeniable character to the land. Schedule your private tour today to experience this rare homestead in person!
- Houzeo last checked: 2 hours ago
- Listing updated: October 24, 2026 at 9:01 pm
- Listing Provided by: Rebecca Wyatt (304) 991-4407 DRE #180300300 | EXIT Riverbend Realty (304) 893-9556
- Source: MLS Now-OH | MLS#: 5253586

Property Details
Status
Active
Type
Single Family Residence
No. of Stories
1
County
City
Neighborhood
--
Year Built
1961
HOA Fees
-
Finished Area
1,568 sqft
Lot Size
1.05 acres lot
Basement Area
- sqft
MLS Name
MLS Now
MLS Number
5253586
MLS Status
Active
Days on Market
13
Cumulative Days on Market
9

Continue Your Journey in App
Find your dream home, receive real-time updates, and many more!
Continue Your Journey in App
Find your dream home, receive real-time updates, and many more!
Location
Facts & Features
Rooms
Bedrooms & bathrooms
Bedrooms: 3
Bathroom: 1
Other
Level: First
Area: 888.00 Square Feet
Dimensions: 37 x 24
Laundry
Level: First
Area: 15.00 Square Feet
Dimensions: 5 x 3
Bathroom
Level: First
Area: 70.00 Square Feet
Dimensions: 10 x 7
Bedroom
Level: First
Area: 110.00 Square Feet
Dimensions: 11 x 10
Bedroom
Level: First
Area: 143.00 Square Feet
Dimensions: 11 x 13
PrimaryBedroom
Level: First
Area: 143.00 Square Feet
Dimensions: 11 x 13
EatInKitchen
Level: First
Area: 176.00 Square Feet
Dimensions: 22 x 8
FamilyRoom
Level: First
Area: 297.00 Square Feet
Dimensions: 27 x 11
LivingRoom
Level: First
Area: 273.00 Square Feet
Dimensions: 21 x 13
Interior
Interior Features
Breakfast Bar, Ceiling Fans, Eat In Kitchen, In Law Floorplan, Bar
Exterior Features
Private Entrance, Storage
Sewer
Septic Tank
Heating
Forced Air, Gas
Cooling
Central Air
Appliances
Dryer, Dishwasher, Microwave, Range, Refrigerator
Construction
Year Built
Year Built: 1961
Home type
Single Family Residence
Architectural Style
Ranch
Foundation Details
Block
Roof
Asphalt, Fiberglass
Construction Materials
Other
Utilities & Energy
Laundry Features
Electric Dryer Hookup, Main Level
Parking Features
Detached Carport, Gravel
Security Features
Smoke Detectors
Pool Features
Diving Board, Fenced, In Ground, Outdoor Pool, Pool Cover
Water Source
Well
Other Features
Patio And Porch Features
Rear Porch, Covered, Deck, Front Porch, Patio
Lot Features
Cleared, Landscaped
Price History
| Date | Event | Price |
|---|---|---|
10/16/2026 Source: | Price Decreased | $260,000 -3.70% $166/sqft |
10/16/2026 Source: | Listed for Sale | $270,000 $172/sqft |

Nearby Homes
Find Homes by Property Features in Ravenswood, WV
Nearby New Homes For Sale
Nearby Pre-Owned Homes For Sale

Based on information from the Board/Association of REALTORS® (alternatively, from the Service) through Oct 29, 2026, 02:15PM. The data relating to real estate for sale on this website comes in part from the Internet Data Exchange program of MLS Now. Real estate listings held by brokerage firms other than Houzeo are marked with the Internet Data Exchange logo and detailed information about them includes the name of the listing broker(s). This website may not include listings or property addresses of sellers who have directed their listing brokers to withhold their listing or their property address from display on the Internet. Information is provided exclusively for personal, non-commercial use, and may not be used for any purpose other than to identify prospective properties consumers may be interested in purchasing. All information deemed reliable but not guaranteed. Houzeo participates in MLS Now IDX program, allowing us to display other IDXP’s’ listings on our website. However, Houzeo does not display the entire MLS Now IDX database on this website. The listings of some real estate brokerage firms have been excluded. The photos may be altered, edited, enhanced or virtually staged. © 2026 Multiple Listing Service, Inc. All Rights Reserved
 Advertising Broker: Nicholas Huscroft | Chosen Realty
