
Powered by 
- 18
- Overview
- Description
- Property Details
- Location
- HOA Management
- Facts & Features
- Getting Around
- Nearby Homes
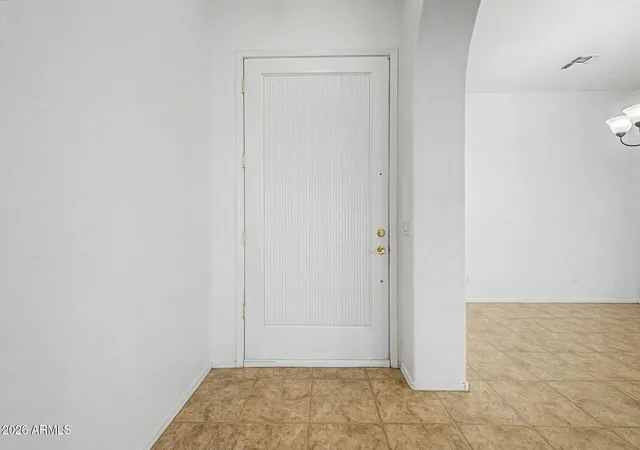

Street View
$649,900
Monthly Est:$3,235
 5 Beds
 3 Baths
2 full baths + 1 half bath
 2,844sqft
6990 S Nash Way, Chandler, AZ 85249
$649,900
$3,235/moEst:
Get Pre-Approved
Single Family Residence
Built in 2005
$111.33/mo HOA
10,091 sqft lot
$229/sq.ft
Description
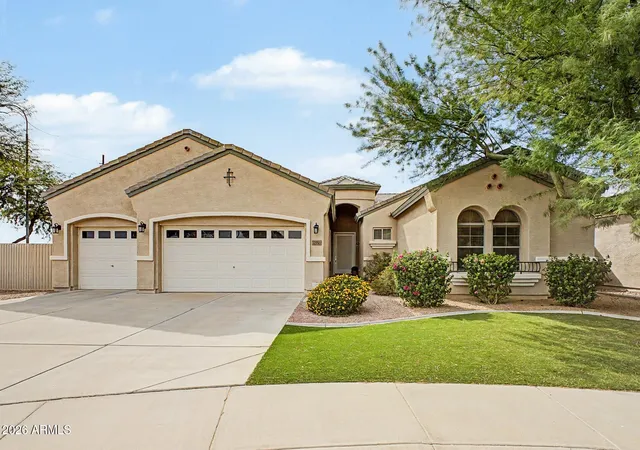
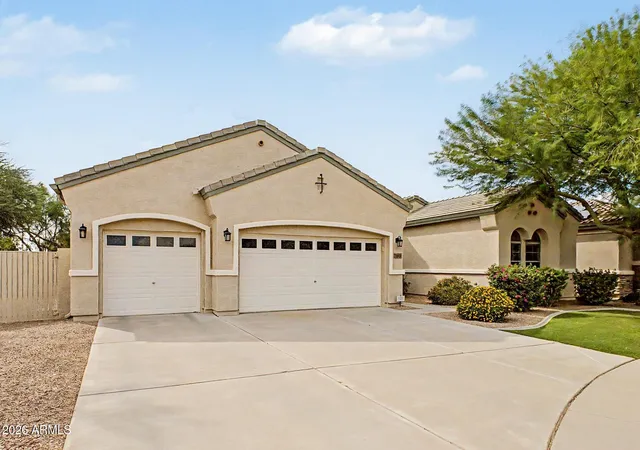
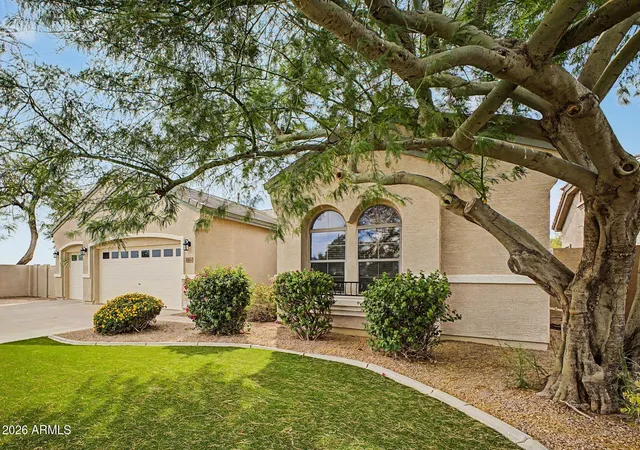
HUGE PRICE ADJUSTMENT!! Rare opportunity in highly sought after South Chandler! This sprawling 5 bedroom, single level home combines an incredibly functional floor plan, major recent upgrades, and an oversized lot tucked away at the end of a cul-de-sac with unobstructed mountain views and no homes directly in front or behind for complete privacy and openness! Lovingly maintained and gently lived in by just 2 owners, this home offers tremendous value with many of the big ticket improvements already completed! Recent updates include 2 newer HVAC units (2019 & 2025), new water heater (2026), added insulation and energy-efficiency sealing (2025), remodeled bathrooms (2023 & 2024), new kitchen windows (2023), main sewer line replacement (2025), new front yard turf (2025), plus... new exterior paint and exterior lighting (2026). 10-foot ceilings throughout enhance the spacious, open feel of this floor plan. The beautiful kitchen is open to the great room featuring silestone countertops, staggered maple cabinetry with crown molding and pull-out drawers, a large center island, breakfast bar, gas range and electric double wall ovens. The remodeled bathrooms bring a fresh, updated feel, while the spacious primary suite features dual sinks, a private toilet room, natural light and a large walk-in closet. 4 additional bedrooms offer plenty of flexibility for family, guests, home offices, fitness space or hobbies. Outside, enjoy Arizona living from the covered paver patio overlooking an easy-maintenance backyard with high-quality artificial turf and beautiful mountain views. Located in a beautifully maintained neighborhood with quiet streets, this home is within walking distance to the elementary school, neighborhood park, and convenient access to nearby shopping and restaurants, I-10 and the Loop 202 San Tan Freeway. With its rare combination of 5 bedrooms, single-level living, premium cul-de-sac lot, mountain views, exceptional privacy, oversized 3-car garage, RV gate, remodeled bathrooms, updated major systems and energy-efficient improvements, this South Chandler home checks all the boxes! The location is hard to beat, the expensive upgrades are already done, and opportunities like this don't come along often!
- Houzeo last checked: 12 minutes ago
- Listing updated: October 23, 2026 at 10:36 pm
- Listing Provided by: Deena Fischer (480) 600-6878 , Samantha Wagner (480) 215-3721 | DeLex Realty (602) 910-3002
- Source: Arizona Regional Multiple Listing Service-AZ | MLS#: 7068566

Property Details
Status
Active
Type
Single Family Residence
No. of Stories
1
County
City
Neighborhood
--
Year Built
2005
HOA Fees
$111.33/mo
Finished Area
2,844 sqft
Lot Size
10,091 sqft lot
Basement Area
- sqft
MLS Name
Arizona Regional Multiple Listing Service
MLS Number
7068566
MLS Status
Active
Days on Market
76

Continue Your Journey in App
Find your dream home, receive real-time updates, and many more!
Continue Your Journey in App
Find your dream home, receive real-time updates, and many more!
Location
HOA Management
Sun River HOA
HOA Fees
$334/ Quarterly
Amenities
 Amenities and services may be covered by one or multiple associations and service providers.
 Maintenance
Disclaimer: Amenities are based on third-party information and may vary; buyers must independently verify all amenities, as information is deemed reliable but not guaranteed.
Facts & Features
Rooms
Bedrooms & bathrooms
Bedrooms: 5
Bathrooms: 3
Interior
Appliances
Dishwasher, Disposal, Microwave, Built In Gas Oven, Gas Range, Water Softener Owned
Sewer
Public Sewer
Cooling
Ceiling Fan(s), Central Air, Programmable Thmstat, Energy Star Qualified Equipment
Heating
Natural Gas, Energy Star Qualified Equipment
Window Features
Solar Screens, Energy Star Qualified Windows, Vinyl Frame, Dual Pane, Screens
Flooring
Carpet, Tile
Interior Features
3/4 Bath Master Bdrm, Double Vanity, Eat In Kitchen, Breakfast Bar, Kitchen Island, Non Laminate Counter, High Speed Internet, 9+ Flat Ceilings, No Interior Steps
Construction
Year Built
Year Built: 2005
Home type
Single Family Residence
Roof
Tile
Foundation Details
Slab
Architectural Style
Ranch
Construction Materials
Wood Frame, Painted, Stucco
Utilities & Energy
Security Features
Security System Owned
Water Source
Public
Parking Features
Rv Gated, Extended Length Garage, Garage Door Opener, Direct Access, Attached Garage
Laundry Features
Washer Hookup, Inside, Gas Dryer Hookup
Other Features
Patio And Porch Features
Patio, Covered Patio(s)
Community Features
Playground, Biking/walking Path
Disclosures
Seller Discl Avail, Agency Discl Req
Lot Features
Cul De Sac, Borders Common Area, East/west Exposure, Sprinklers In Front, Sprinklers In Rear, Synthetic Grass Frnt, Synthetic Grass Back, Auto Timer H2o Front, Auto Timer H2o Back
Subdivision Name
Sun River Parcel B
Price History
| Date | Event | Price |
|---|---|---|
09/17/2026 Source: | Listed for Sale | $699,900 +7.69% $246/sqft |
09/17/2026 Source: | Price Decreased | $649,900 -7.14% $229/sqft |
09/17/2026 Source: | Price Increased | $699,900 +82241.18% $246/sqft |
06/30/2023 Source: | Price Decreased | $850 -99.76% $0/sqft |
01/11/2017 Source: | Price Decreased | $360,000 -1.37% $127/sqft |


Show more
Nearby Homes

Find Homes by Property Features in Chandler, AZ
Nearby New Homes For Sale

Based on information from the Arizona Regional Multiple Listing Service through Nov 04, 2026, 09:00PM. All information should be verified by the recipient and none is guaranteed as accurate by ARMLS. Listing Information presented by local MLS brokerage: Sell Your Home Services, local REALTOR®- Dan Demers (774) 265-0879. Information is provided exclusively for personal, non-commercial use. It may not be used for any purpose other than to identify prospective properties consumers may be interested in purchasing. This website may not include listings or property addresses of sellers who have directed their listing brokers to withhold their listing or their property address from display on the Internet. © 2026 Arizona Regional Multiple Listing Service, Inc. All rights reserved.
 Advertising Broker: Daniel Demers (267) 341-8337 | Sell Your Home Services
