- Overview
- Description
- Property Details
- Location
- Facts & Features
- Getting Around
- Nearby Homes

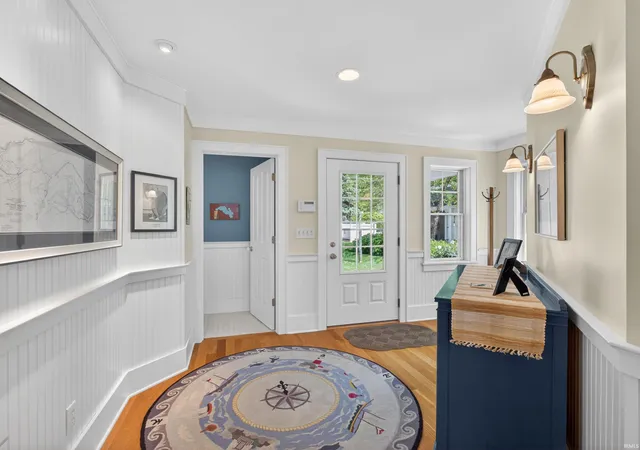


$3,199,000
Monthly Est:$15,923
 4 Beds
 4 Baths
3 full baths + 1 half bath
 3,315sqft
6999 E Eli Lilly Rd, Syracuse, IN 46567
$3,199,000
$15,923/moEst:
Get Pre-Approved
Manufactured On Land
Built in 2004
$-- HOA
29,185 sqft lot
$965/sq.ft
Description
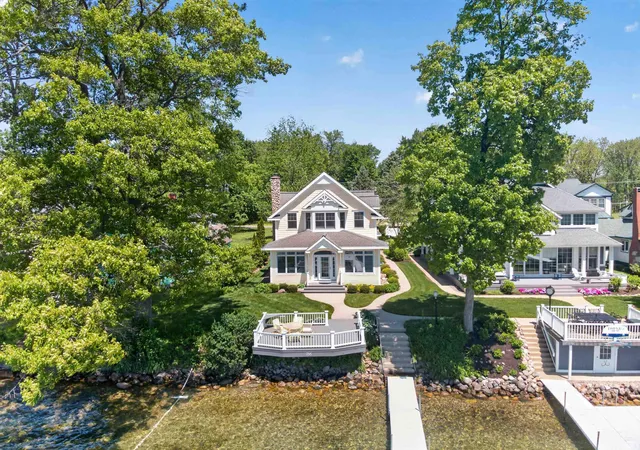
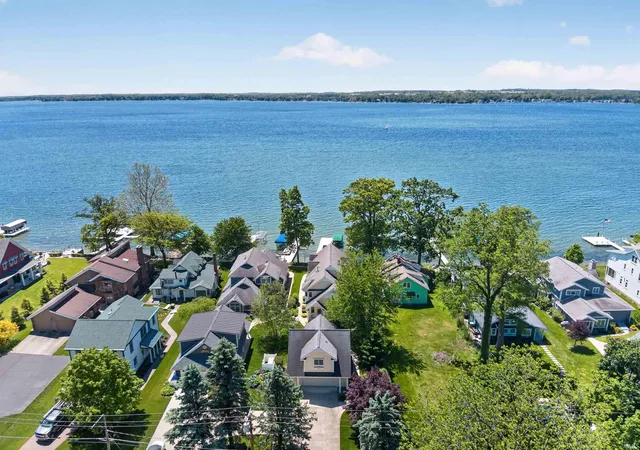
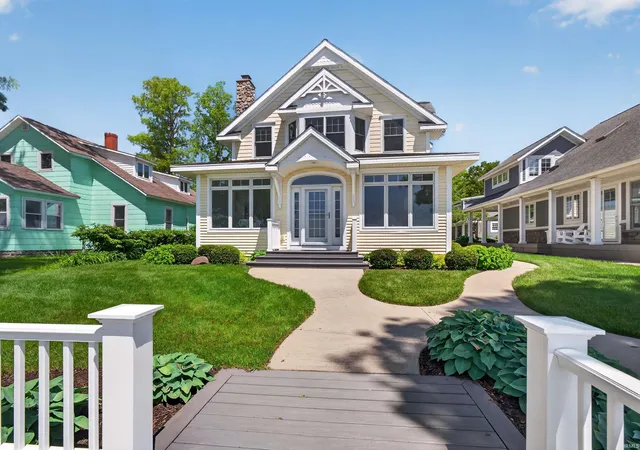
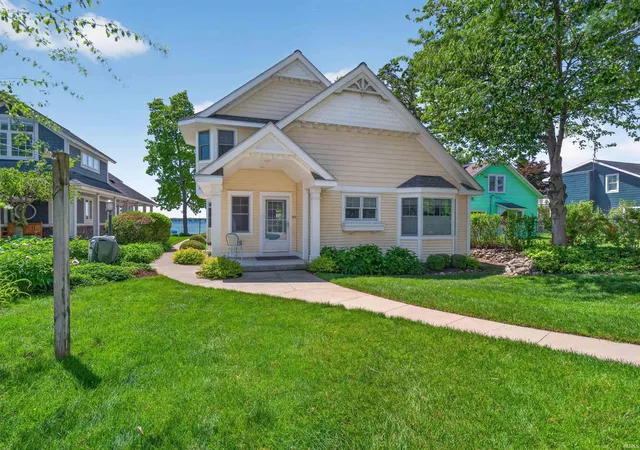
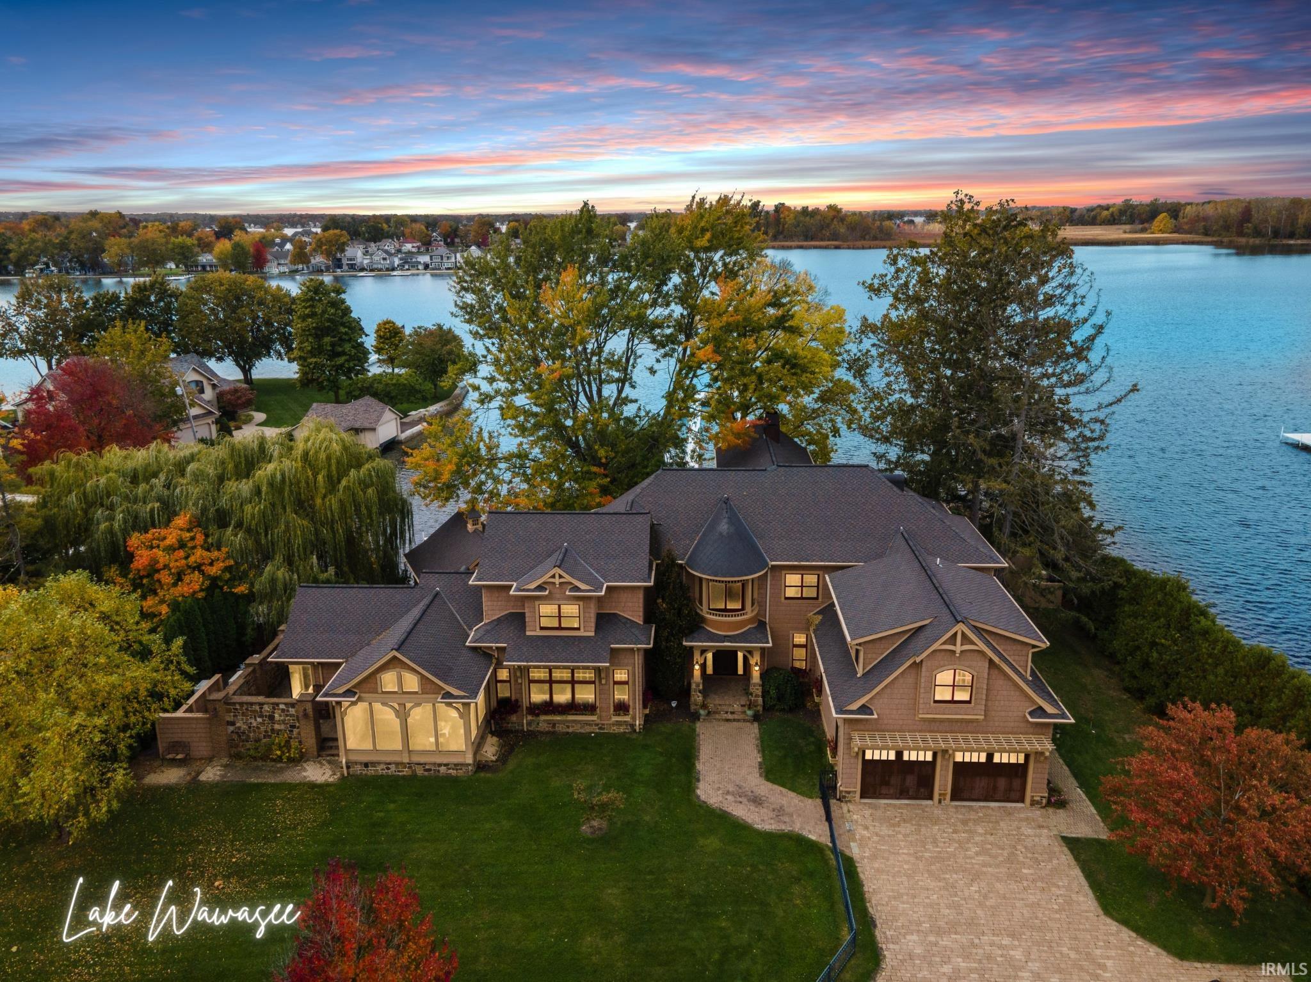
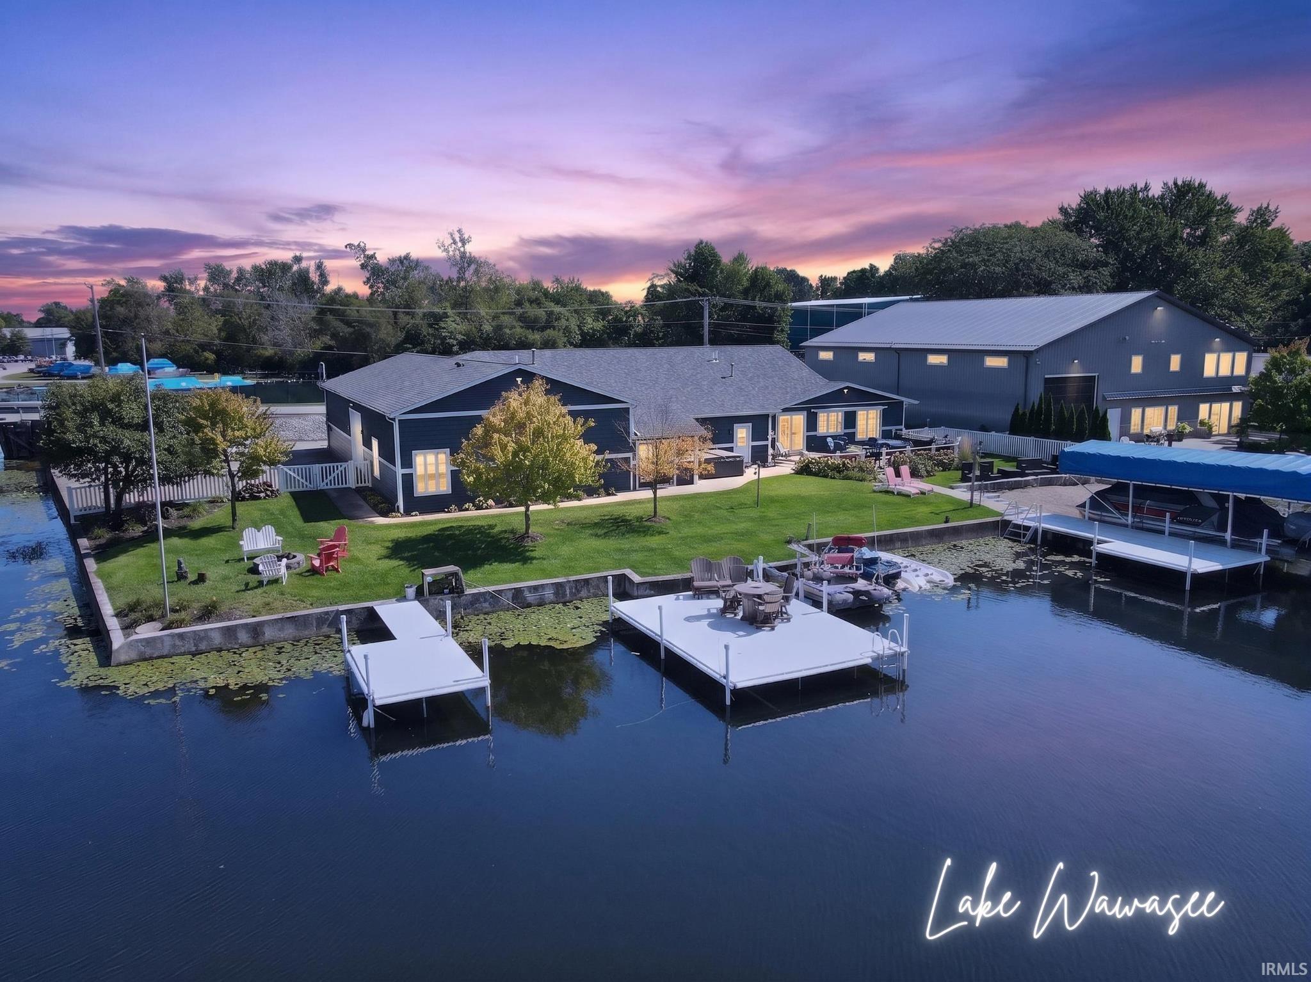
Get ready for epic sunrises & sunsets from a gorgeous luxury estate boasting 50’ of sandy beach on Lake Wawasee, main floor primary, guest quarters above garage & backlot w/ pole barn/garage—sold turnkey! That’s right, move right in & start making memories—comes w/ almost everything. Located in quiet & peaceful area on north side of IN’s largest natural all-sports lake, you're mere minutes from downtown Syracuse w/ easy access to nearby shopping, restaurants & groceries plus many boat-in options for waterfront dining. Sure to charm from the moment you arrive, 4 bedroom, 3.5 bath 2-story (additional 754 sqft, 2 bed, full bath, fridge, sink in carriage house) is Buhrt Builders custom home completed in 2005 & meticulously maintained from outside in w/ obvious pride of ownership. Stunning from every angle, well manicured lawn has irrigation & professional landscaping w/ detached 2 car garage & 6’ crawlspace under main home for storage. Inside you’ll find a bright welcoming atmosphere complemented by hardwood floors, breathtaking lake views & tons of natural light combined w/ high ceilings & high end finishes throughout. Long open concept layout draws you towards wall of waterfront windows where you can enjoy scenic panoramic lake vistas w/ sunroom type feel. Lots of space for seating & casual dining, perfect for entertaining! Inviting living room features stone gas log fireplace flanked by built-ins w/ beamed ceiling & cozy window seat across. Chef’s delight kitchen has central island w/ seating, granite countertops, abundant cabinetry & even more built-ins. Formal dining zone nestled in bay windows w/ glass side door beside open staircase. Huge main floor primary w/ vaulted ceiling & ensuite bath w/ double sink vanity, tile shower & walk-in closet. Big laundry w/ sink & storage & half bath complete first floor. Upstairs contains good sized home office w/ built-in desks/shelving as well as 2 more comfortably sized bedrooms and 2nd primary ensuite. Primary includes seating area, bay waterfront windows & ensuite bath w/ walk-in shower. Upper main shared bath contains double sink vanity & tub/shower combo. Generous guesthouse has private balcony facing main house w/ ample space for family & friends. Amazing waterfront deck hangs over water making it ideal spot for nature watching, dining al fresco or simply relaxing. Extended backlot w/ expansive yard means plenty of room for all kinds of outdoor fun & activities & even more storage in barn. Don't miss out!
- Houzeo last checked: 41 minutes ago (October 9, 2026 at 12:00 pm)
- Listing updated: June 12, 2026 at 10:55 pm
- Listing Provided by: Angela Racolta (317) 750-1600 | Encore Sotheby's International Realty
- Source: Indiana Regional MLS-IN | MLS#: 202619994

Property Details
Status
Pending
Type
Manufactured Mobile Home
No. of Stories
-
County
--
City
Neighborhood
--
Year Built
2004
HOA Fees
-
Finished Area
3,315 sqft
Lot Size
29,185 sqft lot
Basement Area
- sqft
MLS Name
Indiana Regional MLS
MLS Number
202619994
MLS Status
Pending
Days on Market
135

Continue Your Journey in App
Find your dream home, receive real-time updates, and many more!
Download App
Continue Your Journey in App
Find your dream home, receive real-time updates, and many more!
Location
Facts & Features
Rooms
Bedrooms & bathrooms
Bedrooms: 4
Bathrooms: 4
Interior
Cooling
Central Air
Sewer
Public Sewer
Heating
Heat Pump, Multiple Heating Systems
Appliances
Dishwasher, Microwave, Refrigerator, Washer, Window Treatments, Dryer Electric, Electric Range, Water Purifier, Electric Water Heater, Water Softener Owned
Interior Features
Alarm System Security, Balcony, Bar, Breakfast Bar, Bookcases, Built In Desk, High Ceilings, Ceiling Fan(s), Closet(s) Walk In, Deck Open, Deck On Waterfront, Disposal, Dryer Hook Up Electric, Eat In Kitchen, Entrance Foyer, In Law Floorplan, Irrigation System, Landscaped, Near Walking Trail, Open Floorplan, Porch Covered, Skylight(s), Split Br Floor Plan, Main Level Bedroom Suite, Main Floor Laundry
Construction
Year Built
Year Built: 2004
Home type
Manufactured On Land
Construction Materials
Cedar, Vinyl Siding
Architectural Style
Pole Barn
Foundation Details
Concrete Perimeter
Utilities & Energy
Fireplace Features
Great Room
Basement
Crawl Space
Water Source
Well
Other Features
Subdivision Name
None
Lot Features
Level, Waterfront
Price History
| Date | Event | Price |
|---|---|---|
06/11/2026 Source: | Pending | $3,199,000 $965/sqft |

Nearby Homes


Find Homes by Property Features in Syracuse, IN


IDX information is provided exclusively for consumer's personal, non-commercial use and may not be used for any purpose other than to identify prospective properties that consumers may be interested in purchasing. Data is deemed reliable but is not guaranteed accurate by the MLS.
 Advertising Broker: Jonah Hartsburg | Hoosier Hub Realty