
- Overview
- Description
- Property Details
- Location
- Facts & Features
- Getting Around
- Nearby Homes



$799,999
Monthly Est:$3,982
 3 Beds
 2 Baths
2 full baths
 1,564sqft
7 Abby Dr, Huntington, NY 11731
$799,999
$3,982/moEst:
Get Pre-Approved
Single Family Residence
Built in 1959
$-- HOA
18,731 sqft lot
$512/sq.ft
Description
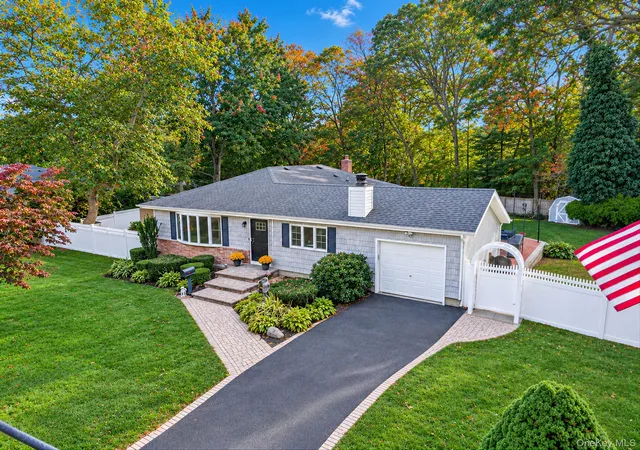
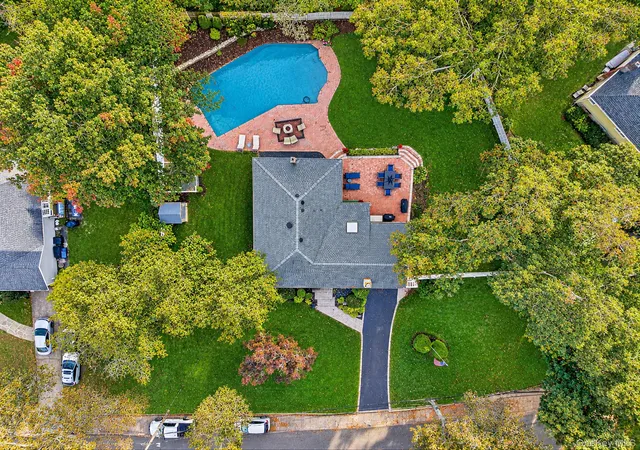
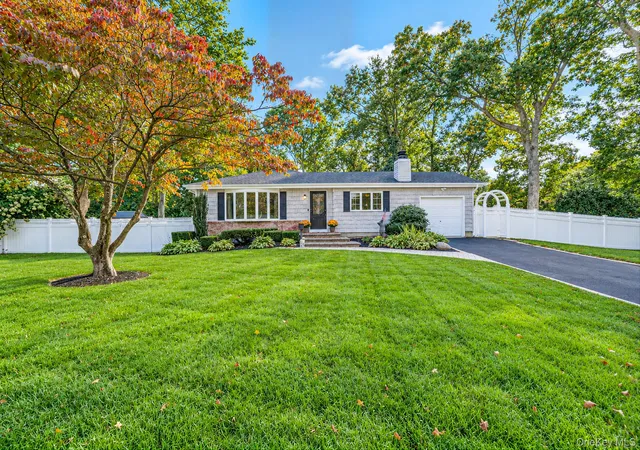
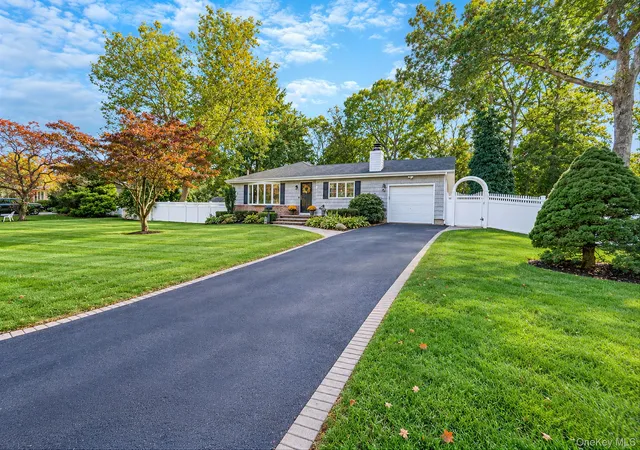
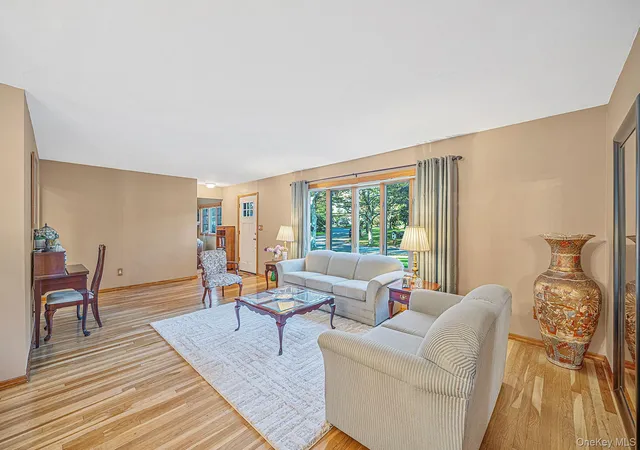
Welcome to 7 Abby Drive in East Northport, located within the Elwood School District! This beautifully maintained 3-bedroom, 2-bathroom L-shaped ranch offers the perfect combination of comfortable single-level living, thoughtful updates, and an exceptional backyard designed for outdoor entertaining and relaxation. From the moment you arrive, the meticulously maintained landscaping, mature trees, attractive paver walkway, and inviting curb appeal set the tone for this special property. Inside, discover beautiful hardwood flooring, Andersen windows throughout, and a spacious, flowing layout featuring a formal living room, formal dining room, and an inviting family room with a fireplace. The eat-in kitchen offers solid wood cabinetry with built-in storage features and sliding organizers, generous counter space, a large pantry, double wall ovens, a refrigerator replaced in 2020, and a new gas cooktop installed in 2026. The adjoining dining area features a skylight and sliding glass doors overlooking the backyard, creating a wonderful connection between indoor and outdoor living. The primary bedroom offers generous closet space with double closets and a beautifully updated private en-suite bathroom featuring elegant tilework and a glass-enclosed walk-in shower with a built-in bench. Two additional bedrooms and a second updated full bathroom complete the main living level. Step outside and discover your own private backyard retreat! Beautifully landscaped grounds, expansive multi-level paver patios, and lush green lawns surround an impressive 18' x 36' Lazy-L-shaped, gas-heated, chlorine in-ground swimming pool. Constructed with concrete walls, curved corners, and built-in entry stairs, the pool features an approximately 10-year-old liner, a five-year-old Sta-Rite natural gas heater, a newer pump motor, and plumbing lines to the jets and skimmers replaced approximately two years ago. Multiple outdoor entertaining areas provide plenty of space for dining, lounging, and enjoying summer days by the pool. A convenient double-gate entry also allows backyard access for boat, camper, or recreational equipment storage. Additional highlights include an attached one-car garage, a roof approximately 10 years old with newer skylights, natural gas heating, and a full unfinished basement offering exceptional storage, workshop space, and possibilities for future customization. Updated basement drain lines and a low-inlet septic configuration add to the property's practical features.
Conveniently located near shopping, dining, parks, and the Northport LIRR station, this East Northport ranch offers a wonderful opportunity to enjoy the best of Long Island living, both indoors and out!
- Houzeo last checked: 7 minutes ago
- Listing updated: October 25, 2026 at 6:11 pm
- Listing Provided by: Jeffrey Jimenez SRS (631) 953-7864 | EXP Realty (888) 276-0630
- Source: OneKey MLS-NY | MLS#: 1065070

Property Details
Status
Active
Type
Single Family Residence
No. of Stories
-
County
City
Neighborhood
--
Year Built
1959
HOA Fees
-
Finished Area
1,564 sqft
Lot Size
18,731 sqft lot
Basement Area
- sqft
MLS Name
OneKey MLS
MLS Number
1065070
MLS Status
Active
Days on Market
8
Cumulative Days on Market
4

Continue Your Journey in App
Find your dream home, receive real-time updates, and many more!
Continue Your Journey in App
Find your dream home, receive real-time updates, and many more!
Location
Facts & Features
Rooms
Bedrooms & bathrooms
Bedrooms: 3
Bathrooms: 2
Interior
Sewer
Septic Tank
Interior Features
First Floor Bedroom, First Floor Full Bath, Ceiling Fan(s), Chandelier, Double Vanity, Eat In Kitchen, Formal Dining, Granite Counters, His And Hers Closets, Open Floorplan, Pantry, Primary Bathroom, Recessed Lighting, Storage, Washer/dryer Hookup
Appliances
Dishwasher, Gas Cooktop, Gas Oven, Microwave, Refrigerator
Flooring
Hardwood
Exterior Features
Rain Gutters
Cooling
Wall/window Unit(s)
Window Features
Bay Window(s), Double Pane Windows
Heating
Natural Gas
Construction
Year Built
Year Built: 1959
Home type
Single Family Residence
Architectural Style
Exp Ranch
Property Condition
Actual
Foundation Details
Block
Construction Materials
Vinyl Siding
Utilities & Energy
Utilities
Cable Connected, Electricity Connected, Natural Gas Connected, Phone Connected, Water Connected
Laundry Features
In Basement
Water Source
Public
Fireplace Features
Family Room, Wood Burning
Pool Features
Diving Board, In Ground, Pool Cover
Basement
Full, Unfinished
Parking Features
Driveway, Garage, Off Street
Other Features
Disclosures
Lead Paint, Seller Property Disclosure
Patio And Porch Features
Patio
Lot Features
Back Yard, Front Yard, Landscaped, Near School, Near Shops, Sprinklers In Front, Sprinklers In Rear, Stone/brick Wall
Subdivision Name
Gay Lore Gardens
Price History
| Date | Event | Price |
|---|---|---|
10/21/2026 Source: | Listed for Sale | $799,999 $512/sqft |

Nearby Homes
Find Homes by Property Features in Huntington, NY


Based on information from OneKey MLS, through Oct 30, 2026, 06:31AM. IDX information is provided exclusively for personal, non-commercial use, and may not be used for any purpose other than to identify prospective properties consumers may be interested in purchasing. Information is deemed reliable but not guaranteed. © 2026 OneKey® MLS. All rights reserved.
 Advertising Broker: Derek Greene | The Greene Realty Group
