- Overview
- Description
- Property Details
- Location
- Facts & Features
- Getting Around
- Nearby Homes
 New Construction

Street View
$450,000
Monthly Est:$2,240
 4 Beds
 3 Baths
3 full baths
 --sqft
7 Bane Rd, Taylors, SC 29687
$450,000
$2,240/moEst:
Get Pre-Approved
Single Family Residence
Built in 2026
$-- HOA
15,681.6 sqft lot
--/sqft
Description
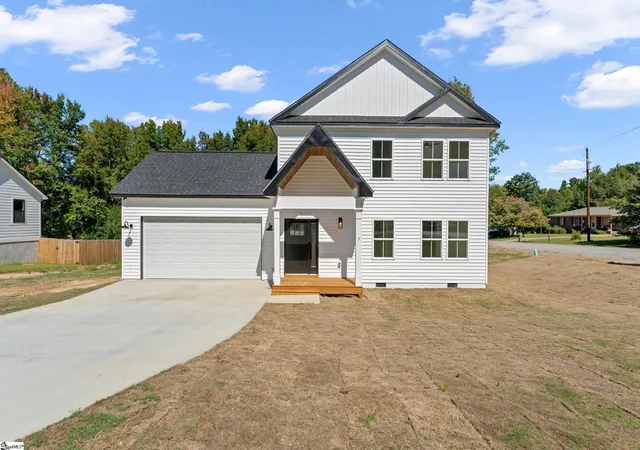
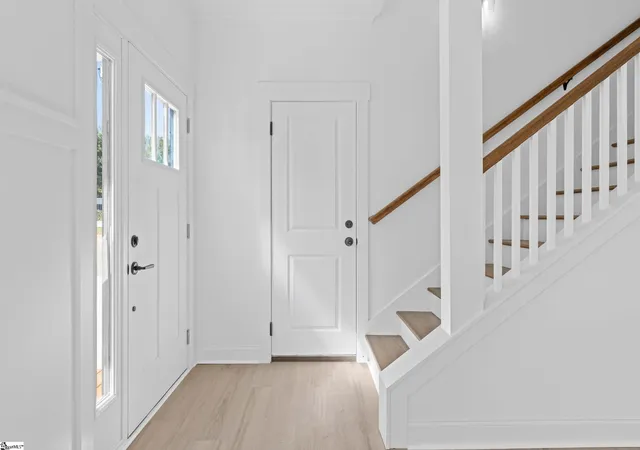
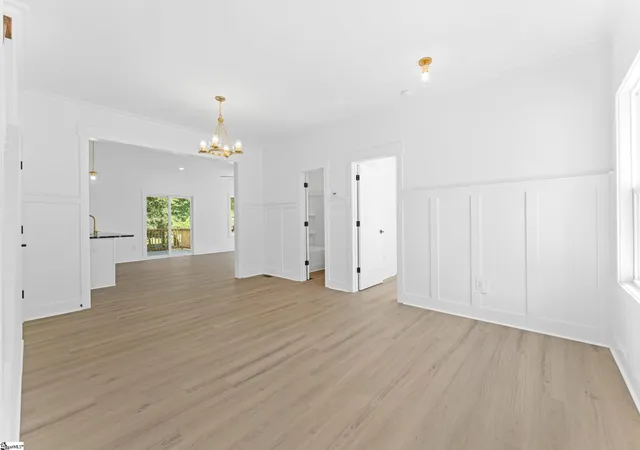
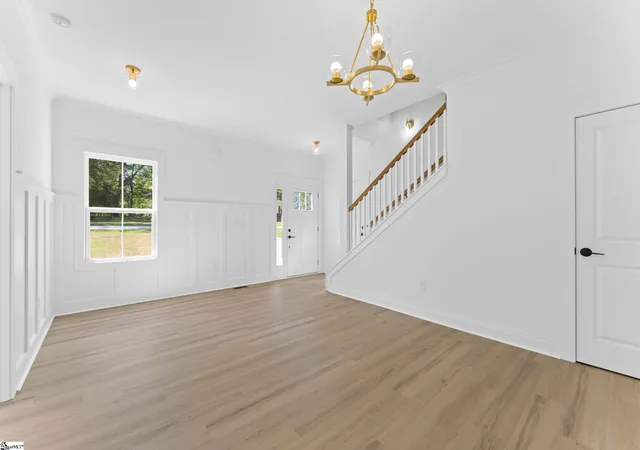
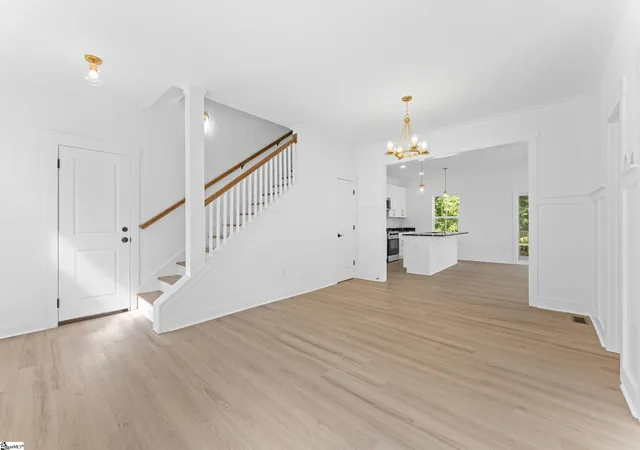
Brand-new custom construction, designer finishes, and an incredible Travelers Rest location! Welcome to 7 Bane Road, where thoughtful design, beautiful craftsmanship, and modern convenience come together on a desirable corner lot with NO HOA! From the moment you step inside, you'll appreciate the abundance of natural light, stylish architectural details, and carefully selected finishes that distinguish this home from ordinary new construction. The welcoming front living room features beautiful decorative wall molding and flows effortlessly into the open-concept kitchen, dining area, and family room, creating wonderful spaces for both everyday living and entertaining. The kitchen is a true showstopper, featuring dramatic black granite countertops, crisp white cabinetry with elegant gold hardware, a spacious center island, subway tile backsplash, stainless steel appliances, a pot filler above the range, and a walk-in pantry. Beautiful lighting selections, recessed lighting, and attractive LVP flooring throughout the main living areas add to the home's polished appeal. A main-level guest bedroom or home office, along with a full bathroom, provides the flexibility you’ve been looking for. Upstairs, the spacious primary suite offers a vaulted ceiling, generous walk-in closet, and beautifully appointed private bath featuring dual vanities and an oversized tiled shower. Two additional bedrooms, both with vaulted ceilings, share a conveniently located hall bathroom. A dedicated second-floor walk-in laundry room makes everyday routines easier. Step outside onto the large rear deck, perfect for grilling, entertaining, or simply relaxing after a long day. The attached two-car garage provides additional convenience and storage. Conveniently located in Taylors, 7 Bane Road offers easy access to shopping, dining, recreation, and all that the Upstate has to offer! With easy connections to Greenville and Greer, this brand-new custom home combines designer style, a versatile floor plan, and an excellent location!
- Houzeo last checked: 7 minutes ago
- Listing updated: October 11, 2026 at 7:25 pm
- Listing Provided by: Ginnie Freeman (864) 325-7463 | BHHS C Dan Joyner - Woodruff Rd (864) 288-4048
- Source: Greater Greenville MLS-SC | MLS#: 1606352

Property Details
Status
Active
Type
Single Family Residence
No. of Stories
2
County
City
Neighborhood
--
Year Built
2026
HOA Fees
-
Finished Area
- sqft
Lot Size
15,681.6 sqft lot
Basement Area
- sqft
MLS Name
Greater Greenville MLS
MLS Number
1606352
MLS Status
Active
Days on Market
16

Continue Your Journey in App
Find your dream home, receive real-time updates, and many more!
Continue Your Journey in App
Find your dream home, receive real-time updates, and many more!
Location
Facts & Features
Rooms
Bedrooms & bathrooms
Bedrooms: 4
Bathrooms: 3
Interior
Flooring
Luxury Vinyl
Window Features
Tilt Out Windows, Vinyl/aluminum Trim
Sewer
Public Sewer
Appliances
Dishwasher, Disposal, Self Cleaning Oven, Electric Oven, Free Standing Electric Range, Range, Microwave, Electric Water Heater
Interior Features
High Ceilings, Ceiling Fan(s), Vaulted Ceiling(s), Ceiling Smooth, Granite Counters, Open Floorplan, Walk In Closet(s), Pantry, Pot Filler Faucet
Heating
Electric, Forced Air
Cooling
Central Air, Electric
Construction
Year Built
Year Built: 2026
Home type
Single Family Residence
Property Condition
New Construction
Architectural Style
Craftsman
Construction Materials
Vinyl Siding
Roof
Architectural
Foundation Details
Slab
Utilities & Energy
Utilities
Underground Utilities, Cable Available
Water Source
Public
Security Features
Smoke Detector(s)
Laundry Features
2nd Floor, Walk In, Electric Dryer Hookup, Washer Hookup, Laundry Room
Parking Features
Attached, Concrete, Driveway
Fireplace Features
None
Basement
None
Other Features
Lot Features
1/2 Acre Or Less, Corner Lot
Patio And Porch Features
Deck, Front Porch
Community Features
None
Subdivision Name
None
Price History
| Date | Event | Price |
|---|---|---|
10/11/2026 Source: | Listed for Sale | $450,000 $0/sqft |

Nearby Homes




Find Homes by Property Features in Taylors, SC
Nearby New Homes For Sale

Based on information from the Multiple Listing Service of Greenville, South Carolina, Inc. through Oct 28, 2026, 05:00AM. IDX information is provided exclusively for consumers’ personal, non-commercial use, it may not be used for any purpose other than to identify prospective properties consumers may be interested in purchasing, and that the data is deemed reliable but is not guaranteed accurate by the MLS. The listing broker’s offer of compensation is made only to participants of the MLS where the listing is filed.
 Advertising Broker: Nicholas Huscroft | Chosen Realty
