The Greene Realty
Powered by 
- 15
- Overview
- Description
- Property Details
- Location
- Facts & Features
- Getting Around
- Nearby Homes
 Price Drop: $50K (10/21)


Street View
$599,900
Monthly Est:$2,986
 3 Beds
 3 Baths
2 full baths + 1 half bath
 1,536sqft
7 Bluestone Ter, East Sandwich, MA 02537
$599,900
$2,986/moEst:
Get Pre-Approved
Single Family Residence
Built in 2005
$-- HOA
0.22 acre lot
$391/sq.ft
Description
Move-in ready 3-bedroom, 2.5-bath Colonial in desirable East Sandwich, built in 2005 on a landscaped .22-acre lot with lawn irrigation. The open first-floor layout features hardwood floors, a wood-burning stove, and a kitchen with granite countertops and stainless steel appliances, including a nearly new range and dishwasher. Convenient first-floor laundry. Upstairs, all three bedrooms feature newly installed wide-plank pine floors. The primary suite offers a private bath, walk-in closet with custom shelving, and second closet, while skylights brighten both upstairs bathrooms. Additional highlights include central A/C, natural gas heat, an attached 1-car garage, full unfinished basement, and 2025 water heater. Owned solar panel system with remaining financing to be paid off by seller at closing. Passing Title V inspection in hand. Convenient to Sandwich schools, beaches, shopping, and Route 6.
- Houzeo last checked: 11 minutes ago
- Listing updated: October 21, 2026 at 6:40 am
- Listing Provided by: John Noonan (508) 221-5538 | Noonan Real Estate (508) 221-5538
- Source: MLS Property Information Network-MA | MLS#: 73550197

Property Details
Status
Active Under Contract
Type
Single Family Residence
No. of Stories
-
County
City
Neighborhood
--
Year Built
2005
HOA Fees
-
Finished Area
1,536 sqft
Lot Size
0.22 acre lot
Basement Area
- sqft
MLS Name
MLS Property Information Network
MLS Number
73550197
MLS Status
Contingent
Days on Market
108

Continue Your Journey in App
Find your dream home, receive real-time updates, and many more!
Continue Your Journey in App
Find your dream home, receive real-time updates, and many more!
Location
Facts & Features
Rooms
Bedrooms & bathrooms
Bedrooms: 3
Bathrooms: 3
Interior
Sewer
Private Sewer
Interior Features
Central Vacuum
Heating
Forced Air, Natural Gas
Appliances
Range, Dishwasher, Refrigerator, Washer, Dryer, Vacuum System, Other
Cooling
Central Air
Construction
Year Built
Year Built: 2005
Home type
Single Family Residence
Foundation Details
Block
Construction Materials
Frame
Architectural Style
Colonial
Utilities & Energy
Basement
Full, Interior Entry, Bulkhead
Parking Features
Attached, Paved Drive, Off Street
Water Source
Public
Security Features
Security System
Other Features
Disclosures
Seller, Seller's Agent Make No Representations, Buyer, Buyer's Agent To Do Due Diligence
Lot Features
Level
Price History
| Date | Event | Price |
|---|---|---|
10/21/2026 Source: | Contingent (Active Under Contract) | $599,900 $391/sqft |
10/14/2026 Source: | Price Decreased | $599,900 -7.69% $391/sqft |
09/15/2026 Source: | Price Decreased | $649,900 -1.52% $423/sqft |
08/27/2026 Source: | Price Decreased | $659,900 -5.72% $430/sqft |
07/15/2026 Source: | Listed for Sale | $699,900 +118.79% $456/sqft |

Show more
Nearby Homes

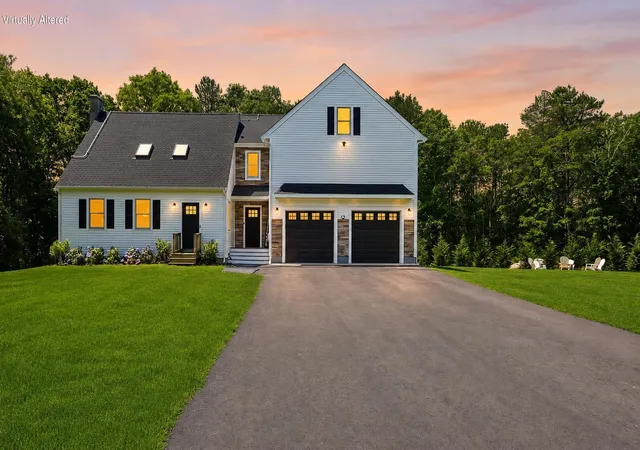


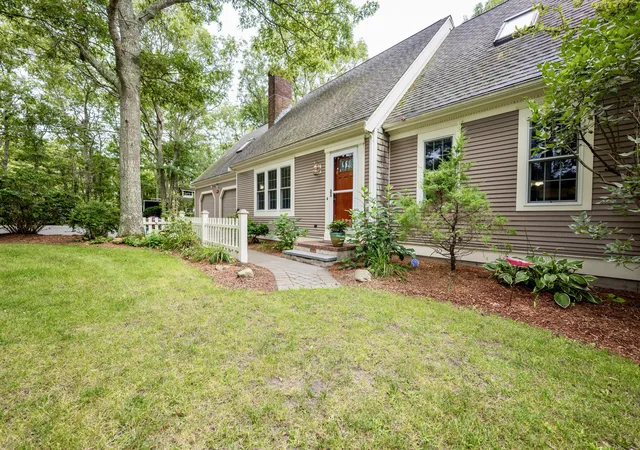
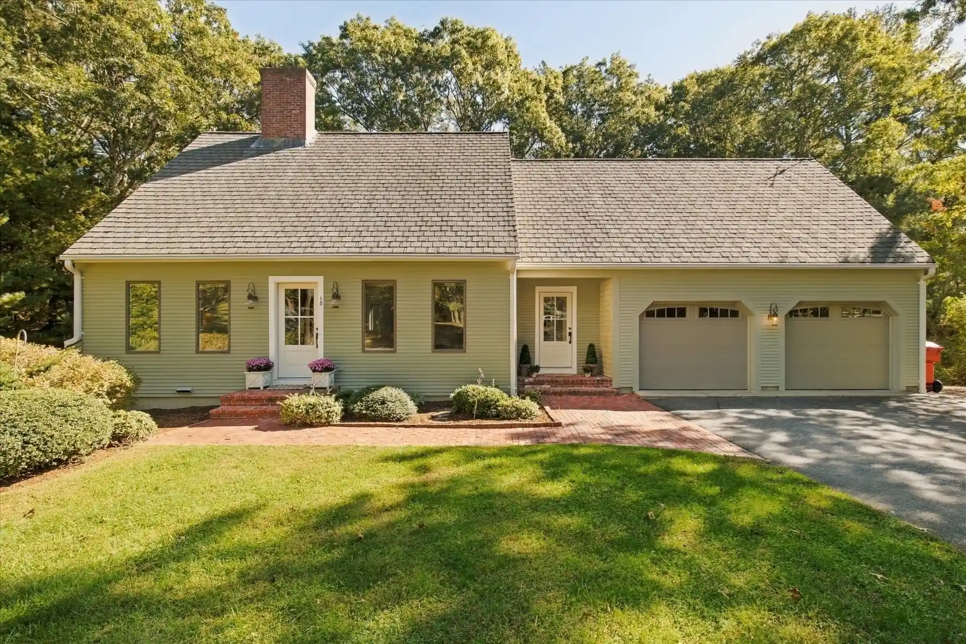
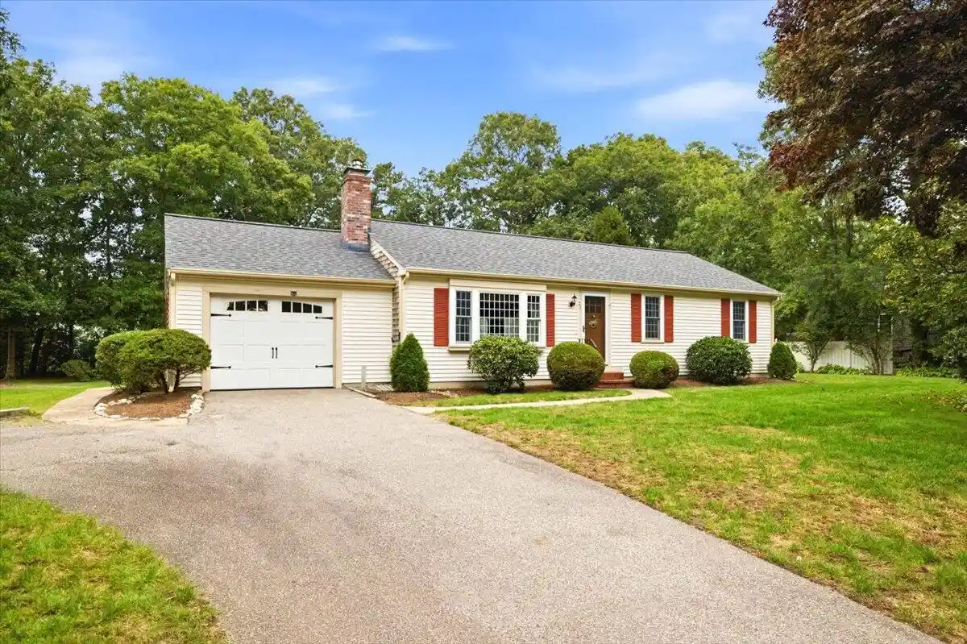
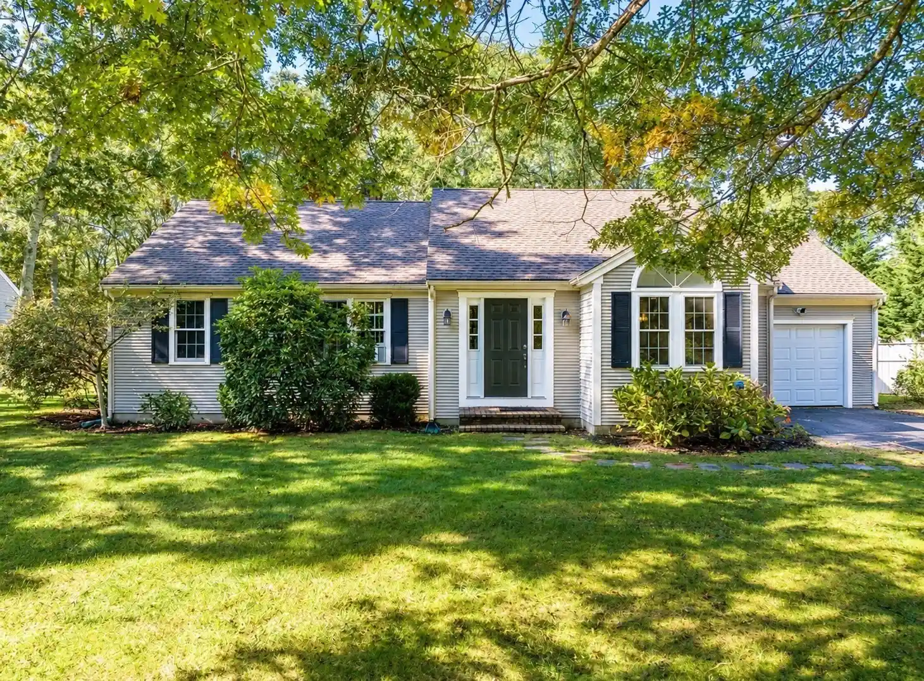
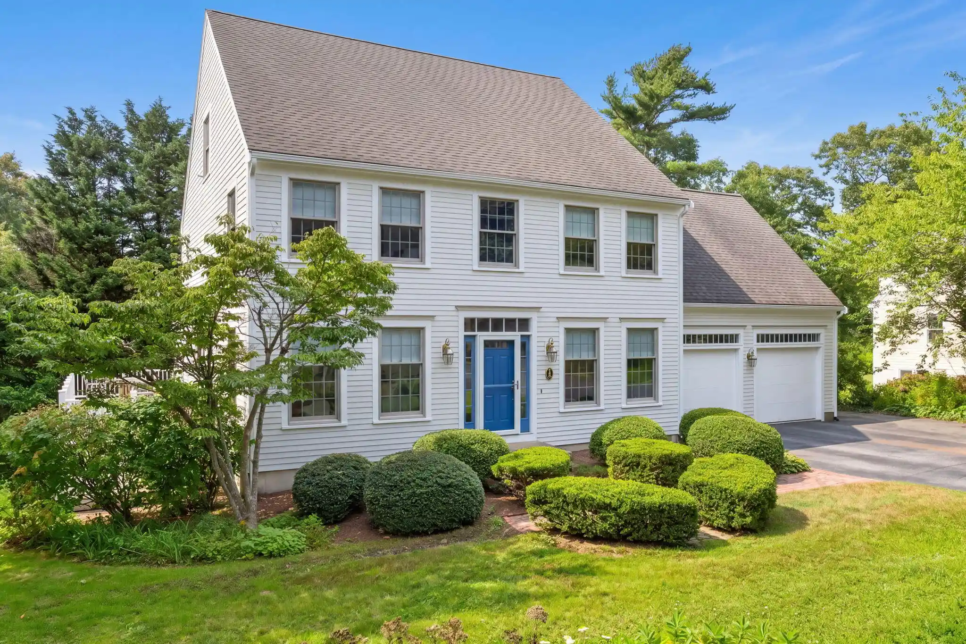
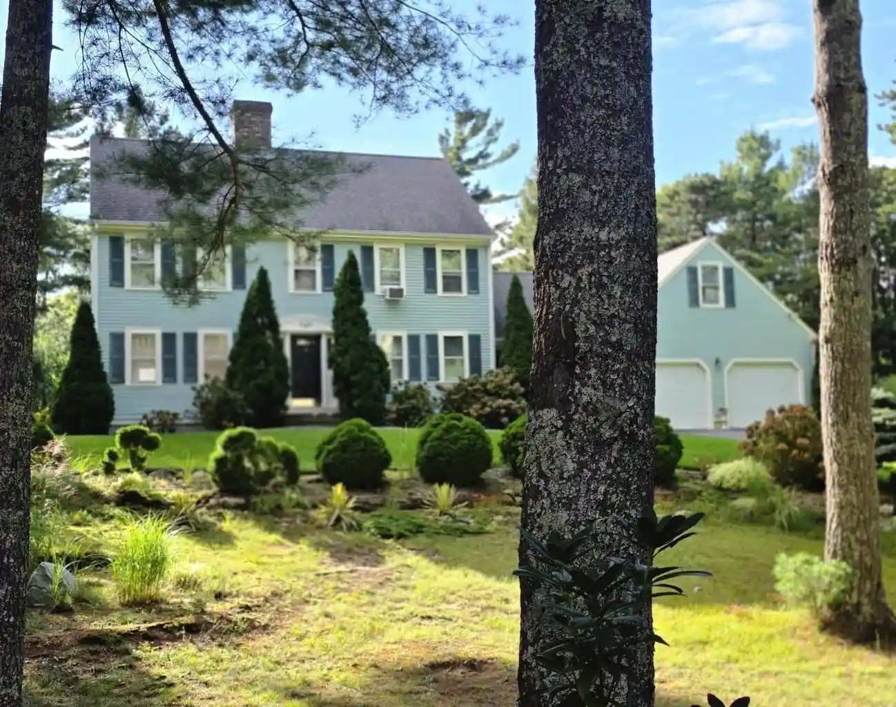

Find Homes by Property Features in East Sandwich, MA

Based on information provided to and compiled by MLS Property Information Network, Inc. covering through Nov 01, 2026, 04:01AM. The property listing data and information, or the Images, set forth herein were provided to MLS Property Information Network, Inc. from third-party sources, including sellers, lessors and public records, and were compiled by MLS Property Information Network, Inc. The property listing data and information, and the Images, are for the personal, non-commercial use of consumers having a good faith interest in purchasing or leasing listed properties of the type displayed to them and may not be used for any purpose other than to identify prospective properties which such consumers may have a good faith interest in purchasing or leasing. MLS Property Information Network, Inc. and its subscribers disclaim any and all representations and warranties as to the accuracy of the property listing data and information, or as to the accuracy of any of the Images, set forth herein. All information provided is deemed reliable, but is not guaranteed to be accurate and should be independently verified. © 2026 MLS Property Information Network, Inc. All Rights Reserved.
 Advertising Broker: Derek Greene | The Greene Realty Group
